Skip main navigation
Under contract
  • $795,000

    10343 Beeman Dr, San Jose, CA 95127

    3beds
    887sqft
    : 
    $5,341/mo
    Get pre-qualified
    Single Family Residence, Residential
    Built in 1956
    5,320 Square Feet Lot
    $790,900 Zestimate®
    $896/sqft
    $-- HOA

    What's special

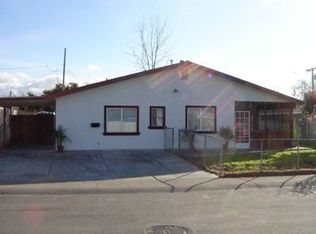
    Adorable single story 2 bedroom home with upgrades in San Jose for under $800k. Great bones! Big front yard with an accessible side yard. Front yard patio, great little spot for sitting with your morning coffee. Inside youll find newer vinyl plank flooring throughout the main living area. Bright lit rooms with open beam ceilings. Stay warm with all the energy-efficient elements including newer double pane windows, 4 ductless heating / air conditioner units, insulated walls. Owned solar system with newer single ply roof. The updated bathroom includes a shower over tub and commercial grade marmoleum. Inside stacked laundry just off the kitchen.. The garage was converted by previous owner into a storage room, 3rd bedroom wall was removed to increase living room area. 3 bedroom 1 bath per county records, permits unknown. The garage room can be used as a home office, personal gym with separate entry or easily convert back to single car garage by adding roll up door. Move in ready and even includes all appliances. This home is conveniently located near Capitol Expressway / 680 and new upcoming light rail connection and shopping centers.
    14 days
    |
    2,115
    |
    91
    |

    Zillow last checked:

    Listing updated:

    Listed by:

    Tina Richards 01866862 408-828-4492,

    CA 1 Team

    Source: MLSListings Inc,MLS#: ML82050475MLS Logo

      Facts & features

      Interior

      Bedrooms & bathrooms
      • Bedrooms: 3
      • Bathrooms: 1
      • Full bathrooms: 1
      Bathroom
      • Features: ShoweroverTub1, UpdatedBaths
      Dining room
      • Features: EatinKitchen, NoFormalDiningRoom
      Family room
      • Features: SeparateFamilyRoom
      Kitchen
      • Features: Countertop_Formica
      Heating
      • Electric, Heat Pump, Individual Room Controls
      Cooling
      • Zoned, Other
      Appliances
      • Included: Dishwasher, Gas Oven/Range, Refrigerator, Washer/Dryer
      Features
      • Open Beam Ceiling
      • Flooring: Carpet, Vinyl Linoleum
      • Doors: None
      Interior area
      • Total structure area: 887
      • Total interior livable area: 887 sqft

      Property

      Parking
      • Total spaces: 2
      • Parking features: No Garage, Parking Area
      Accessibility
      • Accessibility features: None
      Features
      • Stories: 1
      • Exterior features: Back Yard, Fenced, Storage Shed Structure
      • Fencing: Chain Link,Back Yard,Front Yard,Mixed Height Type,Wood
      Lot
      • Size: 5,320 Square Feet
      • Features: Mostly Level
      Details
      • Additional structures: Sheds
      • Parcel number: 64704036
      • Zoning: R1-8
      • Special conditions: Standard

      Construction

      Type & style
      • Home type: SingleFamily
      • Architectural style: Ranch
      • Property subtype: Single Family Residence, Residential
      Materials
      • Foundation: Slab
      • Roof: Flat, Other
      Condition
      • New construction: No
      • Year built: 1956

      Utilities & green energy

      • Gas: PublicUtilities
      • Sewer: Public Sewer
      • Water: Public
      • Utilities for property: Public Utilities, Water Public, Solar

      Community & HOA

      Location
      • Region: San Jose

      Financial & listing details

      • Price per square foot: $896/sqft
      • Tax assessed value: $82,650
      • Annual tax amount: $2,727
      • Date on market: 7/9/2026
      • Listing agreement: ExclusiveAgency
      • Listing terms: CashorConventionalLoan

        Estimated market value

        $790,900

        $751,000 - $830,000

        $3,365/mo

        Price history

        DateEventPrice
        7/21/2026Contingent$795,000$896/sqft
        Source: MLSListings Inc #ML82050475 Report a problem
        7/9/2026Listed for sale$795,000$896/sqft
        Source: MLSListings Inc #ML82050475 Report a problem

        Public tax history

        YearProperty taxesTax assessment
        2025$2,727 +3.4%$82,650 +2%
        2024$2,638 +4.4%$81,030 +2%
        2023$2,527 +1.1%$79,442 +2%
        2022$2,499 +3.2%$77,885 +2%
        2021$2,422 +5.2%$76,359 +1%
        2020$2,302 $75,577 +2%
        2019$2,302 +6.5%$74,096 +2%
        2018$2,162 $72,645 +2%
        2017$2,162 +1.8%$71,222 +2%
        2016$2,124 +5.1%$69,827 +1.5%
        2015$2,020 +26.5%$68,779 +2%
        2014$1,598 $67,433 +0.5%
        2013-- $67,129 +2%
        2012-- $65,813 +2%
        2011-- $64,523 +0.8%
        2010-- $64,042 -0.2%
        2009-- $64,195 +2%
        2008-- $62,937 +2%
        2007-- $61,704 +2%
        2006-- $60,495 +2%
        2005-- $59,310 +2%
        2004-- $58,148 +1.9%
        2003-- $57,083 +2%
        2002-- $55,965 +2%
        2001-- $54,868
        Find assessor info on the county website

        Monthly payment

        Est. payment

        Payment breakdown

        Explore the cost of this home by adjusting the details. Changes won't be saved.
        All calculations are estimates and provided by Zillow, Inc. for informational purposes only. Actual amounts may vary.
        HOA fees may include property taxes on listings classified as Co-Ops. Contact the listing agent and/or owner for fee details.
        Mortgage interest rates are dependent on a number of factors, including credit score, down payment, and repayment length. Interest rate data provided by Zillow Group Marketplace, Inc. as of 1/1/1970 from various mortgage lenders with which we have lead or other similar arrangements; the Estimated Payment is an average of those rates.
        See how much you could borrow to make a competitive offer.

        Climate risks

        Neighborhood: East San Jose

        Getting around

        55 / 100
        Somewhat Walkable
        38 / 100
        Some Transit
        56 / 100
        Bikeable

        Nearby schools

        GreatSchools rating
        Schools provided by the listing agent
        • District: MtPleasantElementary

        Source: MLSListings Inc. This data may not be complete. We recommend contacting the local school district to confirm school assignments for this home.

        A local agent can set up tours, give advice and negotiate with sellers.

        Browse local experts

        Similar homes

          1. Local buyer's agents are ready to help