Skip main navigation
Sold for $460,000
  • $460,000

    10343 HIGHLAND PARK PLACE, PALMETTO, FL 34221

    3beds
    1,920sqft
    Single Family Residence
    Built in 2018
    6,355 Square Feet Lot
    $440,100 Zestimate®
    $240/sqft
    $2,627 Estimated rent

    Home value

    $440,100

    $405,000 - $480,000

    $2,627/mo

    Zestimate® history
    Loading
    Loading...

    Owner options

    List your home for rent

    $2,627/mo

    Rent Zestimate®

    Find your next renter with Zillow Rental Manager. Plus, with online applications, you can quickly screen prospective tenants – for free.

    Learn more

    $2,627/mo

    Rent Zestimate®

    Refinance and save

    $3,530/mo

    Est. payment

    Refinancing to a lower rate could help reduce your monthly payments and save thousands over the life of the loan.

    See today's rates

    $3,530/mo

    Est. payment

    Explore your selling options

    Work with a Zillow partner agent

    Leverage their expertise and Zillow's premium Showcase listings to get your home seen by more buyers.

    Get started

    List with your own agent

    Get your home in front of millions of buyers by listing it on Zillow.

    Learn how to do it

    Sell it yourself

    Take full control of how buyers see your home on Zillow by listing For Sale by Owner (FSBO).

    List your home

    What's special

    Hot tubGas stoveDog parksFormal dining room areaResort-style pool with cabanasButterfly gardenOversized bar
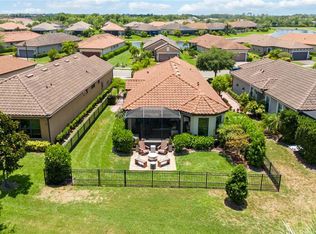
    Resort-Style Living Awaits You at Esplanade at Artisan Lakes in Palmetto, Florida! Step into a world of luxury, comfort, and convenience with this exquisite Taylor Morrison-built home in the highly sought-after Esplanade at Artisan Lakes community. Perfectly situated in Palmetto, Florida, this immaculate 3-bedroom, 2-bathroom home with a den offers the ideal combination of elegance and practicality. With its open floor plan, formal dining room/flex space, and extended paver lanai overlooking a serene garden view, this property truly exemplifies resort-style living. Key Features of This Home: Maintenance-Free Living: The HOA covers lawn care, cable, internet, and more, allowing you to enjoy a hassle-free lifestyle. No Flood Zone, Hurricane-Proof: Not only is this home outside of a flood zone, but it also sustained no hurricane damage. Plus, power lines are buried underground for added peace of mind. Stunning Interiors: Enter the home through high trey ceilings and luxury vinyl flooring that stretches throughout the entire home. The spacious kitchen features stainless steel appliances, a gas stove, maple cabinetry, and an oversized eat-up bar—perfect for entertaining guests. Gourmet Kitchen & Dining: Organize your essentials with ample cabinet space and a large pantry with custom shelving. The formal dining room offers an elegant space for family dinners or can be used as a flex area to suit your needs. Outdoor Living: Step outside to a pre-plumbed outdoor space—ideal for morning coffee or evening relaxation—complete with a partial lake and garden view. The lanai is ready for an outdoor kitchen setup. Convenient Amenities: The oversized laundry room includes plenty of storage, a sink, and a washer and dryer that convey with the home. Garage Upgrades: The garage features a brand-new Epoxy floor, a water softener, and a water booster to enhance water pressure throughout the home. Attic Storage: The attic is fully floored with wood and finished with lighting, providing ample storage for all your needs. Rain Gutters: Installed around the entire home to ensure efficient water drainage. Esplanade at Artisan Lakes Community Amenities: Two Amenity Centers: Enjoy a state-of-the-art fitness center, tennis courts, pickleball, bocce ball, and more. Resort-Style Pool & Spa: Relax in the resort-style pool with cabanas, a hot tub, and a resistance pool. Recreational Spaces: Embrace the outdoors with walking trails, dog parks, a playground, and even a butterfly garden. Convenience at Your Doorstep: Located just minutes from I-75, I-275, and beautiful Sarasota Beaches, this community is perfectly situated for easy access to nearby dining, shopping, and entertainment. Publix, restaurants, coffee shops, and ice cream are right across the street. Your Ideal Florida Lifestyle Awaits! With all the features and amenities this home and community offer, you can live like you're on vacation every day. Don't miss the opportunity to make this exceptional property your own. Schedule a showing today and discover the unmatched resort-style living that awaits you at the Esplanade at Artisan Lakes!

    Zillow last checked:

    Listing updated:

    Listed by:

    Ramona Kitterman 954-496-0113,

    KW SUNCOAST 941-792-2000

    Bought with:

    Ramona Kitterman, 3475828

    KW SUNCOAST

    Source: Stellar MLS,MLS#: A4613050MLS LogoOriginating MLS: Sarasota - Manatee

    Facts & features

    Interior

    Bedrooms & bathrooms
    • Bedrooms: 3
    • Bathrooms: 2
    • Full bathrooms: 2
    Rooms
    • Room types: Den/Library/Office, Family Room, Dining Room
    Primary bedroom
    • Features: Walk-In Closet(s)
    • Level: First
    • Dimensions: 15x13
    Primary bathroom
    • Features: Dual Sinks, Linen Closet
    • Level: First
    • Dimensions: 10x8
    Kitchen
    • Level: First
    • Dimensions: 15x10
    Living room
    • Level: First
    • Dimensions: 20x17
    Office
    • Level: First
    • Dimensions: 12x14
    Heating
    • Central
    Cooling
    • Central Air
    Appliances
    • Included: Dishwasher, Disposal, Dryer, Gas Water Heater, Microwave, Range Hood, Refrigerator, Tankless Water Heater, Washer, Water Softener
    • Laundry: Gas Dryer Hookup, Inside, Laundry Closet, Laundry Room, Washer Hookup
    Features
    • Ceiling Fan(s), Crown Molding, High Ceilings, Kitchen/Family Room Combo, Open Floorplan, Primary Bedroom Main Floor, Solid Surface Counters, Walk-In Closet(s)
    • Flooring: Luxury Vinyl
    • Doors: French Doors, Sliding Doors
    • Windows: Blinds, Drapes, Shutters, Tinted Windows, Window Treatments, Hurricane Shutters
    • Has fireplace: No
    Interior area
    • Total structure area: 2,555
    • Total interior livable area: 1,920 sqft

    Property

    Parking
    • Total spaces: 2
    • Parking features: Garage - Attached
    • Attached garage spaces: 2
    Features
    • Levels: One
    • Stories: 1
    • Exterior features: Irrigation System, Lighting, Private Mailbox, Sidewalk, Sprinkler Metered, Tennis Court(s)
    • Has view: Yes
    • View description: Garden
    Lot
    • Size: 6,355 Square Feet
    • Features: Landscaped, Sidewalk
    Details
    • Parcel number: 610917759
    • Zoning: 12081C0157
    • Special conditions: None

    Construction

    Type & style
    • Home type: SingleFamily
    • Property subtype: Single Family Residence
    Materials
    • Block
    • Foundation: Block
    • Roof: Tile
    Condition
    • New construction: No
    • Year built: 2018
    Details
    • Builder name: Taylor Morrison

    Utilities & green energy

    • Sewer: Public Sewer
    • Water: Public
    • Utilities for property: Cable Connected, Electricity Connected, Natural Gas Available, Natural Gas Connected, Public, Sprinkler Recycled, Street Lights, Underground Utilities, Water Available, Water Connected

    Community & HOA

    Community
    • Features: Association Recreation - Owned, Clubhouse, Community Mailbox, Deed Restrictions, Dog Park, Fitness Center, Gated Community - Guard, Golf Carts OK, Park, Playground, Pool, Racquetball, Sidewalks, Wheelchair Access
    • Security: Gated Community, Key Card Entry, Security Gate, Smoke Detector(s)
    • Pet fee: $0 monthly
    • Subdivision: ARTISAN LAKES ESPLANADE PH III SP A-E
    HOA
    • Has HOA: Yes
    • Amenities included: Clubhouse, Fitness Center, Gated, Lobby Key Required, Maintenance, Park, Pickleball Court(s), Playground, Pool, Racquetball, Recreation Facilities, Shuffleboard Court, Spa/Hot Tub, Tennis Court(s), Trail(s), Wheelchair Access
    • Services included: Cable TV, Community Pool, Internet, Maintenance Structure, Maintenance Grounds, Manager, Pool Maintenance, Recreational Facilities
    • HOA fee: $460 monthly
    • HOA name: Catherine Gangloff
    • HOA phone: 800-720-0028
    • Second HOA name: Artisan Lakes Master Association
    Location
    • Region: Palmetto

    Financial & listing details

    • Price per square foot: $240/sqft
    • Tax assessed value: $377,975
    • Annual tax amount: $3,633
    • Date on market: 6/6/2024
    • Cumulative days on market: 207 days
    • Listing terms: Cash,Conventional,VA Loan
    • Ownership: Fee Simple
    • Total actual rent: 0
    • Electric utility on property: Yes
    • Road surface type: Asphalt

    Price history

    DateEventPrice
    1/24/2025Sold$460,000-3.2%$240/sqft
    Source: Stellar MLS #A4613050 Report a problem
    1/3/2025Pending sale$475,000$247/sqft
    Source: Stellar MLS #A4613050 Report a problem
    12/20/2024Listed for sale$475,000-1%$247/sqft
    Source: Stellar MLS #A4613050 Report a problem
    11/24/2024Listing removed$480,000$250/sqft
    Source: Stellar MLS #A4613050 Report a problem
    11/21/2024Price change$480,000-3.8%$250/sqft
    Source: Stellar MLS #A4613050 Report a problem
    11/2/2024Price change$499,000-2.2%$260/sqft
    Source: Stellar MLS #A4613050 Report a problem
    9/24/2024Price change$510,000-2.9%$266/sqft
    Source: Stellar MLS #A4613050 Report a problem
    6/6/2024Listed for sale$525,000+69%$273/sqft
    Source: Stellar MLS #A4613050 Report a problem
    10/3/2018Sold$310,628$162/sqft
    Source: Public Record Report a problem

    Public tax history

    YearProperty taxesTax assessment
    2025$3,882 +5.3%$241,776 +2.9%
    2024$3,686 +1.4%$234,962 +3%
    2023$3,633 +4.1%$228,118 +3%
    2022$3,490 +0.3%$221,474 +3%
    2021$3,479 +0.9%$215,023 +1.4%
    2020$3,448 +1.4%$212,054 +2.3%
    2019$3,402 $207,286 +360.6%
    2018$3,402 +128%$45,000 +306.2%
    2017$1,492 $11,078
    Find assessor info on the county website

    Neighborhood: 34221

    Nearby schools

    GreatSchools rating
    Schools provided by the listing agent
    • Elementary: James Tillman Elementary
    • Middle: Buffalo Creek Middle
    • High: Palmetto High

    Source: Stellar MLS. This data may not be complete. We recommend contacting the local school district to confirm school assignments for this home.

    Get a cash offer in 3 minutes
    Find out how much your home could sell for in as little as 3 minutes with a no-obligation cash offer.
    Estimated market value
    $440,100
    Get a cash offer in 3 minutes
    Find out how much your home could sell for in as little as 3 minutes with a no-obligation cash offer.
    Estimated market value
    $440,100