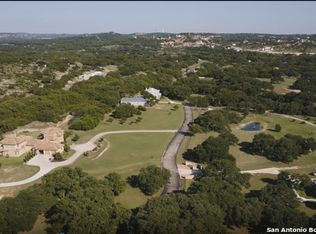
Gorgeous, one of a kind custom home that sits on 20+ acres tucked away in the hill country with a privacy gate and set up for horses & chickens but still within close proximity to the city. The home sits up on a hill and faces north so you get beautiful sunrise and sunset skies that you can view from the wall of windows in the living and breakfast area, which have automatic Hunter Douglas blinds. If you love to entertain, this house is for you. It has a large open floor plan with two eating areas, large living room and a chef's kitchen. The kitchen has Calacatta gold marble countertops & backsplash; custom cabinets with lights above and below. A beautiful copper vent-a-hood over a custom made island with a mesquite top and Thermador Pro Grande dual fuel range with 2 ovens and a griddle. The kitchen also has a Subzero refrigerator/freezer, Thermador dishwasher, warming drawer, GE monogram speed cook convection microwave oven and a deep dish sink with hot/cold filtered water dispenser. The bar area has a double door Perlick bar refrigerator and Kitchen Aide ice machine, custom marble countertops and lighted glass cabinets above. Living room has custom built in cabinets, surround sound with Sonos and a recently updated custom limestone fireplace. Fireplace is wood burning but also plumbed for gas. Travertine and wood floors throughout. The main house is 3986 sq ft and has 2 bedrooms with a large family room that can be converted to a 3rd bedroom if needed. The additional dwelling is down the hill from the main house and 1215 sq ft, 2 bedrooms with a living room, kitchen and bath. The property also has a 2 stall horse barn with tack room and a fenced in pasture, a covered shed and a 40x40 workshop with 4 roll up doors. 2 doors are 12 foot in height and another 2 doors are 10 foot in height. A large deer-proof garden with irrigation has 11 garden beds, 2 troughs of asparagus (asparagus is also planted below the pool area) and a compost bin. The garden area is also ready for chickens. Chicken coop with automatic door & water is connected to a chicken run with a large beautiful oak tree that offers a lot of shade. Garden and chicken run are covered with bird netting. The property has a lot of established landscaping including a field of Texas Bluebonnets. Mature trees that surround the house are lit up at night with landscape lighting. There's a large circular driveway with established landscaping with sprinklers & lighting. Exterior was recently painted March 2023 & the outdoor kitchen was reconstructed with a built-in Fire Magic gas grill. Standing seam metal roof was installed in 2019 on the main house, guest, well house and chicken coop. Recently replaced a/c units & hot water heaters. Chandeliers in dining, breakfast and half bath do not convey. All window treatments remain. Property has Wildlife Tax Exemption. Must see in person to understand the true beauty and all the small details this property holds. *property lines in pics are approx.
Sold
Price Unknown
10343 HUNTRESS LN, San Antonio, TX 78255
4beds
3,986sqft
Single Family Residence
Built in 1996
20.78 Acres Lot
$2,391,000 Zestimate®
$--/sqft
$5,734 Estimated rent
Home value
$2,391,000
$2.13M - $2.68M
$5,734/mo
Zestimate® history
Owner options
List your home for rent
$5,734/mo
Rent Zestimate®
Find your next renter with Zillow Rental Manager. Plus, with online applications, you can quickly screen prospective tenants – for free.
$5,734/mo
Rent Zestimate®
Refinance and save
Refinancing to a lower rate could help reduce your monthly payments and save thousands over the life of the loan.
Explore your selling options
Work with a Zillow partner agent
Leverage their expertise and Zillow's premium Showcase listings to get your home seen by more buyers.
Get startedList with your own agent
Get your home in front of millions of buyers by listing it on Zillow.
Learn how to do itSell it yourself
Take full control of how buyers see your home on Zillow by listing For Sale by Owner (FSBO).
List your homeWhat's special
Wood burningHill countryOutdoor kitchenGas grillLarge open floor planLarge beautiful oak treeBeautiful copper vent
Zillow last checked:
Listing updated:
Listed by:
Jamie White TREC #572686 (210) 385-7140,
Cibolo Creek Realty, LLC
Source: LERA MLS,MLS#: 1759493
Facts & features
Interior
Bedrooms & bathrooms
- Bedrooms: 4
- Bathrooms: 4
- Full bathrooms: 3
- 1/2 bathrooms: 1
Primary bedroom
- Features: Outside Access, Walk-In Closet(s)
- Area: 352
- Dimensions: 22 x 16
Bedroom 2
- Area: 210
- Dimensions: 15 x 14
Bedroom 3
- Area: 156
- Dimensions: 13 x 12
Bedroom 4
- Area: 156
- Dimensions: 13 x 12
Primary bathroom
- Features: Shower Only, Separate Vanity
- Area: 216
- Dimensions: 18 x 12
Dining room
- Area: 255
- Dimensions: 17 x 15
Family room
- Area: 396
- Dimensions: 22 x 18
Kitchen
- Area: 306
- Dimensions: 18 x 17
Living room
- Area: 529
- Dimensions: 23 x 23
Heating
- Central, 3+ Units, Natural Gas
Cooling
- Three+ Central
Appliances
- Included: Built-In Oven, Microwave, Range, Gas Cooktop, Indoor Grill, Refrigerator, Disposal, Dishwasher, Plumbed For Ice Maker, Water Softener Owned, Gas Water Heater, Plumb for Water Softener, Double Oven, 2+ Water Heater Units
- Laundry: Main Level, Laundry Room, Washer Hookup, Dryer Connection
Features
- One Living Area, Separate Dining Room, Two Eating Areas, Kitchen Island, Breakfast Bar, Pantry, Study/Library, Utility Room Inside, High Ceilings, Open Floorplan, High Speed Internet, All Bedrooms Downstairs, Walk-In Closet(s), Master Downstairs, Ceiling Fan(s), Chandelier, Solid Counter Tops, Custom Cabinets
- Flooring: Wood, Stone
- Windows: Double Pane Windows, Window Coverings
- Has basement: No
- Attic: Pull Down Stairs
- Number of fireplaces: 1
- Fireplace features: One, Living Room, Wood Burning, Gas, Stone/Rock/Brick
Interior area
- Total structure area: 3,986
- Total interior livable area: 3,986 sqft
Property
Parking
- Total spaces: 2
- Parking features: Two Car Garage, Attached, Oversized, Garage Door Opener, Circular Driveway
- Attached garage spaces: 2
- Has uncovered spaces: Yes
Features
- Levels: One
- Stories: 1
- Patio & porch: Patio, Covered
- Exterior features: Gas Grill, Sprinkler System, Rain Gutters, Lighting
- Has private pool: Yes
- Pool features: In Ground, Pool/Spa Combo
- Has spa: Yes
- Spa features: Heated
- Fencing: Ranch Fence
- Has view: Yes
- View description: County VIew
Lot
- Size: 20.78 Acres
- Features: Cul-De-Sac, 15 Acres Plus, Sloped
- Residential vegetation: Mature Trees, Partially Wooded, Mature Trees (ext feat)
Details
- Additional structures: Shed(s), Detached Quarters, Second Residence, Workshop
- Parcel number: 046920000040
- Horses can be raised: Yes
- Horse amenities: Barn
Construction
Type & style
- Home type: SingleFamily
- Architectural style: Ranch,Traditional,Texas Hill Country
- Property subtype: Single Family Residence
Materials
- 4 Sides Masonry, Stone
- Foundation: Slab
- Roof: Metal
Condition
- Pre-Owned
- New construction: No
- Year built: 1996
Details
- Builder name: Hannibal
Utilities & green energy
- Electric: CPS
- Gas: Grey Forest
- Sewer: Septic, Septic
- Water: Well, Private Well
- Utilities for property: Cable Available, Private Garbage Service
Community & HOA
Community
- Features: None
- Security: Smoke Detector(s), Security System Owned
- Subdivision: Westbrook I
Location
- Region: San Antonio
Financial & listing details
- Tax assessed value: $1,924,610
- Annual tax amount: $15,600
- Date on market: 9/11/2025
- Cumulative days on market: 79 days
- Listing terms: Conventional,FHA,VA Loan,Cash
- Road surface type: Paved
Price history
| Date | Event | Price |
|---|---|---|
| 6/25/2024 | Sold | -- |
Source:  LERA MLS #1759493 Report a problem LERA MLS #1759493 Report a problem | ||
| 6/4/2024 | Pending sale | $2,500,000$627/sqft |
Source: LERA MLS #1759687 Report a problem | ||
| 5/13/2024 | Contingent | $2,500,000$627/sqft |
Source: LERA MLS #1759493 Report a problem | ||
| 3/17/2024 | Listed for sale | $2,500,000+185.7%$627/sqft |
Source: LERA MLS #1759493 Report a problem | ||
| 11/15/2011 | Sold | -- |
Source: Agent Provided Report a problem | ||
| 9/13/2011 | Price change | $875,000-2.7%$220/sqft |
Source: RE/MAX Preferred, Realtors #885653 Report a problem | ||
| 8/6/2011 | Price change | $899,000-5.3%$226/sqft |
Source: RE/MAX Preferred, Realtors #885653 Report a problem | ||
| 6/8/2011 | Price change | $949,000-4.6%$238/sqft |
Source: RE/MAX Preferred, Realtors #885653 Report a problem | ||
| 10/15/2010 | Price change | $995,000-17.1%$250/sqft |
Source: My Texas Home Resource #826010 Report a problem | ||
| 5/29/2010 | Price change | $1,200,000-20%$301/sqft |
Source: Keller Williams Realty #826010 Report a problem | ||
| 12/4/2009 | Price change | $1,500,000-3.2%$376/sqft |
Source: Home Team of America #725947 Report a problem | ||
| 9/26/2009 | Listed for sale | $1,550,000$389/sqft |
Source: Home Team of America #725947 Report a problem | ||
Public tax history
| Year | Property taxes | Tax assessment |
|---|---|---|
| 2025 | $19,256 +73% | $1,924,610 +5.6% |
| 2024 | $11,129 +3.5% | $1,822,947 +10.5% |
| 2023 | $10,752 -21.2% | $1,650,000 +10.9% |
| 2022 | $13,639 | $1,488,161 +7.3% |
| 2021 | -- | $1,386,590 +13.7% |
| 2020 | -- | $1,219,092 +4.5% |
| 2019 | $13,150 | $1,166,781 +0.6% |
| 2018 | $13,150 +5.1% | $1,160,000 +0.9% |
| 2017 | $12,512 -48.1% | $1,149,470 +4.7% |
| 2016 | $24,128 +20.2% | $1,098,285 +9.6% |
| 2015 | $20,080 | $1,002,164 +10.4% |
| 2014 | $20,080 | $908,000 +23.5% |
| 2013 | -- | $735,010 -22.5% |
| 2011 | -- | $949,000 -19.8% |
| 2010 | -- | $1,183,475 +9.1% |
| 2009 | -- | $1,085,244 +15.9% |
| 2008 | -- | $936,750 +14.3% |
| 2006 | -- | $819,460 |
| 2004 | -- | -- |
| 2002 | -- | -- |
| 2001 | -- | -- |
| 2000 | -- | -- |
Find assessor info on the county website
Neighborhood: 78255
Nearby homes
- $271,1003 bd3 ba1.4k sqft12715 Clearwater Cv, San Antonio, TX 78254Off Market
- $294,1003 bd3 ba1.9k sqft12710 Clearwater Cv, San Antonio, TX 78254Off Market
- $1,902,0004 bd4 ba4.5k sqft24510 Clearwater Run, San Antonio, TX 78255Off Market
- $1,976,04012 Acres24723 Clearwater Run, San Antonio, TX 78255Off Market
- $--11.1 Acres10712 Clearwater Mdws, San Antonio, TX 78255Off Market
- $840,6003 bd2 ba1.8k sqft10125 Huntress Ln, San Antonio, TX 78255Off Market
- $651,7002 bd2 ba1.8k sqft10125 Huntress Ln, San Antonio, TX 78255Off Market
- $902,5003 bd2 ba2.5k sqft10125 Huntress Ln, San Antonio, TX 78255Off Market
Nearby schools
GreatSchools rating
- 8/10Dr. Sara B. McAndrew Elementary SchoolGrades: PK-5Distance: 1.7 mi
- 7/10Rawlinson Middle SchoolGrades: 6-8Distance: 9.4 mi
- 6/10Clark High SchoolGrades: 9-12Distance: 10.1 mi
Schools provided by the listing agent
- Elementary: Sara B Mcandrew
- Middle: Rawlinson
- High: Clark
- District: Northside
Source: LERA MLS. This data may not be complete. We recommend contacting the local school district to confirm school assignments for this home.
Get a cash offer in 3 minutes
Find out how much your home could sell for in as little as 3 minutes with a no-obligation cash offer.
Estimated market value
$2,391,000
Get a cash offer in 3 minutes
Find out how much your home could sell for in as little as 3 minutes with a no-obligation cash offer.
Estimated market value
$2,391,000
- Texas
- Bexar County
- San Antonio
- 78255
- 10343 HUNTRESS LN
Nearby cities
Nearby neighborhoods
Nearby zip codes
Other San Antonio Topics
