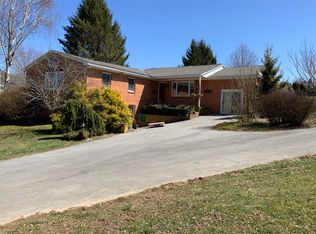
Showings Start 10/10/22 Attractive, well-kept 2-bedroom, one-bath country home on .47 acres. Large family room with wood stove. Nice views, 15 minutes to downtown Lewisburg. This one-story cottage-style home on Muddy Creek Mountain enjoys a tranquil setting bordering a small farm. Features include a large front porch, family and living rooms, a pass-through kitchen window, a woodstove with a wood cubby that can be filled from outside, a 4-bay storage shed plus another outbuilding, fencing, and attractive landscaping. Minutes from town on picturesque country roads. A drive through the rolling farmland west of Lewisburg leads to this quaint mountaintop home. Over 100 years old but frequently updated, this cozy country home enjoys a quiet setting, with a fenced backyard overlooking a neighboring field with a barn. Flower beds with roses and a vine on a trellis border the shady front porch. The large carpeted family room features a classic Fisher woodstove, two ceiling fans, an exposed beam supported on both ends by finished logs, and a pass-through window from the kitchen. A door in the rear leads to a mud room and the backyard. The separate living room, which opens to the front porch, is carpeted and has a brick fireplace which is presently sealed. The kitchen has manufactured wood flooring, handmade cabinetry, laminate countertops with a decorative tile backsplash, and a double porcelain sink. Appliances include a Kenmore refrigerator-freezer, a GE electric range, and a Maytag dishwasher. An adjacent walk-in pantry has built-in shelves and hookups for a washer and dryer. There is also room in the kitchen for a table for informal meals and snacks. Two bedrooms, an office, and a full bath open off a central hallway. The bedrooms are similar in size and have large closets. One has manufactured wood flooring and overlooks the backyard. The other, which overlooks the front yard, has manufactured wood flooring, an area carpet, and a ceiling fan. A third smaller room, which lacks a closet, is suitable for use as an office, playroom, or craft area. The bathroom has a shower, a porcelain vanity, beadboard paneling, and a cabinet with a marble top. Stairs lead from the hallway to the unfinished partial basement. This area has a 5-foot ceiling, and a gravel floor, and is primarily a storage space. The backyard is fenced and has a large 24x8-foot shed with four bays, three open and one enclosed. Another enclosed shed is nearby and could be used as a chicken coop. The backyard enjoys a beautiful view of a neighboring field, barn, and woods. A well-kept home in a quiet rural neighborhood, this easy-to-maintain residence is attractive, comfortable, and minutes from downtown shops, restaurants, entertainment, and services. Location 10343 Muddy Creek Mountain Road Lewisburg WV 24901 Greenbrier County Latitude: 37° 49' 2" N Longitude: 80° 31' 19" W Elevation: 2590 feet Schools Lewisburg Elementary School Eastern Greenbrier Middle School Greenbrier East High School Home Information 1-story Total Square Feet: Year Built: 1920 Total Rooms: 7 Bedrooms: 2 Full Bathrooms: 1 Lot: .47 acres Construction: Concrete Block, Wood Frame Siding: Concrete, Stone, T-111 Foundation: Concrete Roof: Shingles, Metal Floors: Engineered Wood, Tile, Carpet Heating: Baseboard, Woodstove, Propane Kitchen Countertops: Laminate Bath Countertops: Porcelain Sink Fireplace: Woodstove Garage Type: None Items to Convey: Refrigerator-Freezer, Electric Range, Dishwasher, Ceiling Fans Utilities Water: Well Sewer: Septic Legal and Tax Information Greenbrier County Fort Spring District Map: 2 Parcel: 41 Deed Book: 477 Page: 887
This property is not currently displayed as for sale or rent on Zillow. This may be different from what's on other websites or public sources.