**IMMEDIATE OCCUPANCY**NEW CONSTRUCTION SPEC HOME **HUGE PRICE REDUCTION**Located in highly desired Island Lakes of Taylor**UPGRADES INCLUDE **STAINLESS DISHWASHER & MICROWAVE**CERAMIC BACKSPLASH**BEDROOM CEILING LIGHTING** EXTERIOR COACH LIGHTING**WATER VALVE FOR FRIDGE WATER-ICE VALVE**INTERIOR CABLE JACKS/MEDIA CONNECTIONS** EXTRA EXTERIOR HOSE BIBS**WOW!! This AMAZING 3 Bedroom BRICK RANCH, with 2 full baths, and attached 2 car garage with full basement with approximately 1500 sq ft of living space. Enter the front door and experience the open lay out from dining room to kitchen, then to the oversized great room with vaulted ceilings. Kitchen has center island, and granite countertops throughout kitchen, island, and baths. Garage is spacious, has electrical outlets, and with direct access to mud room & Laundry with recessed connections for water, and vented for dryer. Large Primary Suite bedroom with own full bath and spacious walk-in closet. Please call Listing Agent with any questions and details, B.A.T.V.A.I, CALL TODAY!! Pictures shown are of previously home built in different location but show similar representation of Builder’s intentions.
Sold for $289,999
$289,999
10343 N Island Lake Cir, Taylor, MI 48180
3beds
1,420sqft
Single Family Residence
Built in 2023
10,018 Square Feet Lot
$323,100 Zestimate®
$204/sqft
$2,254 Estimated rent
Home value
$323,100
$307,000 - $339,000
$2,254/mo
Zestimate® history
Owner options
List your home for rent
$2,254/mo
Rent Zestimate®
Find your next renter with Zillow Rental Manager. Plus, with online applications, you can quickly screen prospective tenants – for free.
$2,254/mo
Rent Zestimate®
Refinance and save
$2,096/mo
Est. payment
Refinancing to a lower rate could help reduce your monthly payments and save thousands over the life of the loan.
$2,096/mo
Est. payment
Explore your selling options
Work with a Zillow partner agent
Leverage their expertise and Zillow's premium Showcase listings to get your home seen by more buyers.
Get startedList with your own agent
Get your home in front of millions of buyers by listing it on Zillow.
Learn how to do itSell it yourself
Take full control of how buyers see your home on Zillow by listing For Sale by Owner (FSBO).
List your homeWhat's special
Center islandLarge primary suite bedroomSpacious walk-in closetOversized great roomSpec homeElectrical outletsGranite countertops throughout kitchen
Zillow last checked:
Listing updated:
Listed by:
Donny J Orlando 734-645-4689,
Coldwell Banker Professionals-Northville
Bought with:
Jenny Church, 6501382408
ARE Homes, LLC
Source: Realcomp II,MLS#: 20230085503
Facts & features
Interior
Bedrooms & bathrooms
- Bedrooms: 3
- Bathrooms: 2
- Full bathrooms: 2
Heating
- Forced Air, Natural Gas
Cooling
- Central Air
Appliances
- Included: Dishwasher, Vented Exhaust Fan
- Laundry: Gas Dryer Hookup, Laundry Room
Features
- Programmable Thermostat
- Windows: Egress Windows
- Basement: Unfinished
- Has fireplace: No
Interior area
- Total interior livable area: 1,420 sqft
- Finished area above ground: 1,420
Property
Parking
- Total spaces: 2
- Parking features: Two Car Garage, Attached, Direct Access, Driveway, Electricityin Garage, Garage Faces Front
- Attached garage spaces: 2
Features
- Levels: One
- Stories: 1
- Entry location: GroundLevel
- Patio & porch: Covered, Porch
- Pool features: None
- Fencing: Fencing Allowed
Lot
- Size: 10,018 Square Feet
- Dimensions: 63.00 x 120.50
- Features: Wooded
Details
- Parcel number: 60033030152000
- Special conditions: Short Sale No,Standard
Construction
Type & style
- Home type: SingleFamily
- Architectural style: Contemporary,Ranch,Traditional
- Property subtype: Single Family Residence
Materials
- Brick, Vinyl Siding
- Foundation: Basement, Poured, Sump Pump
- Roof: Asphalt
Condition
- New Construction,Quick Delivery Home
- New construction: Yes
- Year built: 2023
Utilities & green energy
- Electric: Circuit Breakers
- Sewer: Public Sewer
- Water: Public
Community & HOA
Community
- Security: Carbon Monoxide Detectors, Smoke Detectors
- Subdivision: WAYNE COUNTY CONDO SUB PLAN NO 926
HOA
- Has HOA: Yes
- Services included: Maintenance Grounds, Snow Removal
- HOA fee: $54 monthly
Location
- Region: Taylor
Financial & listing details
- Price per square foot: $204/sqft
- Tax assessed value: $12,594
- Annual tax amount: $955
- Date on market: 10/6/2023
- Cumulative days on market: 96 days
- Listing agreement: Exclusive Right To Sell
- Listing terms: Cash,Conventional
Price history
| Date | Event | Price |
|---|---|---|
| 11/7/2023 | Sold | $289,999$204/sqft |
Source:  Realcomp II #20230085503 Report a problem Realcomp II #20230085503 Report a problem | ||
| 10/18/2023 | Pending sale | $289,999$204/sqft |
Source: Realcomp II #20230085503 Report a problem | ||
| 10/6/2023 | Price change | $289,999-7.9%$204/sqft |
Source: Realcomp II #20230085503 Report a problem | ||
| 9/22/2023 | Price change | $314,999+1.6%$222/sqft |
Source: Realcomp II #20230074408 Report a problem | ||
| 9/2/2023 | Price change | $309,999+3.3%$218/sqft |
Source: Realcomp II #20230074408 Report a problem | ||
| 7/14/2023 | Listed for sale | $299,999+1150%$211/sqft |
Source: Realcomp II #20230057163 Report a problem | ||
| 7/10/2023 | Sold | $24,000-19.7%$17/sqft |
Source: Realcomp II #2220039737 Report a problem | ||
| 5/22/2023 | Pending sale | $29,900$21/sqft |
Source: Realcomp II #2220039737 Report a problem | ||
| 4/14/2023 | Listed for sale | $29,900$21/sqft |
Source: Realcomp II #2220039737 Report a problem | ||
| 1/12/2023 | Pending sale | $29,900$21/sqft |
Source: Realcomp II #2220039737 Report a problem | ||
| 5/24/2022 | Listed for sale | $29,900-28.8%$21/sqft |
Source: Realcomp II #2220039737 Report a problem | ||
| 12/31/2021 | Listing removed | -- |
Source: Realcomp II #57050037720 Report a problem | ||
| 3/31/2021 | Listed for sale | $42,000+20%$30/sqft |
Source:  MiRealSource #50037720 Report a problem MiRealSource #50037720 Report a problem | ||
| 10/17/2020 | Listing removed | $35,000$25/sqft |
Source: GAP REALTY GROUP LLC #50011518 Report a problem | ||
| 9/15/2020 | Price change | $35,000-12.5%$25/sqft |
Source: GAP REALTY GROUP LLC #50011518 Report a problem | ||
| 5/16/2020 | Listed for sale | $40,000+23.1%$28/sqft |
Source: GAP REALTY GROUP LLC #50011518 Report a problem | ||
| 6/10/2019 | Listing removed | $32,500$23/sqft |
Source: EVA Realty #31339887 Report a problem | ||
| 5/21/2019 | Price change | $32,500-13.3%$23/sqft |
Source: EVA Realty #31339887 Report a problem | ||
| 7/23/2018 | Price change | $37,500-16.7%$26/sqft |
Source: EVA Realty #31339887 Report a problem | ||
| 2/11/2018 | Listed for sale | $45,000$32/sqft |
Source: EVA Realty #31339887 Report a problem | ||
Public tax history
| Year | Property taxes | Tax assessment |
|---|---|---|
| 2025 | -- | $143,500 +978.9% |
| 2024 | -- | $13,300 |
| 2023 | -- | $13,300 |
| 2022 | -- | $13,300 |
| 2021 | -- | $13,300 |
| 2020 | $905 -2.3% | $13,300 +12.7% |
| 2019 | $927 | $11,800 |
| 2018 | $927 | $11,800 |
| 2017 | -- | $11,800 |
| 2016 | $225 | $11,800 +195% |
| 2015 | $225 -43.7% | $4,000 |
| 2013 | $400 +77.5% | $4,000 |
| 2012 | $225 | $4,000 |
| 2010 | -- | $4,000 -84% |
| 2009 | -- | $25,000 |
| 2008 | -- | $25,000 -16.7% |
| 2007 | -- | $30,000 |
Find assessor info on the county website
Neighborhood: 48180
Nearby homes
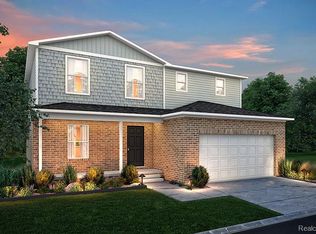
- $340,0004 bd3 ba2k sqft10408 Island Lake Dr, Taylor, MI 48180Sold

- $374,4905 bd3 ba2.2k sqft10476 Island Lake Dr, Taylor, MI 48180Sold
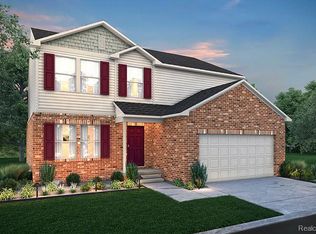
- $354,9905 bd3 ba2.2k sqft10374 Island Lake Dr, Taylor, MI 48180Sold
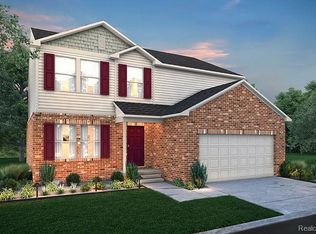
- $339,9905 bd3 ba2.2k sqft20730 Island Lake Dr, Taylor, MI 48180Sold
- $354,4904 bd3 ba1.8k sqft10442 Island Lake Dr, Taylor, MI 48180Sold
- $349,9905 bd3 ba2.2k sqft20710 Island Lake Dr, Taylor, MI 48180Sold
- $360,9905 bd3 ba2.2k sqft10612 Island Lake Dr, Taylor, MI 48180Sold
- $360,9904 bd3 ba2k sqft20715 Island Lake Dr #O3AP6Z, Taylor, MI 48180Sold
Nearby schools
GreatSchools rating
- 5/10Kinyon Elementary SchoolGrades: PK-5Distance: 0.5 mi
- 4/10Robert J. West Middle SchoolGrades: 6-8Distance: 0.5 mi
- 4/10Truman High SchoolGrades: 9-12Distance: 2.5 mi
Get a cash offer in 3 minutes
Find out how much your home could sell for in as little as 3 minutes with a no-obligation cash offer.
Estimated market value
$323,100
Get a cash offer in 3 minutes
Find out how much your home could sell for in as little as 3 minutes with a no-obligation cash offer.
Estimated market value
$323,100
- Michigan
- Wayne County
- Taylor
- 48180
- 10343 N Island Lake Cir
Nearby cities
Nearby neighborhoods
Nearby zip codes
Other Taylor Topics
