Welcome to 10343 Portrush Drive—a beautifully maintained corner lot, 3-bedroom, 2-bathroom home offering comfort, functionality, and a prime location at an afforable price! This inviting property features a spacious layout that is perfect for both everyday living and entertaining.
The home includes a 2-car garage and a convenient storage shed, providing plenty of space for tools, hobbies, or extra storage needs. Recent updates add peace of mind, including a new fence installed in 2023, energy and noise efficient “Power” brand windows installed in 2021, and a new electrical panel installed in 2020. All appliances in the home will also be included in the sale of the home with a brand new refrigerator that was purchased in 2024.
Located in the highly coveted Richardson ISD, this home offers access to top-rated schools and a desirable community setting within just minutes of several different grocery stores, restaurants, and more! Whether you're a first-time buyer or looking for an upgrade, this property is a fantastic opportunity that you won’t want to miss!
Sold
Price Unknown
10343 Portrush Dr, Dallas, TX 75243
3beds
1,911sqft
Single Family Residence
Built in 1977
8,145 Square Feet Lot
$314,600 Zestimate®
$--/sqft
$2,572 Estimated rent
Home value
$314,600
$289,000 - $340,000
$2,572/mo
Zestimate® history
Owner options
List your home for rent
$2,572/mo
Rent Zestimate®
Find your next renter with Zillow Rental Manager. Plus, with online applications, you can quickly screen prospective tenants – for free.
$2,572/mo
Rent Zestimate®
Refinance and save
Refinancing to a lower rate could help reduce your monthly payments and save thousands over the life of the loan.
Explore your selling options
Work with a Zillow partner agent
Leverage their expertise and Zillow's premium Showcase listings to get your home seen by more buyers.
Get startedList with your own agent
Get your home in front of millions of buyers by listing it on Zillow.
Learn how to do itSell it yourself
Take full control of how buyers see your home on Zillow by listing For Sale by Owner (FSBO).
List your homeWhat's special
Corner lotConvenient storage shedSpacious layout
Zillow last checked:
Listing updated:
Listed by:
Natalie Boyd 0789154 214-952-4428,
Keller Williams Central 469-467-7755
Bought with:
Hillery Koelpin, 0786006
Ebby Halliday, REALTORS
Source: NTREIS,MLS#: 21208191
Facts & features
Interior
Bedrooms & bathrooms
- Bedrooms: 3
- Bathrooms: 2
- Full bathrooms: 2
Primary bedroom
- Level: First
- Dimensions: 16 x 16
Bedroom
- Level: First
- Dimensions: 11 x 17
Bedroom
- Features: Walk-In Closet(s)
- Level: First
- Dimensions: 11 x 13
Primary bathroom
- Features: Built-in Features, Steam Shower
- Level: First
- Dimensions: 9 x 6
Dining room
- Level: First
- Dimensions: 10 x 11
Family room
- Features: Fireplace
- Level: First
- Dimensions: 16 x 20
Other
- Features: Built-in Features
- Level: First
- Dimensions: 9 x 5
Kitchen
- Features: Built-in Features, Granite Counters, Pantry
- Level: First
- Dimensions: 10 x 26
Living room
- Level: First
- Dimensions: 11 x 10
Heating
- Central
Cooling
- Central Air
Appliances
- Included: Dishwasher, Gas Cooktop, Microwave, Refrigerator
- Laundry: In Kitchen
Features
- Wet Bar, Built-in Features, Granite Counters, Pantry, Walk-In Closet(s)
- Flooring: Carpet, Vinyl
- Windows: Shutters
- Has basement: No
- Number of fireplaces: 1
- Fireplace features: Wood Burning
Interior area
- Total interior livable area: 1,911 sqft
Property
Parking
- Total spaces: 2
- Parking features: Concrete, Garage, Garage Door Opener, Garage Faces Rear
- Attached garage spaces: 2
Features
- Levels: One
- Stories: 1
- Patio & porch: Front Porch
- Pool features: None
- Fencing: Wood
Lot
- Size: 8,145 Square Feet
- Dimensions: 71 x 108
- Features: Subdivision
Details
- Additional structures: Shed(s)
- Parcel number: 00000811301440000
Construction
Type & style
- Home type: SingleFamily
- Architectural style: Traditional,Detached
- Property subtype: Single Family Residence
Materials
- Brick
- Foundation: Slab
- Roof: Composition,Shingle
Condition
- Year built: 1977
Utilities & green energy
- Sewer: Public Sewer
- Water: Public
- Utilities for property: Sewer Available, Water Available
Community & HOA
Community
- Security: Security System, Smoke Detector(s)
- Subdivision: Walnut Creek Estates
HOA
- Has HOA: No
Location
- Region: Dallas
Financial & listing details
- Tax assessed value: $350,740
- Annual tax amount: $8,201
- Date on market: 3/23/2026
- Cumulative days on market: 89 days
- Listing terms: Cash,Conventional,FHA,Other
- Exclusions: None.
Price history
| Date | Event | Price |
|---|---|---|
| 7/10/2026 | Sold | -- |
Source: NTREIS #21208191 Report a problem | ||
| 6/27/2026 | Pending sale | $325,000$170/sqft |
Source: NTREIS #21208191 Report a problem | ||
| 6/25/2026 | Listed for sale | $325,000$170/sqft |
Source: NTREIS #21208191 Report a problem | ||
| 6/19/2026 | Pending sale | $325,000$170/sqft |
Source: NTREIS #21208191 Report a problem | ||
| 6/5/2026 | Price change | $325,000-1.5%$170/sqft |
Source: NTREIS #21208191 Report a problem | ||
| 5/23/2026 | Price change | $330,000-1.5%$173/sqft |
Source: NTREIS #21208191 Report a problem | ||
| 5/14/2026 | Price change | $335,000-0.9%$175/sqft |
Source: NTREIS #21208191 Report a problem | ||
| 5/13/2026 | Price change | $338,000-0.6%$177/sqft |
Source: NTREIS #21208191 Report a problem | ||
| 4/28/2026 | Price change | $340,000-1.4%$178/sqft |
Source: NTREIS #21208191 Report a problem | ||
| 4/3/2026 | Price change | $345,000-1.4%$181/sqft |
Source: NTREIS #21208191 Report a problem | ||
| 3/23/2026 | Listed for sale | $350,000+45.9%$183/sqft |
Source: NTREIS #21208191 Report a problem | ||
| 3/15/2024 | Listing removed | -- |
Source: Zillow Rentals Report a problem | ||
| 3/3/2024 | Price change | $2,700-3.6%$1/sqft |
Source: Zillow Rentals Report a problem | ||
| 2/21/2024 | Price change | $2,800-6.7%$1/sqft |
Source: Zillow Rentals Report a problem | ||
| 2/8/2024 | Listed for rent | $3,000+130.8%$2/sqft |
Source: Zillow Rentals Report a problem | ||
| 6/22/2020 | Listing removed | $239,900$126/sqft |
Source: Ebby Halliday-Leasing?.Mgt #14327892 Report a problem | ||
| 5/24/2020 | Pending sale | $239,900$126/sqft |
Source: Ebby Halliday-Leasing?.Mgt #14327892 Report a problem | ||
| 5/12/2020 | Listed for sale | $239,900$126/sqft |
Source: Ebby Halliday-Leasing?.Mgt #14327892 Report a problem | ||
| 2/4/2016 | Listing removed | $1,300$1/sqft |
Source: Ebby Halliday, REALTORS #13305576 Report a problem | ||
| 1/22/2016 | Listed for rent | $1,300+18.2%$1/sqft |
Source: Ebby Halliday-Leasing?.Mgt #13305576 Report a problem | ||
| 5/28/2013 | Listing removed | $1,100$1/sqft |
Source: Ebby Halliday Property Mgmt Report a problem | ||
| 4/18/2013 | Listed for rent | $1,100$1/sqft |
Source: Ebby Halliday Realtors #11936380 Report a problem | ||
| 3/16/2012 | Listing removed | $1,100$1/sqft |
Source: Ebby Halliday Realtors #11710304 Report a problem | ||
| 2/22/2012 | Price change | $1,100+10%$1/sqft |
Source: Ebby Halliday Realtors #11710304 Report a problem | ||
| 1/21/2012 | Listed for rent | $1,000$1/sqft |
Source: Active Website #11710304 Report a problem | ||
Public tax history
| Year | Property taxes | Tax assessment |
|---|---|---|
| 2025 | $4,324 +10.7% | $350,740 |
| 2024 | $3,907 +5.9% | $350,740 +9.6% |
| 2023 | $3,689 -3.4% | $320,010 |
| 2022 | $3,817 +10.7% | $320,010 +29% |
| 2021 | $3,449 +28.6% | $248,140 +31.1% |
| 2020 | $2,681 -0.5% | $189,320 |
| 2019 | $2,694 -0.7% | $189,320 |
| 2018 | $2,713 -35.7% | $189,320 -1.7% |
| 2017 | $4,219 +19% | $192,550 +53.5% |
| 2016 | $3,547 +17.5% | $125,440 +9.3% |
| 2015 | $3,018 | $114,750 +6.5% |
| 2014 | $3,018 | $107,750 |
| 2013 | -- | -- |
| 2012 | -- | -- |
| 2011 | -- | -- |
| 2010 | -- | -- |
| 2009 | -- | -- |
| 2008 | -- | -- |
| 2007 | -- | -- |
| 2005 | -- | -- |
| 2004 | -- | -- |
| 2003 | -- | -- |
| 2002 | -- | -- |
| 2001 | -- | -- |
Find assessor info on the county website
Neighborhood: 75243
Nearby homes
- $324,5004 bd2 ba2.1k sqft10339 Portrush Dr, Dallas, TX 75243Off Market
- $304,5003 bd2 ba1.9k sqft10346 Red Elm Rd, Dallas, TX 75243Off Market
- $341,8004 bd4 ba2.3k sqft10335 Portrush Dr, Dallas, TX 75243Off Market
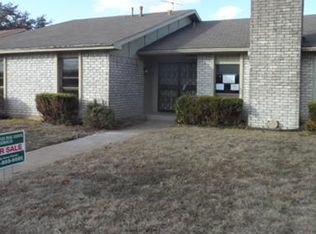
- $353,3003 bd2 ba1.8k sqft10342 Red Elm Rd, Dallas, TX 75243Off Market
- $285,4003 bd2 ba1.8k sqft10422 Black Walnut Dr, Dallas, TX 75243Off Market
- $315,6004 bd2 ba2.1k sqft10426 Black Walnut Dr, Dallas, TX 75243Off Market
- $340,7004 bd2 ba2.1k sqft10342 Portrush Dr, Dallas, TX 75243Off Market
- $295,2004 bd2 ba1.9k sqft10418 Black Walnut Dr, Dallas, TX 75243Off Market
Nearby schools
GreatSchools rating
- 2/10Forestridge Elementary SchoolGrades: PK-6Distance: 0.7 mi
- 2/10Liberty Junior High School STEM AcademyGrades: 7-8Distance: 0.9 mi
- 4/10Berkner High SchoolGrades: 9-12Distance: 2 mi
Schools provided by the listing agent
- Elementary: Forestridge
- Middle: Richardson North
- High: Berkner
- District: Richardson ISD
Source: NTREIS. This data may not be complete. We recommend contacting the local school district to confirm school assignments for this home.
Get a cash offer in 3 minutes
Find out how much your home could sell for in as little as 3 minutes with a no-obligation cash offer.
Estimated market value
$314,600
Get a cash offer in 3 minutes
Find out how much your home could sell for in as little as 3 minutes with a no-obligation cash offer.
Estimated market value
$314,600
- Texas
- Dallas County
- Dallas
- 75243
- 10343 Portrush Dr
