This home offers it all!!! Primary suite on the main level, chef inspired kitchen, vaulted ceilings, gorgeous mudroom, upscale decor finishes, open floor plan, landscaped yard w/ underground sprinkler system & the list goes on... 3 additional bedrooms upstairs plus 2 bonus rooms. Meticulously maintained and truly move-in ready. Deck is wired for Hot Tub. **Open House Sat 1-4 & Sun 2-5**In prestigious Resolution Pointe, a walking community filled with beautiful newer construction homes. This home is on a cul-de-sac on the west facing back street of subdivision. You get views of the bluff from several rooms and the yard. Many upgraded features: ~ Peek-a-boo bluff and mountain views from inside plus the yard ~ Landscaping with gardens and shrubs galore ~ In-ground Sprinkler system ~ Back deck has wiring installed for hot tub ~ Primary suite on the main floor ~ 2 shower heads in primary shower ~ Oversized walk-in closet in Primary bedroom ~ 2 extra rooms on main floor--possible 5th bedroom plus den/office ~ Custom blackout drapes in master and upstairs bedroom ~ Blinds throughout home ~ Custom seat cushion for window seat upstairs ~ Engineered hardwood on main floor (except master and one bonus room) ~ Upgraded fireplace ~ Upgraded appliances ~ Double ovens ~ Wine Fridge ~ Built in refrigerator ~ Dimmers for lighting installed throughout the home ~ Plumbed for central vacuum ~ Surround sound wiring for great room and back deck ~ Cameras installed on exterior perimeter ~ Upgraded Entry Door Proximity to schools, shopping, recreation and access to commuting main roads is wonderful.
For sale
$935,000
10343 Prince William Cir, Anchorage, AK 99502
4beds
2,884sqft
Single Family Residence
Built in 2015
9,583 Square Feet Lot
$915,500 Zestimate®
$324/sqft
$17/mo HOA
What's special
Open floor planUpgraded fireplaceGorgeous mudroomVaulted ceilingsUpgraded appliancesPlumbed for central vacuumUpgraded entry door
- 2 days |
- 789 |
- 41 |
Zillow last checked:
Listing updated:
Listed by:
Margie Hudok,
Coldwell Banker Endeavor Realty
Source: AKMLS,MLS#: 26-8856
Loading...
Facts & features
Interior
Bedrooms & bathrooms
- Bedrooms: 4
- Bathrooms: 3
- Full bathrooms: 1
- 3/4 bathrooms: 1
- 1/2 bathrooms: 1
Heating
- Fireplace(s), Forced Air, Natural Gas
Appliances
- Laundry: Washer &/Or Dryer Hookup
Features
- BR/BA on Main Level, BR/BA Primary on Main Level, Ceiling Fan(s), Central Vac Rough-in, Den &/Or Office, Family Room, Quartz Counters, Vaulted Ceiling(s), Wired for Sound
- Flooring: Carpet, Ceramic Tile, Hardwood
- Windows: Window Coverings
- Has basement: No
- Has fireplace: Yes
- Fireplace features: Gas
- Common walls with other units/homes: No Common Walls
Interior area
- Total structure area: 2,884
- Total interior livable area: 2,884 sqft
Property
Parking
- Total spaces: 3
- Parking features: Garage Door Opener, Paved, Attached, Heated Garage, Tuck Under, No Carport
- Attached garage spaces: 3
- Has uncovered spaces: Yes
Features
- Levels: Two
- Stories: 2
- Patio & porch: Deck/Patio
- Exterior features: Inground Sprinkler System, Private Yard
- Has view: Yes
- View description: Inlet, Mountain(s)
- Has water view: Yes
- Water view: Inlet
- Waterfront features: None, No Access
Lot
- Size: 9,583 Square Feet
- Features: Covenant/Restriction, Cul-De-Sac, City Lot, Landscaped, Views
- Topography: Level
Details
- Parcel number: 0114126300001
- Zoning: R1
- Zoning description: Single Family Residential
Construction
Type & style
- Home type: SingleFamily
- Property subtype: Single Family Residence
Materials
- Wood Frame - 2x6, Wood Siding
- Foundation: Block
- Roof: Asphalt,Composition,Shingle
Condition
- New construction: No
- Year built: 2015
Details
- Builder name: Colony Builders Inc
Utilities & green energy
- Sewer: Public Sewer
- Water: Public
- Utilities for property: Electric, Phone Connected, Cable Connected, Cable Available
Community & HOA
HOA
- Has HOA: Yes
- HOA fee: $200 annually
Location
- Region: Anchorage
Financial & listing details
- Price per square foot: $324/sqft
- Tax assessed value: $788,300
- Annual tax amount: $12,200
- Date on market: 7/17/2026
- Road surface type: Paved
Estimated market value
$915,500
$870,000 - $961,000
$5,361/mo
Price history
| Date | Event | Price |
|---|---|---|
| 7/17/2026 | Listed for sale | $935,000+26.4%$324/sqft |
Source:  AKMLS #26-8856 Report a problem AKMLS #26-8856 Report a problem | ||
| 8/7/2020 | Sold | -- |
Source: AKMLS #20-6872 Report a problem | ||
| 6/17/2020 | Pending sale | $739,900$257/sqft |
Source: RE/MAX Dynamic Properties #20-6872 Report a problem | ||
| 5/29/2020 | Listed for sale | $739,900$257/sqft |
Source: RE/MAX Dynamic Properties #20-6872 Report a problem | ||
| 1/11/2016 | Sold | -- |
Source: AKMLS #15-12511 Report a problem | ||
Public tax history
| Year | Property taxes | Tax assessment |
|---|---|---|
| 2025 | $12,447 +4.8% | $788,300 +7.1% |
| 2024 | $11,883 +7% | $736,000 +12.8% |
| 2023 | $11,110 +3.5% | $652,400 +2.4% |
| 2022 | $10,730 | $637,200 +6.9% |
| 2021 | -- | $596,300 +3.4% |
| 2020 | -- | $576,700 -1.6% |
| 2019 | -- | $586,100 |
| 2018 | -- | $586,100 +4.8% |
| 2017 | -- | $559,200 +8% |
| 2016 | -- | $517,600 +300.6% |
| 2015 | -- | $129,200 +22.1% |
| 2014 | -- | $105,800 |
Find assessor info on the county website
Monthly payment
Est. payment
Payment breakdown
Explore the cost of this home by adjusting the details. Changes won't be saved.Climate risks
Neighborhood: Bayshore-Klatt
Nearby schools
GreatSchools rating
- 9/10Bayshore Elementary SchoolGrades: PK-6Distance: 0.6 mi
- NAMears Middle SchoolGrades: 6-8Distance: 0.9 mi
- 5/10Dimond High SchoolGrades: 9-12Distance: 1.3 mi
Schools provided by the listing agent
- Elementary: Bayshore
- Middle: Mears
- High: Dimond
Source: AKMLS. This data may not be complete. We recommend contacting the local school district to confirm school assignments for this home.
- $1,009,1005 bd4 ba3.2k sqft10365 Prince William Cir, Anchorage, AK 99515Off Market
- $--5 bd4 ba2.9k sqft10321 Prince William Cir, Anchorage, AK 99515Sold
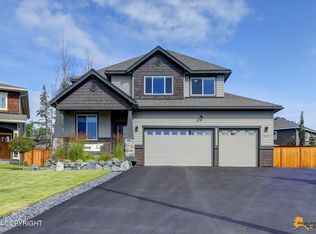
- $923,0004 bd3 ba2.7k sqft4175 Chiniak Bay Dr, Anchorage, AK 99515Off Market
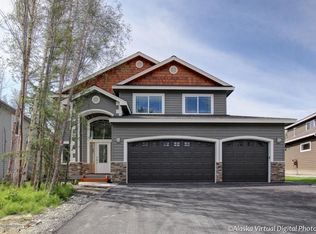
- $926,0004 bd2 ba2.8k sqft4163 Chiniak Bay Dr, Anchorage, AK 99515Off Market
- $921,2005 bd3 ba2.8k sqft10309 Prince William Cir, Anchorage, AK 99515Off Market
- $--5 bd4 ba3k sqft4187 Chiniak Bay Dr, Anchorage, AK 99515Sold
- $939,8004 bd2 ba3k sqft10387 Prince William Cir, Anchorage, AK 99515Off Market
- $1,065,8004 bd3 ba2.7k sqftL31 Whitby Cir, Anchorage, AK 99515Off Market
A local agent can set up tours, give advice and negotiate with sellers.
A local lender can help you make sure your offer is ready when you are.
Similar homes
- $899,9004 bd3 ba2.4k sqft4000 Caravelle Dr, Anchorage, AK 99502For Sale

 MLS ID #26-8366, Mary Cox, RE/MAX Dynamic Properties. AKMLS
 - $920,0005 bd4 ba3.2k sqft10545 Vancouver Cir, Anchorage, AK 99515For Sale
 MLS ID #26-5745, Polly B Reutov, Frontier Realty. AKMLS
 - $750,0004 bd3 ba2.3k sqft6033 Jan Marie Dr, Anchorage, AK 99502For Sale
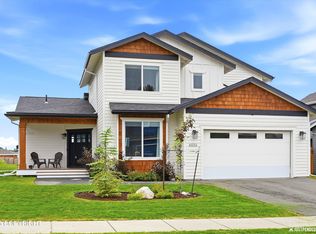 MLS ID #26-8709, Amanda Ribons, Real Broker - MLSAK.com. AKMLS
 - $675,0004 bd3 ba2.3k sqft5701 Yukon Charlie Loop, Anchorage, AK 99502For Sale
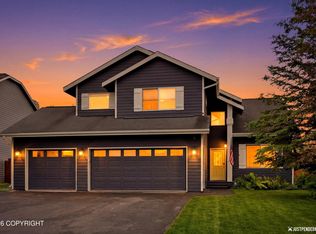 MLS ID #26-8664, Kristina R Gibson, Jack White Real Estate. AKMLS
 - $668,0005 bd3 ba2.6k sqft2417 Fantail Cir, Anchorage, AK 99515For SaleMLS ID #26-8861, Jonathon Wagner, Herrington and Company, LLC. AKMLS
- $675,0004 bd2 ba2.4k sqft4341 Edinburgh Dr, Anchorage, AK 99502For SaleMLS ID #26-7928, Jay Griffith, Real Broker Alaska. AKMLS
- $480,0003 bd2 ba1.7k sqft8024 Wisteria St, Anchorage, AK 99502For SaleMLS ID #26-8785, Julie Erickson, RE/MAX Dynamic Properties. AKMLS
- $739,9005 bd3 ba2.7k sqft5502 Yukon Charlie Loop, Anchorage, AK 99502For SaleMLS ID #26-6225, Rowena Pediangco, Herrington and Company, LLC. AKMLS
- $899,9004 bd3 ba2.6k sqft6283 Blackberry St, Anchorage, AK 99502New ConstructionMLS ID #26-3008, Miche Petersen, Herrington and Company, LLC. AKMLS
- $585,0004 bd2 ba2.8k sqft12421 Silver Spruce Dr, Anchorage, AK 99516For SaleMLS ID #26-8826, Michael J Liebner, Jack White Real Estate. AKMLS
- $--4 bd4 ba3.5k sqft2911 Emory St, Anchorage, AK 99508AuctionAuction.com 2
- $549,9004 bd3 ba2.2k sqft3480 W 78th Ave, Anchorage, AK 99502For SaleMLS ID #26-8332, Margie Hudok, Coldwell Banker Endeavor Realty. AKMLS
- $945,0006 bd5 ba2.9k sqft8921 Toloff St, Anchorage, AK 99507For SaleMLS ID #26-8310, Eric Dye, Globe Real Estate, LLC. AKMLS
- $--4 bd3 ba2k sqft14138 Snowdrift Way, Anchorage, AK 99515AuctionAuction.com 2
- $863,0003 bd3 ba2.2k sqft7921 Canal St, Anchorage, AK 99519For SaleMLS ID #26-7319, Teri Hensel, Herrington and Company, LLC. AKMLS
- $515,0004 bd2 ba2.2k sqft3801 Runestad Cir, Anchorage, AK 99502For SaleMLS ID #26-5514, Jeremy P Tompkins, RMG Real Estate. AKMLS
- $835,0005 bd3 ba2.9k sqft8862 Chalk Hill Loop, Anchorage, AK 99502For SaleMLS ID #26-6230, Aurora Courtney, Keller Williams Realty Alaska Group. AKMLS
- $565,0004 bd3 ba2.2k sqft11610 Alderwood Loop, Anchorage, AK 99516For SaleMLS ID #26-8944, Gordon Sloane, Keller Williams Realty Alaska Group. AKMLS
- $699,0003 bd2 ba3.1k sqft6611 Lawlor Cir, Anchorage, AK 99502For SaleMLS ID #26-7118, James I Mosley, Century 21 Realty Solutions - Eagle River. AKMLS
- $--4 bd3 ba4.1k sqft4718 Malibu Rd, Anchorage, AK 99517AuctionAuction.com 2
