Skip main navigation
Sold
  • Price Unknown

    10343 Prince William Cir, Anchorage, AK 99502

    4beds
    2,884sqft
    Single Family Residence
    Built in 2015
    9,583 Square Feet Lot
    $935,000 Zestimate®
    $--/sqft
    $4,965 Estimated rent

    Home value

    $935,000

    $888,000 - $982,000

    $4,965/mo

    Zestimate® history
    Loading
    Loading...

    Owner options

    List your home for rent

    $4,965/mo

    Rent Zestimate®

    Find your next renter with Zillow Rental Manager. Plus, with online applications, you can quickly screen prospective tenants – for free.

    Learn more

    $4,965/mo

    Rent Zestimate®

    Refinance and save

    $200/mo

    Est. payment

    Refinancing to a lower rate could help reduce your monthly payments and save thousands over the life of the loan.

    See today's rates

    $200/mo

    Est. payment

    Explore your selling options

    Work with a Zillow partner agent

    Leverage their expertise and Zillow's premium Showcase listings to get your home seen by more buyers.

    Get started

    List with your own agent

    Get your home in front of millions of buyers by listing it on Zillow.

    Learn how to do it

    Sell it yourself

    Take full control of how buyers see your home on Zillow by listing For Sale by Owner (FSBO).

    List your home

    What's special

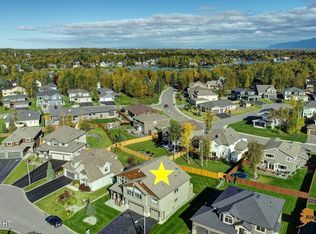
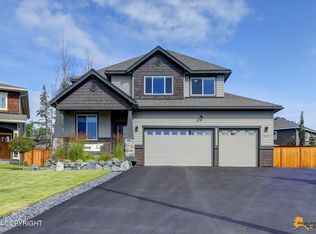
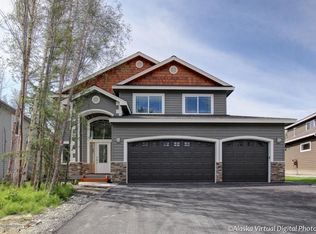
    This home offers it all!!! Lives like a RANCH. Primary Suite & laundry are on main level. Home has a chef inspired kitchen, vaulted ceilings, gorgeous mudroom, upscale decor finishes, open floor plan, landscaped yard w/ in-ground sprinkler system & the list goes on... 3 additional bedrooms upstairs plus 2 bonus rooms down. 1 could be a 5th bedroom. Meticulously maintained. This one is GORGEOUSIn prestigious Resolution Pointe, a walking community filled with beautiful newer construction homes. This home is on a cul-de-sac on the west facing back street of subdivision. You get views of the bluff from several rooms and the yard. Many upgraded features: ~ Peek-a-boo bluff and mountain views from inside plus the yard ~ Landscaping with gardens and shrubs galore ~ In-ground Sprinkler system ~ Back deck has wiring installed for hot tub ~ Primary suite on the main floor ~ 2 shower heads in primary shower ~ Oversized walk-in closet in Primary bedroom ~ 2 extra rooms on main floor--possible 5th bedroom plus den/office ~ Custom blackout drapes in master and upstairs bedroom ~ Blinds throughout home ~ Custom seat cushion for window seat upstairs ~ Engineered hardwood on main floor (except master and one bonus room) ~ Upgraded fireplace ~ Upgraded appliances ~ Double ovens ~ Wine Fridge ~ Built in refrigerator ~ Dimmers for lighting installed throughout the home ~ Plumbed for central vacuum ~ Surround sound wiring for great room and back deck ~ Cameras installed on exterior perimeter ~ Upgraded Entry Door Proximity to schools, shopping, recreation and access to commuting main roads is wonderful.

    Zillow last checked:

    Listing updated:

    Listed by:

    Margie Hudok,

    Coldwell Banker Endeavor Realty

    Bought with:

    Tolbert Real Estate Group

    Herrington and Company, LLC

    Herrington and Company, LLC

    Source: AKMLS,MLS#: 26-8856MLS Logo

    Facts & features

    Interior

    Bedrooms & bathrooms
    • Bedrooms: 4
    • Bathrooms: 3
    • Full bathrooms: 1
    • 3/4 bathrooms: 1
    • 1/2 bathrooms: 1
    Heating
    • Fireplace(s), Forced Air, Natural Gas
    Appliances
    • Laundry: Washer &/Or Dryer Hookup
    Features
    • BR/BA on Main Level, BR/BA Primary on Main Level, Ceiling Fan(s), Central Vac Rough-in, Den &/Or Office, Family Room, Quartz Counters, Vaulted Ceiling(s), Wired for Sound
    • Flooring: Carpet, Ceramic Tile, Hardwood
    • Windows: Window Coverings
    • Has basement: No
    • Has fireplace: Yes
    • Fireplace features: Gas
    • Common walls with other units/homes: No Common Walls
    Interior area
    • Total structure area: 2,884
    • Total interior livable area: 2,884 sqft

    Property

    Parking
    • Total spaces: 3
    • Parking features: Garage Door Opener, Paved, Attached, Heated Garage, Tuck Under, No Carport
    • Attached garage spaces: 3
    • Has uncovered spaces: Yes
    Features
    • Levels: Two
    • Stories: 2
    • Patio & porch: Deck/Patio
    • Exterior features: Inground Sprinkler System, Private Yard
    • Has view: Yes
    • View description: Inlet, Mountain(s)
    • Has water view: Yes
    • Water view: Inlet
    • Waterfront features: None, No Access
    Lot
    • Size: 9,583 Square Feet
    • Features: Covenant/Restriction, Cul-De-Sac, City Lot, Landscaped, Views
    • Topography: Level
    Details
    • Parcel number: 0114126300001
    • Zoning: R1
    • Zoning description: Single Family Residential

    Construction

    Type & style
    • Home type: SingleFamily
    • Property subtype: Single Family Residence
    Materials
    • Wood Frame - 2x6, Wood Siding
    • Foundation: Block
    • Roof: Asphalt,Composition,Shingle
    Condition
    • New construction: No
    • Year built: 2015
    Details
    • Builder name: Colony Builders Inc

    Utilities & green energy

    • Sewer: Public Sewer
    • Water: Public
    • Utilities for property: Electric, Phone Connected, Cable Connected, Cable Available

    Community & HOA

    HOA
    • Has HOA: Yes
    • HOA fee: $200 annually
    Location
    • Region: Anchorage

    Financial & listing details

    • Annual tax amount: $12,200
    • Date on market: 7/17/2026
    • Road surface type: Paved

    Price history

    DateEventPrice
    8/31/2026Sold--
    Source: AKMLS #26-8856 Report a problem
    7/29/2026Pending sale$920,000$319/sqft
    Source: AKMLS #26-8856 Report a problem
    7/27/2026Price change$920,000-1.6%$319/sqft
    Source: AKMLS #26-8856 Report a problem
    7/17/2026Listed for sale$935,000$324/sqft
    Source: AKMLS #26-8856 Report a problem

    Public tax history

    Tax history is unavailable.

    Neighborhood: Bayshore-Klatt

    Nearby schools

    GreatSchools rating
    Schools provided by the listing agent
    • Elementary: Bayshore
    • Middle: Mears
    • High: Dimond

    Source: AKMLS. This data may not be complete. We recommend contacting the local school district to confirm school assignments for this home.

    Sell for more on Zillow
    Get a Zillow Showcase℠ listing at no additional cost and you could sell for .
    $935,000
    2% more
    +$18,700
    With Zillow Showcase(estimated)
    $953,700
    Sell for more on Zillow
    Get a Zillow Showcase℠ listing at no additional cost and you could sell for .
    $935,000
    2% more
    +$18,700
    With Zillow Showcase(estimated)
    $953,700