Skip main navigation
Active
  • $319,950

    10343 Ronnie Byrd Ln S, Semmes, AL 36575

    4beds
    2,316sqft
    : 
    Loading
    Get pre-qualified
    Single Family Residence, Residential
    Built in 2010
    10,114 Square Feet Lot
    $-- Zestimate®
    $138/sqft
    $18/mo HOA

    What's special

    Raised panel finishLarge soaking tubMaster suiteCustom finishesWalk-in closetDual sinksStunning open floorplan
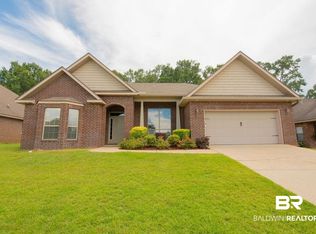
    With a stunning open floorplan and soaring ceilings, this immaculate home is a rare treat! Featuring a stunning kitchen with *white custom shaker cabinets *quartz counters *stainless steel appliances and laminate flooring in all living areas. But then again, nothing beats the coziness of carpet underfoot, newly installed in all bedrooms. Incorporating a desirable split floorplan, the master suite features a stunning bathroom with *barndoor *dual sinks *seperate walk-in shower * large soaking tub and *walk-in closet. No end of custom finishes including the elegant simplicity of wainscoating on the walls of the large separate dining room. This raised panel finish creates a stunning, understated effect. One of those design choices that quietly makes a room feel exquisitely finished. No corners cut in any of the many updates which create so many beautiful reasons you will love this home! We invite you to pay us a visit and are persuaded you will be so pleased that you did!
    17 days
    |
    1,137
    |
    86
    |

    Zillow last checked:

    Listing updated:

    Listed by:

    Louise Manwaring 251-209-6477,

    764 The Agency LLC

    Source: GCMLS,MLS#: 7796733MLS Logo

    Loading...

      Facts & features

      Interior

      Bedrooms & bathrooms
      • Bedrooms: 4
      • Bathrooms: 3
      • Full bathrooms: 2
      • 1/2 bathrooms: 1
      Heating
      • Central, Electric
      Cooling
      • Ceiling Fan(s), Central Air
      Appliances
      • Included: Dishwasher, Dryer
      • Laundry: Main Level
      Features
      • Cathedral Ceiling(s), Double Vanity, Entrance Foyer, High Ceilings 9 ft Main, Walk-In Closet(s)
      • Flooring: Carpet, Ceramic Tile, Laminate
      • Basement: None
      • Has fireplace: Yes
      • Fireplace features: Gas Log, Gas Starter, Living Room
      Interior area
      • Total structure area: 2,316
      • Total interior livable area: 2,316 sqft
      Video & virtual tour

      Property

      Parking
      • Total spaces: 2
      • Parking features: Attached, Covered, Driveway, Garage, Garage Door Opener, Garage Faces Front
      • Attached garage spaces: 2
      • Has uncovered spaces: Yes
      Accessibility
      • Accessibility features: None
      Features
      • Levels: One
      • Patio & porch: Covered, Front Porch, Patio, Rear Porch
      • Exterior features: Private Yard
      • Pool features: None
      • Spa features: None
      • Fencing: Back Yard,Fenced,Privacy
      • Has view: Yes
      • View description: Other
      • Waterfront features: None
      Lot
      • Size: 10,114 Square Feet
      • Dimensions: 137 x 75 x 136 x 75
      • Features: Back Yard, Front Yard
      Details
      • Additional structures: None
      • Parcel number: 2405210001049040

      Construction

      Type & style
      • Home type: SingleFamily
      • Architectural style: Traditional
      • Property subtype: Single Family Residence, Residential
      Materials
      • Vinyl Siding
      • Foundation: Slab
      • Roof: Shingle
      Condition
      • Year built: 2010

      Utilities & green energy

      • Electric: 110 Volts
      • Sewer: Public Sewer
      • Water: Public
      • Utilities for property: Electricity Available, Natural Gas Available
      Green energy
      • Energy efficient items: None

      Community & HOA

      Community
      • Features: Sidewalks
      • Subdivision: Chesterfield Place
      HOA
      • Has HOA: Yes
      • HOA fee: $210 annually
      Location
      • Region: Semmes

      Financial & listing details

      • Price per square foot: $138/sqft
      • Tax assessed value: $264,800
      • Annual tax amount: $1,217
      • Date on market: 6/30/2026
      • Electric utility on property: Yes
      • Road surface type: Paved

        Estimated market value

        Not available

        Estimated sales range

        Not available

        Not available

        Price history

        DateEventPrice
        7/1/2026Listed for sale$319,950+36.2%$138/sqft
        Source: GCMLS #7796733 Report a problem
        9/18/2020Sold$234,980$101/sqft
        Source: Public Record Report a problem
        9/2/2020Listed for sale$234,980$101/sqft
        Source: NextHome Star Real Estate Report a problem
        9/2/2020Pending sale$234,980$101/sqft
        Source: NextHome Star Real Estate Report a problem
        8/5/2020Listed for sale$234,980$101/sqft
        Source: Nexthome Star Real Estate #643302 Report a problem
        5/17/2020Listing removed$234,980$101/sqft
        Source: NextHome Star Real Estate #626797 Report a problem
        5/17/2019Listed for sale$234,980+2.2%$101/sqft
        Source: Nexthome Star Real Estate #626797 Report a problem
        3/8/2019Listing removed$229,900$99/sqft
        Source: Bellator Re & Development Mob #618591 Report a problem
        5/18/2018Price change$229,900-0.7%$99/sqft
        Source: Bellator Re & Development Mob #610036 Report a problem
        7/26/2017Listed for sale$231,600+53.3%$100/sqft
        Source: Bellator Real Estate & Dev Llc Midtown #602521 Report a problem
        3/2/2017Sold$151,100-11.1%$65/sqft
        Source: Public Record Report a problem
        11/18/2010Sold$170,000$73/sqft
        Source: Public Record Report a problem

        Public tax history

        YearProperty taxesTax assessment
        2025$1,217 +3.6%$26,480 +3.4%
        2024$1,175 +18.7%$25,600 +17.5%
        2023$989 -1%$21,780 -0.9%
        2022$999 -1.1%$21,980 -1%
        2021$1,010 -48.2%$22,200 -44.7%
        2020$1,949 +3.4%$40,180 +3.4%
        2019$1,885 $38,860 +4.6%
        2018$1,885 +157.7%$37,140 +125.6%
        2017$731 $16,460 -0.8%
        2016$731 -8.2%$16,600 -6%
        2013$796 $17,660
        Find assessor info on the county website

        Monthly payment

        Est. payment

        Payment breakdown

        Explore the cost of this home by adjusting the details. Changes won't be saved.
        All calculations are estimates and provided by Zillow, Inc. for informational purposes only. Actual amounts may vary.
        HOA fees may include property taxes on listings classified as Co-Ops. Contact the listing agent and/or owner for fee details.
        Mortgage interest rates are dependent on a number of factors, including credit score, down payment, and repayment length. Interest rate data provided by Zillow Group Marketplace, Inc. as of 1/1/1970 from various mortgage lenders with which we have lead or other similar arrangements; the Estimated Payment is an average of those rates.
        See how much you could borrow to make a competitive offer.

        Climate risks

        Neighborhood: Azalea

        Getting around

        8 / 100
        Car-Dependent
        24 / 100
        Somewhat Bikeable

        Nearby schools

        GreatSchools rating
        Schools provided by the listing agent
        • Elementary: Semmes
        • Middle: Semmes
        • High: Mary G Montgomery

        Source: GCMLS. This data may not be complete. We recommend contacting the local school district to confirm school assignments for this home.

        A local agent can set up tours, give advice and negotiate with sellers.

        Browse local experts

        Similar homes