Offered for the first time by the original owners, this distinctive hidden gem is not to be missed! In the HEART of Oak Lawn and Kolmar School District located on the "Green Strip" (1.5 mile of walkway in the heart of Oak Lawn). Custom solidly built all-brick white Miami Stone Colonial style home of over 2,500 sq ft. 5 bedrooms...4 on 2nd flr and 1 on main level (can be used as an office/den as well) ...all with hardwood flrs & new ceiling fan lights) and 3 shower bathrooms! As you step inside, you'll be greeted by a foyer with slate tile, living room/dining room with parquet floors. The spacious eat-in kitchen has plenty of counter space and cabinets galore along with a pocket door Pantry/Laundry room. Sitting/Sunroom off the kitchen overlooking your concrete and brick paver patios. Primary bedroom features brand new engineered hardwood floors ...just installed, full wall of closets and its own en-suite. The 2nd floor hall bath has been recently updated. Ample closet space throughout the 2nd floor. Full exterior access, partially finished basement allowing for entertainment area, office area and a work room with utility tub (bring your finishing ideas to life). Electric radiant heat plastered in ceiling-zoned, and each room individually controlled. Zoned A/C (1st & 2nd flr) approx. 2010. Hot Water Heater 2021. Roof approx. 12-15 years. Real wood veneer paneling and trim throughout. There is plenty of natural light that flows throughout the house. This home is right next to an open area green strip with mature landscaping. Concrete side drive to your oversized 2.5 car garage. Close to all the parks, schools, restaurants, shopping and transportation that Oak Lawn has to offer. Set an appointment today! Please have all prospective buyers pre-approved.
Closed
$375,000
10343 S Kolin Ave, Oak Lawn, IL 60453
5beds
2,520sqft
Single Family Residence
Built in 1965
6,621 Square Feet Lot
$539,000 Zestimate®
$149/sqft
$3,320 Estimated rent
Home value
$539,000
$501,000 - $582,000
$3,320/mo
Zestimate® history
Owner options
List your home for rent
$3,320/mo
Rent Zestimate®
Find your next renter with Zillow Rental Manager. Plus, with online applications, you can quickly screen prospective tenants – for free.
$3,320/mo
Rent Zestimate®
Refinance and save
$2,663/mo
Est. payment
Refinancing to a lower rate could help reduce your monthly payments and save thousands over the life of the loan.
$2,663/mo
Est. payment
Explore your selling options
Work with a Zillow partner agent
Leverage their expertise and Zillow's premium Showcase listings to get your home seen by more buyers.
Get startedList with your own agent
Get your home in front of millions of buyers by listing it on Zillow.
Learn how to do itSell it yourself
Take full control of how buyers see your home on Zillow by listing For Sale by Owner (FSBO).
List your homeWhat's special
Partially finished basementFoyer with slate tilePlenty of natural lightNew ceiling fan lightsSpacious eat-in kitchenHardwood flrsAmple closet space
Zillow last checked:
Listing updated:
Listed by:
Courtney Sinisi, CSC 708-857-1500,
RE/MAX 10
Bought with:
Steven Graves, ABR,CNC,E-PRO
OnLine Realty Professionals.com
Source: MRED as distributed by MLS GRID,MLS#: 12196472
Facts & features
Interior
Bedrooms & bathrooms
- Bedrooms: 5
- Bathrooms: 3
- Full bathrooms: 3
Rooms
- Room types: Foyer, Bedroom 5, Sitting Room, Workshop, Storage, Office
Primary bedroom
- Features: Flooring (Hardwood), Window Treatments (All), Bathroom (Shower Only)
- Level: Second
- Area: 208 Square Feet
- Dimensions: 13X16
Bedroom 2
- Features: Flooring (Hardwood), Window Treatments (All)
- Level: Second
- Area: 169 Square Feet
- Dimensions: 13X13
Bedroom 3
- Features: Flooring (Hardwood), Window Treatments (All)
- Level: Second
- Area: 156 Square Feet
- Dimensions: 12X13
Bedroom 4
- Features: Flooring (Hardwood), Window Treatments (All)
- Level: Second
- Area: 169 Square Feet
- Dimensions: 13X13
Bedroom 5
- Features: Flooring (Hardwood), Window Treatments (All)
- Level: Main
- Area: 143 Square Feet
- Dimensions: 11X13
Dining room
- Features: Flooring (Parquet), Window Treatments (All)
- Level: Main
- Area: 182 Square Feet
- Dimensions: 13X14
Family room
- Features: Flooring (Other)
- Level: Basement
- Area: 420 Square Feet
- Dimensions: 15X28
Foyer
- Features: Flooring (Slate)
- Level: Main
- Area: 35 Square Feet
- Dimensions: 5X7
Kitchen
- Features: Kitchen (Eating Area-Table Space, Pantry-Walk-in, Pantry), Flooring (Vinyl)
- Level: Main
- Area: 270 Square Feet
- Dimensions: 15X18
Laundry
- Features: Flooring (Vinyl)
- Level: Main
- Area: 45 Square Feet
- Dimensions: 9X5
Living room
- Features: Flooring (Parquet), Window Treatments (All)
- Level: Main
- Area: 224 Square Feet
- Dimensions: 16X14
Office
- Features: Flooring (Other)
- Level: Basement
- Area: 104 Square Feet
- Dimensions: 8X13
Sitting room
- Features: Flooring (Vinyl)
- Level: Main
- Area: 140 Square Feet
- Dimensions: 10X14
Storage
- Features: Flooring (Other)
- Level: Basement
- Area: 308 Square Feet
- Dimensions: 14X22
Other
- Features: Flooring (Other)
- Level: Basement
- Area: 165 Square Feet
- Dimensions: 15X11
Heating
- Electric, Baseboard, Radiant, Indv Controls
Cooling
- Central Air
Appliances
- Included: Double Oven, Microwave, Dishwasher, Refrigerator, Washer, Dryer, Cooktop, Oven, Electric Cooktop, Electric Oven, Electric Water Heater
- Laundry: Main Level, Electric Dryer Hookup, In Unit, In Kitchen, Laundry Chute
Features
- 1st Floor Bedroom, 1st Floor Full Bath, Dining Combo, Paneling, Pantry, Workshop
- Flooring: Hardwood
- Windows: Screens
- Basement: Partially Finished,Exterior Entry,Full
Interior area
- Total structure area: 1,064
- Total interior livable area: 2,520 sqft
Property
Parking
- Total spaces: 5
- Parking features: Concrete, Garage Door Opener, On Site, Garage Owned, Detached, Side Apron, Driveway, Owned, Garage
- Garage spaces: 2
- Has uncovered spaces: Yes
Accessibility
- Accessibility features: No Disability Access
Features
- Stories: 2
- Patio & porch: Patio
Lot
- Size: 6,621 Square Feet
- Dimensions: 50 X 132
Details
- Parcel number: 24152010470000
- Special conditions: None
- Other equipment: Ceiling Fan(s), Sump Pump
Construction
Type & style
- Home type: SingleFamily
- Architectural style: Colonial
- Property subtype: Single Family Residence
Materials
- Brick
- Foundation: Concrete Perimeter
Condition
- New construction: No
- Year built: 1965
Details
- Builder model: 2 STORY
Utilities & green energy
- Electric: Circuit Breakers, 200+ Amp Service
- Sewer: Public Sewer
- Water: Lake Michigan
Community & HOA
Community
- Features: Park, Curbs, Sidewalks, Street Lights, Street Paved
- Subdivision: Longwood Acres
HOA
- Services included: None
Location
- Region: Oak Lawn
Financial & listing details
- Price per square foot: $149/sqft
- Tax assessed value: $400,000
- Annual tax amount: $2,644
- Date on market: 10/24/2024
- Listing terms: Conventional
- Ownership: Fee Simple
Price history
| Date | Event | Price |
|---|---|---|
| 1/17/2025 | Sold | $375,000-6.2%$149/sqft |
Source:  MRED as distributed by MLS GRID #12196472 Report a problem MRED as distributed by MLS GRID #12196472 Report a problem | ||
| 1/10/2025 | Pending sale | $399,900$159/sqft |
Source: MRED as distributed by MLS GRID #12196472 Report a problem | ||
| 12/9/2024 | Contingent | $399,900$159/sqft |
Source: MRED as distributed by MLS GRID #12196472 Report a problem | ||
| 12/2/2024 | Price change | $399,900-1.2%$159/sqft |
Source: MRED as distributed by MLS GRID #12196472 Report a problem | ||
| 11/25/2024 | Price change | $404,900-2.4%$161/sqft |
Source: MRED as distributed by MLS GRID #12196472 Report a problem | ||
| 11/19/2024 | Price change | $414,900-2.4%$165/sqft |
Source: MRED as distributed by MLS GRID #12196472 Report a problem | ||
| 10/24/2024 | Listed for sale | $424,900-4.5%$169/sqft |
Source: MRED as distributed by MLS GRID #12196472 Report a problem | ||
| 10/15/2024 | Listing removed | $444,900$177/sqft |
Source: MRED as distributed by MLS GRID #12164600 Report a problem | ||
| 10/7/2024 | Listed for sale | $444,900-2.2%$177/sqft |
Source: MRED as distributed by MLS GRID #12164600 Report a problem | ||
| 9/7/2024 | Listing removed | -- |
Source: Owner Report a problem | ||
| 8/31/2024 | Price change | $455,000-7.1%$181/sqft |
Source: Owner Report a problem | ||
| 8/13/2024 | Listed for sale | $490,000$194/sqft |
Source: Owner Report a problem | ||
Public tax history
| Year | Property taxes | Tax assessment |
|---|---|---|
| 2024 | -- | $40,000 +0% |
| 2023 | $2,644 -21% | $39,999 +22.4% |
| 2022 | $3,347 +5.5% | $32,689 |
| 2021 | $3,172 -69.2% | $32,689 |
| 2020 | $10,297 -1.2% | $32,689 -2% |
| 2019 | $10,422 +231.1% | $33,356 |
| 2018 | $3,148 +0.5% | $33,356 |
| 2017 | $3,131 -27.2% | $33,356 +20.9% |
| 2016 | $4,301 -3.4% | $27,598 |
| 2015 | $4,452 +3.6% | $27,598 |
| 2014 | $4,297 +8.2% | $27,598 -6% |
| 2013 | $3,971 +8.3% | $29,368 |
| 2012 | $3,668 +6.7% | $29,368 |
| 2011 | $3,438 +20.9% | $29,368 -14.2% |
| 2010 | $2,844 +2.2% | $34,243 |
| 2009 | $2,781 -53.8% | $34,243 -5% |
| 2008 | $6,015 +92.7% | $36,046 +34.6% |
| 2007 | $3,122 -3% | $26,777 |
| 2006 | $3,217 +1.5% | $26,777 |
| 2005 | $3,170 -9.8% | $26,777 +19% |
| 2004 | $3,516 -1.3% | $22,495 |
| 2003 | $3,563 -22% | $22,495 |
| 2002 | $4,568 +28.4% | $22,495 +12.2% |
| 2001 | $3,557 +2.3% | $20,048 |
| 2000 | $3,476 +0.5% | $20,048 |
| 1999 | $3,457 | $20,048 |
Find assessor info on the county website
Neighborhood: 60453
Nearby homes
- $361,7004 bd2 ba1.4k sqft10339 S Kolin Ave, Oak Lawn, IL 60453Off Market
- $354,0004 bd2 ba1.4k sqft10335 S Kolin Ave, Oak Lawn, IL 60453Off Market
- $480,8005 bd3 ba3.5k sqft10401 S Kolin Ave, Oak Lawn, IL 60453Off Market
- $374,3003 bd2 ba1.9k sqft10340 S Kildare Ave, Oak Lawn, IL 60453Off Market
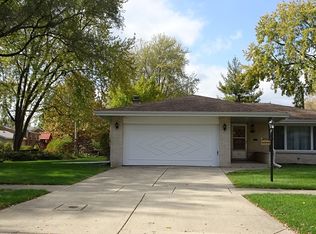
- $342,0003 bd1 ba1.4k sqft10331 S Kolin Ave, Oak Lawn, IL 60453Off Market
- $333,6003 bd1 ba1.2k sqft10405 S Kolin Ave, Oak Lawn, IL 60453Off Market
- $385,6004 bd2 ba1.6k sqft10336 S Kildare Ave, Oak Lawn, IL 60453Off Market
- $374,2003 bd2 ba1.6k sqft10340 S Kolin Ave, Oak Lawn, IL 60453Off Market
Nearby schools
GreatSchools rating
- 8/10Kolmar Avenue Elementary SchoolGrades: K-5Distance: 0.2 mi
- 8/10Oak Lawn-Hometown Middle SchoolGrades: 6-8Distance: 1.4 mi
- 3/10Harold L. Richards High SchoolGrades: 9-12Distance: 1.6 mi
Schools provided by the listing agent
- Elementary: Kolmar Avenue Elementary School
- Middle: Oak Lawn-Hometown Middle School
- High: H L Richards High School (Campus
- District: 123
Source: MRED as distributed by MLS GRID. This data may not be complete. We recommend contacting the local school district to confirm school assignments for this home.
Get a cash offer in 3 minutes
Find out how much your home could sell for in as little as 3 minutes with a no-obligation cash offer.
Estimated market value
$539,000
Get a cash offer in 3 minutes
Find out how much your home could sell for in as little as 3 minutes with a no-obligation cash offer.
Estimated market value
$539,000
- Illinois
- Cook County
- Oak Lawn
- 60453
- 10343 S Kolin Ave
Nearby cities
Nearby zip codes
Other Oak Lawn Topics
