Welcome to the kind of property people spend years searching for. Set on 101 acres, this custom built 4 bedroom, 2.5 bath home offers the perfect balance of comfort, functionality, and outdoor living. Cathedral ceilings and a stunning stone fireplace anchor the main living space, while the finished sunroom, oversized pantry, first floor laundry, and spacious bonus room give everyone room to spread out. The primary suite features an oversized walk in closet and private bath with a soaking tub, while another walk in closet bedroom makes an ideal home office. Outside, you'll find two stocked ponds with a dock, fenced pasture, raised garden beds, a barn complete with water, stalls, and a hay loft, a shop with electric, a chicken run, and wildlife throughout the property. Whether you're looking for a homestead, a hobby farm, a hunting retreat, or simply a place to enjoy country living, this property is ready to welcome you home.
Pending
$740,000
10343 State Line Rd, Albion, PA 16401
4beds
3,634sqft
Single Family Residence
Built in 2000
101.56 Acres Lot
$718,100 Zestimate®
$204/sqft
$-- HOA
What's special
First floor laundryFinished sunroomWildlife throughout the propertyShop with electricSpacious bonus roomFenced pastureChicken run
- 74 days
- 107
- 3
Zillow last checked:
Listing updated:
Listed by:
Analynn Difilippo 440-812-0017,
KW Flagship Realty 814-833-9500
Source: GEMLS,MLS#: 191839Originating MLS: Greater Erie Board Of Realtors
Facts & features
Interior
Bedrooms & bathrooms
- Bedrooms: 4
- Bathrooms: 3
- Full bathrooms: 2
- 1/2 bathrooms: 1
Primary bedroom
- Description: Suite,Walkin Closet
- Level: First
- Dimensions: 17x14
Bedroom
- Description: Walkin Closet
- Level: First
- Dimensions: 15x12
Bedroom
- Level: First
- Dimensions: 14x12
Bedroom
- Level: First
- Dimensions: 12x10
Primary bathroom
- Level: First
- Dimensions: 14x9
Dining room
- Level: First
- Dimensions: 15x12
Other
- Level: First
- Dimensions: 12x6
Half bath
- Level: First
- Dimensions: 7x3
Kitchen
- Description: Eatin
- Level: First
- Dimensions: 21x11
Laundry
- Level: First
- Dimensions: 12x9
Living room
- Description: Cathedral,Fireplace
- Level: First
- Dimensions: 19x16
Sunroom
- Level: First
- Dimensions: 29x7
Heating
- Gas, Hot Water
Cooling
- Wall Unit(s)
Features
- Flooring: Carpet, Tile, Vinyl
- Basement: Partial,Unfinished
- Number of fireplaces: 1
- Fireplace features: Gas
Interior area
- Total structure area: 3,634
- Total interior livable area: 3,634 sqft
Property
Parking
- Total spaces: 2.5
- Parking features: Attached
- Attached garage spaces: 2.5
Features
- Levels: One and One Half
- Stories: 1.5
- Patio & porch: Porch
- Exterior features: Porch
Lot
- Size: 101.56 Acres
- Dimensions: 1677 x 3173 x 0 x 0
- Features: Mineral Rights, Pasture, Pond on Lot, Secluded, Wooded
Details
- Additional structures: Barn(s), Outbuilding
- Parcel number: 04024077.0011.00
- Zoning description: R-1
Construction
Type & style
- Home type: SingleFamily
- Architectural style: One and One Half Story
- Property subtype: Single Family Residence
Materials
- Vinyl Siding
- Roof: Asphalt
Condition
- Excellent,Resale
- Year built: 2000
Utilities & green energy
- Sewer: Septic Tank
- Water: Well
Community & HOA
Location
- Region: Albion
Financial & listing details
- Price per square foot: $204/sqft
- Tax assessed value: $250,000
- Annual tax amount: $5,052
- Date on market: 7/2/2026
- Cumulative days on market: 76 days
Estimated market value
$718,100
$682,000 - $754,000
$3,146/mo
Price history
| Date | Event | Price |
|---|---|---|
| 7/19/2026 | Pending sale | $740,000$204/sqft |
Source: GEMLS #191839 Report a problem | ||
| 7/2/2026 | Listed for sale | $740,000+164.3%$204/sqft |
Source: GEMLS #191839 Report a problem | ||
| 6/24/2016 | Sold | $280,000-30%$77/sqft |
Source: Public Record Report a problem | ||
| 10/2/2015 | Sold | $400,000$110/sqft |
Source: Public Record Report a problem | ||
Public tax history
| Year | Property taxes | Tax assessment |
|---|---|---|
| 2025 | $5,338 +3.4% | $250,000 |
| 2024 | $5,163 +13.7% | $250,000 |
| 2023 | $4,540 +1.5% | $250,000 |
| 2022 | $4,472 | $250,000 |
| 2021 | $4,472 +186% | $250,000 |
| 2020 | $1,563 -59% | $250,000 |
| 2019 | $3,817 -22.5% | $250,000 |
| 2018 | $4,926 +8.1% | $250,000 +7.3% |
| 2017 | $4,558 +1.3% | $233,000 |
| 2016 | $4,499 +86.4% | $233,000 |
| 2015 | $2,414 +1007.3% | $233,000 -9.6% |
| 2004 | $218 | $257,700 |
Find assessor info on the county website
Monthly payment
Est. payment
Payment breakdown
Explore the cost of this home by adjusting the details. Changes won't be saved.Climate risks
Neighborhood: 16401
Nearby schools
Schools provided by the listing agent
- District: Northwestern
Source: GEMLS. This data may not be complete. We recommend contacting the local school district to confirm school assignments for this home.
Similar homes
- $399,9004 bd2 ba1.8k sqft10859 Barney Rd, Albion, PA 16401For Sale
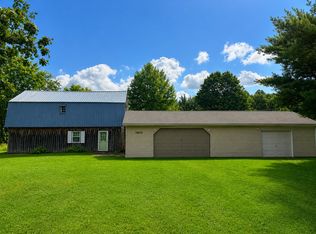 MLS ID #192966, Michael Palmer, Howard Hanna Erie Airport. GEMLS
 - $699,9003 bd3 ba3k sqft5428 Route 215, Girard, PA 16417For Sale
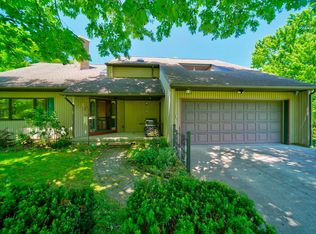 MLS ID #191720, Jennie Bone, Howard Hanna Erie Southwest. GEMLS
 - $525,0003 bd2 ba2.2k sqft4549 Baldwin Rd, Kingsville, OH 44048For Sale
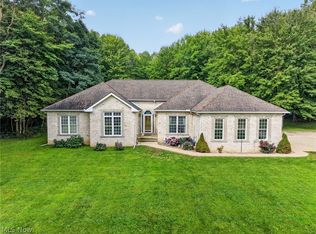 MLS ID #5242814, Clorice L Vines, McDowell Homes Real Estate Services. MLS Now
 - $875,0004 bd4 ba3.6k sqft8800 Francis Rd, Girard, PA 16417For Sale
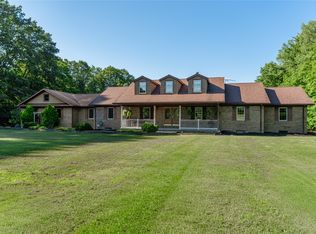 MLS ID #191948, Aubrey Thomas, Coldwell Banker Select - Edinboro. GEMLS
