Skip main navigation
Sold for $1,175,000
  • $1,175,000

    10343 Winter Creek Loop, Truckee, CA 96161

    3beds
    1,787sqft
    Single Family Residence
    Built in 2014
    5,227 Square Feet Lot
    $1,210,300 Zestimate®
    $658/sqft
    $4,546 Estimated rent

    Home value

    $1,210,300

    $1.15M - $1.28M

    $4,546/mo

    Zestimate® history
    Loading
    Loading...

    Owner options

    List your home for rent

    $4,546/mo

    Rent Zestimate®

    Find your next renter with Zillow Rental Manager. Plus, with online applications, you can quickly screen prospective tenants – for free.

    Learn more

    $4,546/mo

    Rent Zestimate®

    Refinance and save

    $7,398/mo

    Est. payment

    Refinancing to a lower rate could help reduce your monthly payments and save thousands over the life of the loan.

    See today's rates

    $7,398/mo

    Est. payment

    Explore your selling options

    Work with a Zillow partner agent

    Leverage their expertise and Zillow's premium Showcase listings to get your home seen by more buyers.

    Get started

    List with your own agent

    Get your home in front of millions of buyers by listing it on Zillow.

    Learn how to do it

    Sell it yourself

    Take full control of how buyers see your home on Zillow by listing For Sale by Owner (FSBO).

    List your home

    What's special

    Storage shelvingHistoric downtownMaintained homeAlder cabinetsLarge east-facing windowsEpoxy floorsSliding glass doors
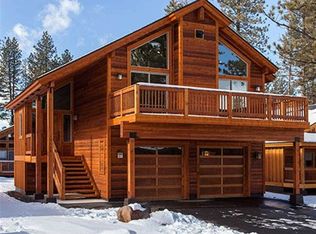
    Built in 2014 and centrally located in coveted Winter Creek, this well-appointed home offers a harmonious blend of mountain modern and comfortable living. A split level entryway welcomes you from the front door, with airy ceilings, a convenient coat closet and built-in bench under the window. Downstairs features two guest bedrooms, a full bathroom, 2 storage closets and access to the 2-car garage. The first guest bedroom includes a walkout to the fully fenced backyard with paver patio, wood chip landscaping and aspen trees. The focal point of this meticulously maintained home is the upstairs – beautiful wood floors flow throughout with large east-facing windows letting sunlight stream into the living space. A stone-surround, gas fireplace anchors the great room; the kitchen creates the perfect “work-triangle” with stainless appliances, alder cabinets, and a sizable center island flowing into the dining space. Another clever built-in storage bench sits beneath the dining windows, and outside the sliding glass doors is a freshly stained front deck for dining al-fresco or enjoying Truckee’s blue skies. The home features high-end window treatments throughout and room-darkening shades in the bedrooms. Cozy carpet adds warmth to the spacious primary suite with adjoining bath – hello soaking tub! Each bathroom in the home features heated floors to keep toes toasty throughout the winter months and a convenient laundry room and separate half bath finish the main floor. A 220-volt outlet installed in the garage is perfect for effortlessly charging your EV at home, plus the garage is equipped with storage shelving and epoxy floors. Outside is a spacious and sunny, level driveway with two additional parking spaces. This must-see space is close to everything, a stone's throw to the Regional Park, Truckee River, Legacy Trail, and historic downtown. Plus a short 5 mile drive to Northstar, 11 miles to Palisades Tahoe and 12 miles to the shores of Lake Tahoe.

    Zillow last checked:

    Listing updated:

    Listed by:

    Jessica Ferguson Dunlap 530-448-6346,

    COMPASS

    Bought with:

    Tracy Voelker, DRE #01493725

    Berkshire Hathaway HomeService

    Source: TSMLS,MLS#: 20231493MLS Logo

    Facts & features

    Interior

    Bedrooms & bathrooms
    • Bedrooms: 3
    • Bathrooms: 3
    • Full bathrooms: 2
    • 1/2 bathrooms: 1
    Heating
    • Natural Gas, CFAH, In Floor
    Appliances
    • Included: Range, Oven, Microwave, Disposal, Dishwasher, Refrigerator, Washer, Dryer
    • Laundry: Laundry Room
    Features
    • High Ceilings
    • Flooring: Carpet, Wood, Stone, Mixed
    • Windows: Low Emissivity Windows
    • Has fireplace: Yes
    • Fireplace features: Fireplace: Living Room, Gas Fireplace, Stone
    Interior area
    • Total structure area: 1,787
    • Total interior livable area: 1,787 sqft

    Property

    Parking
    • Total spaces: 2
    • Parking features: Two, Attached, Insulated, Oversized, Other
    • Attached garage spaces: 2
    Features
    • Levels: Two
    • Patio & porch: Deck(s): 1
    Lot
    • Size: 5,227 Square Feet
    • Features: Street, Landscaped
    • Topography: Level
    Details
    • Additional structures: None
    • Parcel number: 019810006000
    • Special conditions: Standard

    Construction

    Type & style
    • Home type: SingleFamily
    • Architectural style: Mountain
    • Property subtype: Single Family Residence
    Materials
    • Frame
    • Foundation: Concrete Perimeter
    • Roof: Composition
    Condition
    • Like New
    • New construction: No
    • Year built: 2014

    Utilities & green energy

    • Sewer: Utility District
    • Water: Utility District
    • Utilities for property: Natural Gas Available
    Green energy
    • Energy efficient items: High Efficiency Furnace, Appliances

    Community & HOA

    Community
    • Features: Gated: No
    • Subdivision: Truckee
    HOA
    • Has HOA: Yes
    • HOA fee: $210 monthly
    Location
    • Region: Truckee

    Financial & listing details

    • Price per square foot: $658/sqft
    • Tax assessed value: $1,198,500
    • Annual tax amount: $14,359
    • Date on market: 8/16/2023

    Price history

    DateEventPrice
    9/13/2023Sold$1,175,000+3.2%$658/sqft
    Source: TSMLS #20231493 Report a problem
    8/23/2023Pending sale$1,139,000$637/sqft
    Source: TSMLS #20231493 Report a problem
    8/16/2023Listed for sale$1,139,000+100.2%$637/sqft
    Source: TSMLS #20231493 Report a problem
    5/16/2014Sold$569,000$318/sqft
    Source: Public Record Report a problem

    Public tax history

    YearProperty taxesTax assessment
    2025$14,359 +2.4%$1,198,500 +2%
    2024$14,028 +60.4%$1,175,000 +75.4%
    2023$8,746 +2.9%$669,873 +2%
    2022$8,500 +4.9%$656,739 +2%
    2021$8,104 +0.7%$643,862 +1%
    2020$8,049 0%$637,261 +2%
    2019$8,052 +8%$624,767 +2%
    2018$7,453 +2.3%$612,518 +2%
    2017$7,288 +0.8%$600,508 +2%
    2016$7,234 +3.2%$588,734 +1.5%
    2015$7,012 +157.9%$579,891 +194%
    2014$2,719 $197,218 +272.3%
    2013-- $52,978 +2%
    2012-- $51,940 +2%
    2011-- $50,922 +95.9%
    2010-- $26,000 +0.8%
    2009-- $25,791 +2%
    2008-- $25,286 +2%
    2007-- $24,791 +2%
    2006-- $24,305 +2%
    2005-- $23,829
    Find assessor info on the county website

    Neighborhood: 96161

    Nearby schools

    GreatSchools rating
    Get a cash offer in 3 minutes
    Find out how much your home could sell for in as little as 3 minutes with a no-obligation cash offer.
    Estimated market value
    $1,210,300
    Get a cash offer in 3 minutes
    Find out how much your home could sell for in as little as 3 minutes with a no-obligation cash offer.
    Estimated market value
    $1,210,300