Skip main navigation
Off market
  • $1,870,900

    10344 Brittenford Dr, Vienna, VA 22182

    5beds
    7,150sqft
    SingleFamily
    Built in 1999
    0.87 Acres Lot
    $1,870,900 Zestimate®
    $262/sqft
    $7,724 Estimated rent

    Home value

    $1,870,900

    $1.76M - $2.00M

    $7,724/mo

    Zestimate® history
    Loading
    Loading...

    Owner options

    List your home for rent

    $7,724/mo

    Rent Zestimate®

    Find your next renter with Zillow Rental Manager. Plus, with online applications, you can quickly screen prospective tenants – for free.

    Learn more

    $7,724/mo

    Rent Zestimate®

    Refinance and save

    $11,773/mo

    Est. payment

    Refinancing to a lower rate could help reduce your monthly payments and save thousands over the life of the loan.

    See today's rates

    $11,773/mo

    Est. payment

    Explore your selling options

    Work with a Zillow partner agent

    Leverage their expertise and Zillow's premium Showcase listings to get your home seen by more buyers.

    Get started

    List with your own agent

    Get your home in front of millions of buyers by listing it on Zillow.

    Learn how to do it

    Sell it yourself

    Take full control of how buyers see your home on Zillow by listing For Sale by Owner (FSBO).

    List your home

    What's special

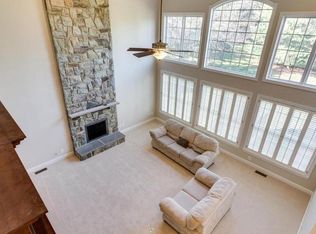
    GORGEOUS UPDATES 2020! Elegant Brick 5BR 5.5BA 3 Car Garage Colonial w/ almost 7200 Sq Ft & 2nd Master Main Level Suite. Oversized .87 Acre Private Lot in Highly Sought Hunter Mill Estates w/ Unique Builder Upgrades throughout. One of the Largest Floor Plans in the Neighborhood & Completely Updated/Move-In Ready Condition. Grand Foyer, Open Floor Plan & Light Filled Rooms. Gourmet Eat-in KIT Granite, Subway Backsplash, Double Oven, Island, Modern Fixtures and New Travertine Tile Flooring. Kitchen is Open to 2-Story Great Room Palladian Windows, Gas FP & Builder Upgrade Bump Out. Kitchen w/ View & also Walks-Out to Double Screened-In Porch w/ Trex overlooking Patio & Tranquil Landscaped Fenced-in Yard . . . Wonderful for Private Enjoyment or Entertaining! Main Level includes Formal Living Room, Dining Room w/ decorative shiplap & oversized Window bump out. Study w/ French Doors, Built-Ins and plantain shutters . Main Level oversized 2nd Master includes WIC & Full Bath. Updated Powder Room,New Mudroom w/ Cubbies and previous W/D hook ups still in place. Major Upper Level Renovation 2020 incorporating 5th upper level bedroom to move Laundry Upstairs, expand/completely renovate the master bath, and add 2nd WIC. Designer Master Bath includes Oversized glass enclosed shower, Silas Tub, Double Vanity, Commode Room and additional WIC. New Upper Level Laundry with New Washer/Dryer with windowed overlook of the back yard. 4 Upper Level Bedrooms are generously size w/ new fans. 3 Updated UL Baths.. Natural Light Filled Lower Level w/ Builder Upgrade to higher 9 Ft Ceilings, 2nd family Rm, Game Rm, Bar & Bonus room STE w/ Full Bath & Walk-in Closet plus recently Newly finished Bonus Room (perfect for study, craft room or exercise room). Basement Walks Up to Patio and Fenced-in Yard. Neutral Tones, Modern Fixtures, New Door Hardware/hinges/stops. The home has been immaculately Maintained w/ Siding/Roof 2011, 2 HVACs/ Water Heater 2014, New Washer/Dryer & Refrigerator. Neighborhood Amenities include the Hunter Mill Swim and Racquet Club with open membership availability, walking trails & neighborhood access to the Fairfax County Connector Trail and Washington Old Dominion Trails. Minutes to Metro, commuting routes and shopping. Active on Feb 18th, Open Sat/Sun Feb 20/21 2-4pm. Once Active on the 18th, offers will be reviewed/presented as received.

    This property is off market, which means it's not currently listed for sale or rent on Zillow. This may be different from what's available on other websites or public sources.
    Facts & features

    Interior

    Bedrooms & bathrooms
    • Bedrooms: 5
    • Bathrooms: 6
    • Full bathrooms: 5
    • 1/2 bathrooms: 1
    Heating
    • Heat pump
    Cooling
    • Central
    Features
    • Flooring: Tile, Hardwood, Laminate
    • Has fireplace: Yes
    Interior area
    • Total interior livable area: 7,150 sqft

    Property

    Parking
    • Parking features: Garage - Attached
    Features
    • Exterior features: Brick
    Lot
    • Size: 0.87 Acres
    Details
    • Parcel number: 0272090018

    Construction

    Type & style
    • Home type: SingleFamily
    Materials
    • brick
    • Roof: Other
    Condition
    • Year built: 1999

    Community & HOA

    HOA
    • Has HOA: Yes
    • HOA fee: $400 monthly
    Location
    • Region: Vienna

    Financial & listing details

    • Price per square foot: $262/sqft
    • Tax assessed value: $1,566,080
    • Annual tax amount: $18,104

    Price history

    DateEventPrice
    4/8/2023Listing removed--
    Source: Bright MLS #VAFX1178398 Report a problem
    4/7/2021Sold$1,355,000+8.4%$190/sqft
    Source: Long & Foster Broker Feed #VAFX1178398_100 Report a problem
    2/19/2021Pending sale$1,250,000$175/sqft
    Source: Bright MLS #VAFX1178398 Report a problem
    2/18/2021Listed for sale$1,250,000+14.7%$175/sqft
    Source: Bright MLS #VAFX1178398 Report a problem
    8/20/2019Sold$1,090,000-3.1%$152/sqft
    Source: Public Record Report a problem
    7/7/2019Pending sale$1,125,000$157/sqft
    Source: Long & Foster Real Estate, Inc. #VAFX1066064 Report a problem
    6/21/2019Price change$1,125,000-1.9%$157/sqft
    Source: Long & Foster Real Estate, Inc. #VAFX1066064 Report a problem
    5/30/2019Price change$1,147,000-2.4%$160/sqft
    Source: Long & Foster Real Estate, Inc. #VAFX1066064 Report a problem
    5/17/2019Listed for sale$1,174,900+111.4%$164/sqft
    Source: Long & Foster Real Estate, Inc. #VAFX1057922 Report a problem
    4/1/1999Sold$555,852$78/sqft
    Source: Public Record Report a problem

    Public tax history

    YearProperty taxesTax assessment
    2025$18,104 +12%$1,566,080 +12.2%
    2024$16,170 +7.2%$1,395,800 +4.4%
    2023$15,085 +2.6%$1,336,750 +4%
    2022$14,705 $1,285,930 +19.6%
    2021-- $1,075,440 +5.9%
    2020$12,024 +1.9%$1,015,970 +1.9%
    2019$11,803 +1.7%$997,330 +1.7%
    2018$11,606 +0.3%$980,640 -1.6%
    2017$11,567 +0.2%$996,310
    2016$11,542 +3.8%$996,310
    2015$11,119 +2.8%$996,310 +2.6%
    2014$10,813 $971,100 +6.8%
    2013-- $909,230
    2012-- $909,230
    2011-- $909,230 -2.6%
    2010-- $933,720 -3.8%
    2009-- $970,580 -6.2%
    2008-- $1,034,370
    2007-- $1,034,370 +49.1%
    2003-- $693,775 +8%
    2002-- $642,385 +15%
    2001-- $558,595
    Find assessor info on the county website

    Neighborhood: 22182

    Nearby schools

    GreatSchools rating
    Schools provided by the listing agent
    • Elementary: SUNRISE VALLEY
    • Middle: HUGHES
    • High: SOUTH LAKES
    • District: FAIRFAX COUNTY PUBLIC SCHOOLS

    Source: The MLS. This data may not be complete. We recommend contacting the local school district to confirm school assignments for this home.

    Get a cash offer in 3 minutes
    Find out how much your home could sell for in as little as 3 minutes with a no-obligation cash offer.
    Estimated market value
    $1,870,900
    Get a cash offer in 3 minutes
    Find out how much your home could sell for in as little as 3 minutes with a no-obligation cash offer.
    Estimated market value
    $1,870,900