Great 1-level garden-style condo offering 1,232 square feet of beautifully updated living space in an unbeatable location. This 3-bedroom, 2-bathroom & 2-car garage unit is ideal for anyone seeking comfort, convenience, and carefree living. Recent updates include – New Vinyl Windows, Wood Veneer Floors, Baseboards & Crown Moldings, Professionally Painted Interior, New Lighting Fixtures, Six-panel Doors, Remodeled Kitchen with New Cabinets, Counter, Backsplash & Updated Appliances. Remodeled Bathrooms with new Flooring, Wall Tiles, New Vanities, Fixtures & Accessories. Updated HVAC System, and more. Great floor plan, with large walk-in closet at the entrance foyer, large Living/R, separate Dining/R, Kitchen with Breakfast Area & exit to a large Balcony. There is also a Prime Bedroom with double closet & en suite bathroom with double vanities & shower. Two additional bedrooms and a second fully updated bathroom complete the main level. An oversized 2-car tandem garage with a large storage area is included, along with access to the community laundry facilities in the basement. Lin Capri Condos is a well-maintained complex featuring landscaped grounds, a community pool, ample guest parking, and a prime location just minutes from the shopping, dining, and entertainment options of Creve Coeur. The property is also within walking distance to the Staenberg Family Complex.
Closed
Listed by: New World Realty • Arsen Amirdjanian • Contact: 314-504-7133
Bought with: New World Realty
Price Unknown
10344 Forest Brook Ln APT C, Saint Louis, MO 63146
3beds
1,232sqft
Condominium
Built in 1967
-- sqft lot
$139,200 Zestimate®
$--/sqft
$1,632 Estimated rent
Home value
$139,200
$124,000 - $155,000
$1,632/mo
Zestimate® history
Owner options
List your home for rent
$1,632/mo
Rent Zestimate®
Find your next renter with Zillow Rental Manager. Plus, with online applications, you can quickly screen prospective tenants – for free.
$1,632/mo
Rent Zestimate®
Refinance and save
$602/mo
Est. payment
Refinancing to a lower rate could help reduce your monthly payments and save thousands over the life of the loan.
$602/mo
Est. payment
Explore your selling options
Work with a Zillow partner agent
Leverage their expertise and Zillow's premium Showcase listings to get your home seen by more buyers.
Get startedList with your own agent
Get your home in front of millions of buyers by listing it on Zillow.
Learn how to do itSell it yourself
Take full control of how buyers see your home on Zillow by listing For Sale by Owner (FSBO).
List your homeWhat's special
Beautifully updated living spaceCommunity poolLandscaped groundsGreat floor planLarge walk-in closetAmple guest parkingKitchen with breakfast area
Zillow last checked:
Listing updated:
Listed by:
Arsen Amirdjanian 314-504-7133,
New World Realty
Bought with:
Arsen Amirdjanian, 1999012081
New World Realty
Source: MARIS,MLS#: 25040646 Originating MLS: St. Louis Association of REALTORS
Originating MLS: St. Louis Association of REALTORSFacts & features
Interior
Bedrooms & bathrooms
- Bedrooms: 3
- Bathrooms: 2
- Full bathrooms: 2
- Main level bathrooms: 2
- Main level bedrooms: 3
Bedroom 2
- Description: Facing East
- Features: Floor Covering: Wood Veneer
- Level: Main
- Area: 130
- Dimensions: 13x10
Bedroom 3
- Description: Facing North
- Features: Floor Covering: Wood Veneer
- Level: Main
- Area: 100
- Dimensions: 10x10
Primary bathroom
- Description: En Suite with Double Vanity & Shower
- Features: Floor Covering: Wood Veneer
- Level: Main
- Area: 180
- Dimensions: 15x12
Dining room
- Description: Opens to Living Room
- Features: Floor Covering: Wood Veneer
- Level: Main
- Area: 180
- Dimensions: 15x12
Kitchen
- Description: Breakfast Room Exits to Balcony
- Features: Floor Covering: Ceramic Tile
- Level: Main
- Area: 130
- Dimensions: 13x10
Living room
- Description: Opens to Dining Room
- Features: Floor Covering: Wood Veneer
- Level: Main
- Area: 208
- Dimensions: 16x13
Heating
- Forced Air, Natural Gas
Cooling
- Ceiling Fan(s), Central Air
Appliances
- Included: Electric Cooktop, Gas Cooktop, Dishwasher, Disposal, Microwave, Built-In Electric Oven, Double Oven, Refrigerator, Gas Water Heater
- Laundry: In Basement, Common Area, Laundry Room
Features
- Breakfast Room, Ceiling Fan(s), Crown Molding, Custom Cabinetry, Eat-in Kitchen, Entrance Foyer, Open Floorplan, Pantry, Separate Dining, Shower, Soaking Tub, Special Millwork, Storage, Walk-In Closet(s)
- Flooring: Ceramic Tile, Wood
- Doors: Panel Door(s), Sliding Doors
- Windows: Insulated Windows
- Basement: Concrete,Full,Storage Space,Walk-Out Access
- Has fireplace: No
Interior area
- Total structure area: 1,232
- Total interior livable area: 1,232 sqft
- Finished area above ground: 1,232
Property
Parking
- Total spaces: 2
- Parking features: Additional Parking, Basement, Common, Garage, Garage Door Opener, Garage Faces Rear
- Attached garage spaces: 2
Features
- Levels: One
- Exterior features: Balcony
- Pool features: Fenced, Outdoor Pool
Lot
- Size: 2,700 Square Feet
- Features: Level, Near Public Transit
Details
- Additional structures: Clubhouse
- Parcel number: 16M121100
- Special conditions: Standard
- Other equipment: Intercom
Construction
Type & style
- Home type: Condo
- Architectural style: Garden,Ranch/2 story,Traditional
- Property subtype: Condominium
- Attached to another structure: Yes
Materials
- Brick
- Foundation: Concrete Perimeter
- Roof: Architectural Shingle
Condition
- Updated/Remodeled
- New construction: No
- Year built: 1967
Utilities & green energy
- Electric: Ameren
- Sewer: Public Sewer
- Water: Public
- Utilities for property: Cable Available, Electricity Connected, Natural Gas Connected, Sewer Connected, Water Connected
Community & HOA
Community
- Features: Clubhouse, Playground, Pool, Sidewalks, Street Lights
- Security: Building Security, Fire Alarm
- Subdivision: Lin Capri Condo
HOA
- Has HOA: Yes
- Amenities included: Clubhouse, Common Ground, Coin Laundry, Pool, Recreation Facilities, Security, Storage
- Services included: Clubhouse, Insurance, Common Area Maintenance, Exterior Maintenance, Pool, Recreational Facilities, Security, Sewer, Snow Removal, Trash, Water
- HOA fee: $602 monthly
- HOA name: Lin Capri Condo Association
Location
- Region: Saint Louis
Financial & listing details
- Tax assessed value: $123,500
- Annual tax amount: $1,584
- Date on market: 6/11/2025
- Cumulative days on market: 143 days
- Listing terms: Cash,Conventional
- Ownership: Private
- Electric utility on property: Yes
- Road surface type: Asphalt
Price history
| Date | Event | Price |
|---|---|---|
| 11/21/2025 | Sold | -- |
Source:  MARIS #25040646 Report a problem MARIS #25040646 Report a problem | ||
| 11/3/2025 | Pending sale | $114,900$93/sqft |
Source: MARIS #25040646 Report a problem | ||
| 10/11/2025 | Price change | $114,900-4.2%$93/sqft |
Source: MARIS #25040646 Report a problem | ||
| 9/8/2025 | Price change | $119,900-4%$97/sqft |
Source: MARIS #25040646 Report a problem | ||
| 8/7/2025 | Price change | $124,900-3.8%$101/sqft |
Source: MARIS #25040646 Report a problem | ||
| 6/11/2025 | Listed for sale | $129,900$105/sqft |
Source: MARIS #25040646 Report a problem | ||
| 6/10/2022 | Sold | -- |
Source: MARIS #22025301 Report a problem | ||
| 5/22/2022 | Pending sale | $129,900$105/sqft |
Source: MARIS #22025301 Report a problem | ||
| 5/20/2022 | Listed for sale | $129,900$105/sqft |
Source: MARIS #22025301 Report a problem | ||
| 4/30/2022 | Pending sale | $129,900$105/sqft |
Source: MARIS #22025301 Report a problem | ||
| 4/26/2022 | Listed for sale | $129,900+44.5%$105/sqft |
Source: MARIS #22025301 Report a problem | ||
| 9/14/2021 | Sold | -- |
Source: Public Record Report a problem | ||
| 8/15/2021 | Pending sale | $89,900$73/sqft |
Source: MARIS #21052667 Report a problem | ||
| 7/23/2021 | Listed for sale | $89,900$73/sqft |
Source: MARIS #21052667 Report a problem | ||
| 3/24/2021 | Sold | -- |
Source: Public Record Report a problem | ||
| 8/12/2005 | Sold | -- |
Source: Public Record Report a problem | ||
Public tax history
| Year | Property taxes | Tax assessment |
|---|---|---|
| 2025 | $1,537 -3% | $23,460 +3.1% |
| 2024 | $1,584 -0.4% | $22,760 |
| 2023 | $1,590 +20% | $22,760 +31.8% |
| 2022 | $1,325 +0.5% | $17,270 |
| 2021 | $1,318 +4.4% | $17,270 +8.8% |
| 2020 | $1,262 +5.6% | $15,880 |
| 2019 | $1,195 +12.2% | $15,880 +28.4% |
| 2018 | $1,065 | $12,370 |
| 2017 | $1,065 -0.2% | $12,370 +46.6% |
| 2016 | $1,068 +43.8% | $8,440 |
| 2015 | $742 | $8,440 -29.1% |
| 2014 | $742 -28.6% | $11,900 |
| 2013 | $1,040 | $11,900 -6.8% |
| 2012 | -- | $12,770 |
| 2011 | -- | $12,770 -21.8% |
| 2010 | $1,182 +7.7% | $16,340 |
| 2009 | $1,098 -18.9% | $16,340 -22.8% |
| 2008 | $1,354 +18.1% | $21,170 |
| 2007 | $1,147 | $21,170 +26.9% |
| 2006 | $1,147 -1.3% | $16,680 |
| 2005 | $1,162 +15.9% | $16,680 +21% |
| 2003 | $1,003 +1.9% | $13,780 +1.8% |
| 2002 | $984 +16.5% | $13,540 |
| 2001 | $845 | $13,540 |
Find assessor info on the county website
Neighborhood: 63146
Nearby homes
- $115,5002 bd2 ba1k sqft10345 Forest Brook Ln APT C, Saint Louis, MO 63146Off Market

- $123,6003 bd2 ba1.2k sqft10328 Forest Brook Ln APT D, Saint Louis, MO 63146Off Market

- $195,0003 bd2 ba-- sqft10355 Forest Brook Ln, Saint Louis, MO 63146Off Market
- $188,2003 bd2 ba1.8k sqft10313 Corbeil Dr APT B, Saint Louis, MO 63146Off Market
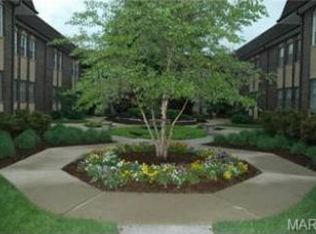
- $192,3003 bd2 ba1.8k sqft10313 Corbeil Dr APT A, Saint Louis, MO 63146Off Market
- $184,9003 bd2 ba1.8k sqft10315 Corbeil Dr APT B, Saint Louis, MO 63146Off Market
- $190,3003 bd2 ba1.8k sqft10315 Corbeil Dr APT A, Saint Louis, MO 63146Off Market
- $208,0003 bd2 ba1.8k sqft10313 Corbeil Dr APT D, Saint Louis, MO 63146Off Market
Nearby schools
GreatSchools rating
- 5/10Willow Brook Elementary SchoolGrades: PK-5Distance: 0.4 mi
- 4/10Pattonville Heights Middle SchoolGrades: 6-8Distance: 2.9 mi
- 7/10Pattonville Sr. High SchoolGrades: 9-12Distance: 5 mi
Schools provided by the listing agent
- Elementary: Willow Brook Elem.
- Middle: Pattonville Heights Middle
- High: Pattonville Sr. High
Source: MARIS. This data may not be complete. We recommend contacting the local school district to confirm school assignments for this home.
Get a cash offer in 3 minutes
Find out how much your home could sell for in as little as 3 minutes with a no-obligation cash offer.
Estimated market value
$139,200
Get a cash offer in 3 minutes
Find out how much your home could sell for in as little as 3 minutes with a no-obligation cash offer.
Estimated market value
$139,200
- Missouri
- Saint Louis County
- Saint Louis
- 63146
- 10344 Forest Brook Ln Apartment C
Nearby cities
Nearby neighborhoods
Nearby zip codes
Other Saint Louis Topics
