Welcome to this Fully Updated & Immaculately Maintained 3-level Townhome in the Heart of Oakton! Newer Extended Kitchen with Pantry! Beautiful Stone Countertops! Backsplash! Newer Appliances! All Bathrooms are Newer and Beautifully Updated! Newer Modern Hardwood throughout the main level! House Newly Painted! Private backyard has a Cozy Deck and Fence! Backyard Fence opens to Wide Open Grassy Field, a rare feature for a townhouse! Basement has Full Bathroom! 3 Bedrooms Upstairs and 2 Full Bathrooms Upstairs! Private Basement with full Bathroom! Newer 50 year Roof installed in 2022! New HVAC Replaced 2024! Newer Windows! 2 parking Spot right in from #51. Fantastic Oakton location and Top-Rated Pyramid Schools. Two Assigned Parking Spaces plus access to several Visitor Spaces just up the hill. Enjoy the Convenience of this Prime Location with Easy Access to I-66, I-495, Route 123, the Vienna Metro, 2 min walk to bus stop, Oakton Shopping Plaza, Surrounded by Fine Restaurants and Abundant Shopping plus Oakmont Recreation Center and Nottaway Park! A must-see home in a Fantastic Community!
Sold for $640,000
$640,000
10344 Granite Creek Ln, Oakton, VA 22124
4beds
1,780sqft
Townhouse
Built in 1981
1,520 Square Feet Lot
$651,900 Zestimate®
$360/sqft
$3,385 Estimated rent
Home value
$651,900
$613,000 - $698,000
$3,385/mo
Zestimate® history
Owner options
List your home for rent
$3,385/mo
Rent Zestimate®
Find your next renter with Zillow Rental Manager. Plus, with online applications, you can quickly screen prospective tenants – for free.
$3,385/mo
Rent Zestimate®
Refinance and save
$4,150/mo
Est. payment
Refinancing to a lower rate could help reduce your monthly payments and save thousands over the life of the loan.
$4,150/mo
Est. payment
Explore your selling options
Work with a Zillow partner agent
Leverage their expertise and Zillow's premium Showcase listings to get your home seen by more buyers.
Get startedList with your own agent
Get your home in front of millions of buyers by listing it on Zillow.
Learn how to do itSell it yourself
Take full control of how buyers see your home on Zillow by listing For Sale by Owner (FSBO).
List your homeWhat's special
Extended kitchen with pantryNewer appliancesBeautiful stone countertopsCozy deckWide open grassy fieldNewer modern hardwood
Zillow last checked:
Listing updated:
Listed by:
Tolga Alper 202-256-9081,
Real Broker, LLC
Bought with:
Ronnie Oh Lee, 0225061767
NewStar 1st Realty, LLC
Source: Bright MLS,MLS#: VAFX2276468
Facts & features
Interior
Bedrooms & bathrooms
- Bedrooms: 4
- Bathrooms: 4
- Full bathrooms: 3
- 1/2 bathrooms: 1
- Main level bathrooms: 1
Rooms
- Room types: Living Room, Dining Room, Primary Bedroom, Bedroom 2, Bedroom 3, Kitchen, Game Room, Storage Room, Attic
Primary bedroom
- Features: Flooring - Carpet
- Level: Upper
- Area: 160 Square Feet
- Dimensions: 16 X 10
Bedroom 2
- Features: Flooring - Carpet
- Level: Upper
- Area: 100 Square Feet
- Dimensions: 10 X 10
Bedroom 3
- Features: Flooring - Carpet
- Level: Upper
- Area: 90 Square Feet
- Dimensions: 10 X 9
Other
- Level: Unspecified
Dining room
- Features: Flooring - Carpet
- Level: Main
- Area: 100 Square Feet
- Dimensions: 10 X 10
Game room
- Features: Flooring - Carpet
- Level: Lower
- Area: 300 Square Feet
- Dimensions: 20 X 15
Kitchen
- Features: Flooring - Vinyl
- Level: Main
- Area: 108 Square Feet
- Dimensions: 12 X 9
Living room
- Features: Flooring - Carpet, Fireplace - Wood Burning
- Level: Main
- Area: 300 Square Feet
- Dimensions: 20 X 15
Storage room
- Level: Unspecified
Heating
- Central, Electric
Cooling
- Central Air, Electric
Appliances
- Included: Dishwasher, Disposal, Dryer, Exhaust Fan, Oven/Range - Electric, Washer, Water Heater, Electric Water Heater
Features
- Combination Kitchen/Dining, Kitchen - Table Space, Eat-in Kitchen, Upgraded Countertops, Crown Molding, Open Floorplan
- Doors: Sliding Glass
- Windows: Bay/Bow, Insulated Windows
- Basement: Full,Improved,Windows,Partially Finished
- Number of fireplaces: 1
- Fireplace features: Screen
Interior area
- Total structure area: 1,920
- Total interior livable area: 1,780 sqft
- Finished area above ground: 1,280
- Finished area below ground: 500
Property
Parking
- Total spaces: 2
- Parking features: Assigned, Parking Lot
- Details: Assigned Parking, Assigned Space #: 51
Accessibility
- Accessibility features: None
Features
- Levels: Three
- Stories: 3
- Pool features: None
- Fencing: Privacy
- Has view: Yes
- View description: Trees/Woods
Lot
- Size: 1,520 Square Feet
- Features: Backs to Trees, Wooded
Details
- Additional structures: Above Grade, Below Grade
- Parcel number: 0474 19 0051
- Zoning: 220
- Special conditions: Standard
Construction
Type & style
- Home type: Townhouse
- Architectural style: Colonial
- Property subtype: Townhouse
Materials
- Combination, Brick
- Foundation: Concrete Perimeter
- Roof: Asphalt
Condition
- New construction: No
- Year built: 1981
- Major remodel year: 2022
Details
- Builder model: MODEL B
Utilities & green energy
- Sewer: Public Sewer
- Water: Public
Community & HOA
Community
- Subdivision: Flint Hill Manor
HOA
- Has HOA: Yes
- Amenities included: Other
- Services included: Common Area Maintenance, Reserve Funds, Snow Removal, Trash
- HOA fee: $104 monthly
Location
- Region: Oakton
Financial & listing details
- Price per square foot: $360/sqft
- Tax assessed value: $579,730
- Annual tax amount: $6,702
- Date on market: 11/6/2025
- Listing agreement: Exclusive Right To Sell
- Listing terms: Conventional,FHA,Negotiable,VA Loan,VHDA,Cash
- Ownership: Fee Simple
- Road surface type: Black Top
Price history
| Date | Event | Price |
|---|---|---|
| 12/11/2025 | Sold | $640,000+0%$360/sqft |
Source:  Bright MLS #VAFX2276468 Report a problem Bright MLS #VAFX2276468 Report a problem | ||
| 11/12/2025 | Pending sale | $639,900$359/sqft |
Source: Bright MLS #VAFX2276468 Report a problem | ||
| 11/6/2025 | Listed for sale | $639,900+37%$359/sqft |
Source: Bright MLS #VAFX2276468 Report a problem | ||
| 11/8/2018 | Sold | $467,000+2%$262/sqft |
Source: Public Record Report a problem | ||
| 10/11/2018 | Pending sale | $458,000$257/sqft |
Source: Libra Realty LLC #1002264994 Report a problem | ||
| 10/6/2018 | Listed for sale | $458,000$257/sqft |
Source: Libra Realty LLC #1002264994 Report a problem | ||
| 10/2/2018 | Pending sale | $458,000$257/sqft |
Source: Libra Realty LLC #1002264994 Report a problem | ||
| 9/20/2018 | Price change | $458,000-1.5%$257/sqft |
Source: Libra Realty LLC #1002264994 Report a problem | ||
| 9/6/2018 | Listed for sale | $464,900+19.2%$261/sqft |
Source: Libra Realty LLC #1002264994 Report a problem | ||
| 1/3/2014 | Sold | $390,000-6%$219/sqft |
Source: Public Record Report a problem | ||
| 11/17/2013 | Listed for sale | $415,000+59.6%$233/sqft |
Source: RE/MAX Xecutex #FX8224983 Report a problem | ||
| 4/7/2003 | Sold | $260,000+79.3%$146/sqft |
Source: Public Record Report a problem | ||
| 2/17/1999 | Sold | $145,000$81/sqft |
Source: Public Record Report a problem | ||
Public tax history
| Year | Property taxes | Tax assessment |
|---|---|---|
| 2025 | $6,702 +4.2% | $579,730 +4.4% |
| 2024 | $6,430 +6.2% | $555,070 +3.4% |
| 2023 | $6,056 -1.6% | $536,680 -0.3% |
| 2022 | $6,153 | $538,070 +12.7% |
| 2021 | -- | $477,480 +3.9% |
| 2020 | $5,437 +5.8% | $459,370 +5.8% |
| 2019 | $5,138 +5.1% | $434,170 +5.1% |
| 2018 | $4,890 +1.9% | $413,190 |
| 2017 | $4,797 +2.7% | $413,190 +2.5% |
| 2016 | $4,670 +8% | $403,130 +4.1% |
| 2015 | $4,322 +2.9% | $387,320 +2.7% |
| 2014 | $4,201 | $377,320 +6.4% |
| 2013 | -- | $354,720 +3% |
| 2012 | -- | $344,250 |
| 2011 | -- | $344,250 +4.5% |
| 2010 | -- | $329,580 -2.9% |
| 2009 | -- | $339,460 -12.8% |
| 2008 | -- | $389,480 +2.9% |
| 2007 | -- | $378,470 +61.6% |
| 2003 | -- | $234,160 +17.5% |
| 2002 | -- | $199,235 +18.8% |
| 2001 | -- | $167,705 |
Find assessor info on the county website
Neighborhood: 22124
Nearby homes
- $612,5003 bd3 ba1.9k sqft10342 Granite Creek Ln, Oakton, VA 22124Off Market

- $645,0003 bd4 ba1.7k sqft10346 Granite Creek Ln, Oakton, VA 22124Sold
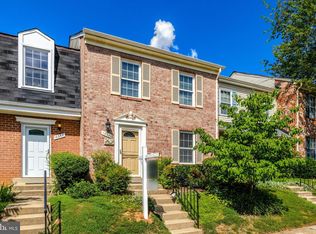
- $628,7003 bd3 ba1.2k sqft10340 Granite Creek Ln, Oakton, VA 22124Off Market

- $603,1003 bd4 ba1.7k sqft10348 Granite Creek Ln, Oakton, VA 22124Off Market
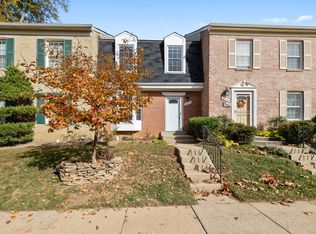
- $603,6003 bd4 ba1.8k sqft10338 Granite Creek Ln, Oakton, VA 22124Off Market
- $601,2003 bd3 ba1.2k sqft10350 Granite Creek Ln, Oakton, VA 22124Off Market
- $635,6003 bd2 ba1.2k sqft10336 Granite Creek Ln, Oakton, VA 22124Off Market
- $598,0003 bd4 ba1.2k sqft10334 Granite Creek Ln, Oakton, VA 22124Off Market
Nearby schools
GreatSchools rating
- 10/10Oakton Elementary SchoolGrades: PK-6Distance: 0.6 mi
- 9/10Thoreau Middle SchoolGrades: 7-8Distance: 3.6 mi
- 9/10Oakton High SchoolGrades: 9-12Distance: 1.3 mi
Schools provided by the listing agent
- Elementary: Oakton
- Middle: Thoreau
- High: Oakton
- District: Fairfax County Public Schools
Source: Bright MLS. This data may not be complete. We recommend contacting the local school district to confirm school assignments for this home.
Get a cash offer in 3 minutes
Find out how much your home could sell for in as little as 3 minutes with a no-obligation cash offer.
Estimated market value
$651,900
Get a cash offer in 3 minutes
Find out how much your home could sell for in as little as 3 minutes with a no-obligation cash offer.
Estimated market value
$651,900
- Virginia
- Fairfax County
- Oakton
- 22124
- 10344 Granite Creek Ln
Nearby cities
Nearby neighborhoods
Nearby zip codes
Other Oakton Topics
