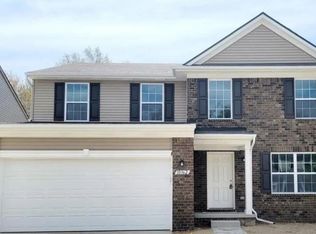
OFFER DEADLINE TUESDAY 5/26 AT NOON. This beautifully maintained Colonial built in 2019 offers modern comfort, thoughtful upgrades, and a layout designed for everyday living and entertaining. The open-concept main level features a stunning kitchen with stainless steel appliances, granite countertops, and an impressive center island that provides abundant prep space and room for gathering. Durable luxury vinyl plank flooring and neutral carpet flow throughout the main living areas, creating a warm and cohesive feel. Upstairs, the spacious primary suite is highlighted by cathedral ceilings, a generous walk-in closet, and a spa-inspired bath complete with a Euro-style glass shower, deep soaking tub, and double-sink vanity with granite counters. Two additional bedrooms and a full bath provide comfortable space for family or guests. Wrought-iron spindles accent the oak staircase, and neutral tones throughout make this home truly move-in ready. The dry unfinished basement includes an egress window and plumbing for a future full bath offering excellent potential for additional finished living space. Step outside to enjoy the newly added paver patio, a gazebo with awnings, a new shed and a fully fenced yard; creating the perfect outdoor retreat for relaxing, dining, or entertaining. Conveniently located just steps away from the neighborhood park and minutes from Ann Arbor and major expressways. This home combines modern style, comfort, and an ideal location. Call for a private showing today.
Sold
$385,000
10344 Scarlet Oak Dr, Ypsilanti, MI 48198
3beds
1,637sqft
Single Family Residence
Built in 2019
5,227 Square Feet Lot
$384,900 Zestimate®
$235/sqft
$2,731 Estimated rent
Home value
$384,900
$366,000 - $404,000
$2,731/mo
Zestimate® history
Owner options
List your home for rent
$2,731/mo
Rent Zestimate®
Find your next renter with Zillow Rental Manager. Plus, with online applications, you can quickly screen prospective tenants – for free.
$2,731/mo
Rent Zestimate®
Refinance and save
$3,153/mo
Est. payment
Refinancing to a lower rate could help reduce your monthly payments and save thousands over the life of the loan.
$3,153/mo
Est. payment
Explore your selling options
Work with a Zillow partner agent
Leverage their expertise and Zillow's premium Showcase listings to get your home seen by more buyers.
Get startedList with your own agent
Get your home in front of millions of buyers by listing it on Zillow.
Learn how to do itSell it yourself
Take full control of how buyers see your home on Zillow by listing For Sale by Owner (FSBO).
List your homeWhat's special
Zillow last checked:
Listing updated:
Listed by:
Kathryn Kiefer 313-300-5466,
The Charles Reinhart Company
Bought with:
Kristin Rashid
Source: MichRIC,MLS#: 26022698
Facts & features
Interior
Bedrooms & bathrooms
- Bedrooms: 3
- Bathrooms: 3
- Full bathrooms: 2
- 1/2 bathrooms: 1
Primary bedroom
- Level: Upper
- Area: 210
- Dimensions: 15.00 x 14.00
Bedroom 2
- Level: Upper
- Area: 120
- Dimensions: 10.00 x 12.00
Bedroom 3
- Level: Upper
- Area: 144
- Dimensions: 12.00 x 12.00
Primary bathroom
- Level: Upper
- Area: 156
- Dimensions: 13.00 x 12.00
Bathroom 2
- Level: Upper
- Area: 48
- Dimensions: 6.00 x 8.00
Bathroom 3
- Level: Main
- Area: 25
- Dimensions: 5.00 x 5.00
Dining area
- Area: 108
- Dimensions: 9.00 x 12.00
Family room
- Level: Main
- Area: 238
- Dimensions: 17.00 x 14.00
Kitchen
- Area: 168
- Dimensions: 12.00 x 14.00
Laundry
- Description: Mudroom
- Level: Main
- Area: 42
- Dimensions: 7.00 x 6.00
Office
- Level: Main
- Area: 120
- Dimensions: 10.00 x 12.00
Heating
- Forced Air
Cooling
- Central Air
Appliances
- Included: Built-In Electric Oven, Dishwasher, Disposal, Dryer, Microwave, Range, Refrigerator, Washer
- Laundry: Gas Dryer Hookup, Laundry Room, Main Level, Washer Hookup
Features
- Center Island, Eat-in Kitchen, Pantry
- Flooring: Carpet, Engineered Hardwood, Tile
- Windows: Screens, Window Treatments
- Basement: Daylight,Full
- Has fireplace: No
Interior area
- Total structure area: 1,637
- Total interior livable area: 1,637 sqft
- Finished area below ground: 0
Property
Parking
- Total spaces: 2
- Parking features: Garage Faces Front, Garage Door Opener, Attached
- Garage spaces: 2
Features
- Stories: 2
- Fencing: Full
Lot
- Size: 5,227 Square Feet
- Dimensions: 52 x 102
- Features: Sidewalk, Wooded, Site Condo, Shrubs/Hedges
Details
- Parcel number: J1036330013
Construction
Type & style
- Home type: SingleFamily
- Architectural style: Colonial
- Property subtype: Single Family Residence
Materials
- Brick, Vinyl Siding
- Roof: Asphalt
Condition
- New construction: No
- Year built: 2019
Utilities & green energy
- Sewer: Public Sewer
- Water: Public
Community & HOA
Community
- Security: Carbon Monoxide Detector(s), Smoke Detector(s)
- Subdivision: Woodside Village
HOA
- Has HOA: Yes
- Amenities included: Playground
- Services included: None
- HOA fee: $600 annually
- HOA phone: 734-415-3556
Location
- Region: Ypsilanti
Financial & listing details
- Price per square foot: $235/sqft
- Tax assessed value: $133,524
- Annual tax amount: $5,376
- Date on market: 5/22/2026
- Listing terms: Cash,FHA,VA Loan,Conventional
- Road surface type: Paved
Price history
| Date | Event | Price |
|---|---|---|
| 6/19/2026 | Sold | $385,000+4.1%$235/sqft |
Source:  MichRIC #26022698 Report a problem MichRIC #26022698 Report a problem | ||
| 5/27/2026 | Contingent | $370,000$226/sqft |
Source: MichRIC #26022698 Report a problem | ||
| 5/22/2026 | Listed for sale | $370,000+12.1%$226/sqft |
Source: MichRIC #26022698 Report a problem | ||
| 5/26/2022 | Sold | $330,000+3.1%$202/sqft |
Source: Public Record Report a problem | ||
| 4/15/2022 | Pending sale | $320,000$195/sqft |
Source:  Realcomp II #2220022747 Report a problem Realcomp II #2220022747 Report a problem | ||
| 4/7/2022 | Listed for sale | $320,000+44.9%$195/sqft |
Source: Realcomp II #2220022747 Report a problem | ||
| 1/3/2020 | Sold | $220,780$135/sqft |
Source: Public Record Report a problem | ||
Public tax history
| Year | Property taxes | Tax assessment |
|---|---|---|
| 2025 | $5,234 | $152,600 +12% |
| 2024 | -- | $136,200 +13.4% |
| 2023 | -- | $120,100 +4.2% |
| 2022 | -- | $115,300 +4.2% |
| 2021 | -- | $110,700 +1.7% |
| 2020 | $5,184 | $108,800 +988% |
| 2019 | -- | $10,000 |
| 2018 | -- | $10,000 |
| 2017 | $600 | $10,000 |
| 2016 | $600 +1.8% | $10,000 |
| 2015 | $589 | $10,000 +257.1% |
| 2014 | $589 | $2,800 |
| 2013 | $589 | $2,800 +2.4% |
| 2012 | -- | $2,735 +2.7% |
| 2011 | -- | $2,664 +1.7% |
| 2010 | -- | $2,620 -0.3% |
| 2009 | -- | $2,628 +4.4% |
| 2008 | -- | $2,518 +2.3% |
| 2007 | -- | $2,462 -87.7% |
| 2005 | -- | $20,000 |
Find assessor info on the county website
Neighborhood: 48198
Nearby homes
- $322,4003 bd3 ba1.5k sqft10358 Scarlet Oak Dr, Ypsilanti, MI 48198Off Market
- $349,2004 bd2 ba2k sqft10362 Scarlet Oak Dr, Ypsilanti, MI 48198Off Market
- $379,500-- bd-- ba-- sqft1714 Crab Apple Dr, Ypsilanti, MI 48198Off Market
- $364,300-- bd-- ba-- sqft1702 Crab Apple Dr, Ypsilanti, MI 48198Off Market
- $292,6002 bd3 ba1.5k sqft10343 Scarlet Oak Dr, Ypsilanti, MI 48198Off Market
- $412,9004 bd3 ba2.3k sqft1684 Crab Apple Dr, Ypsilanti, MI 48198Off Market
- $340,0004 bd3 ba2k sqft10325 Scarlet Oak Dr, Ypsilanti, MI 48198Off Market
- $340,500-- bd-- ba-- sqft10380 Scarlet Oak Dr, Ypsilanti, MI 48198Off Market
Nearby schools
GreatSchools rating
- NAFord Early Learning CenterGrades: PK-6Distance: 0.7 mi
- 2/10Ypsilanti Community Middle SchoolGrades: 5-8Distance: 1.2 mi
- 2/10AC Tech High SchoolGrades: 9-12Distance: 4.8 mi
Get a cash offer in 3 minutes
Find out how much your home could sell for in as little as 3 minutes with a no-obligation cash offer.
Estimated market value
$384,900
Get a cash offer in 3 minutes
Find out how much your home could sell for in as little as 3 minutes with a no-obligation cash offer.
Estimated market value
$384,900
- Michigan
- Washtenaw County
- Superior
- 48198
- 10344 Scarlet Oak Dr
Nearby cities
Nearby zip codes
Other Superior Topics
