Skip main navigation
Closed
  • $285,000

    10344 Sudbury Cir NW, North Canton, OH 44720

    3beds
    1,895sqft
    Condominium
    Built in 2001
    -- sqft lot
    $290,900 Zestimate®
    $150/sqft
    $2,255 Estimated rent

    Home value

    $290,900

    $259,000 - $326,000

    $2,255/mo

    Zestimate® history
    Loading
    Loading...

    Owner options

    List your home for rent

    $2,255/mo

    Rent Zestimate®

    Find your next renter with Zillow Rental Manager. Plus, with online applications, you can quickly screen prospective tenants – for free.

    Learn more

    $2,255/mo

    Rent Zestimate®

    Refinance and save

    $2,153/mo

    Est. payment

    Refinancing to a lower rate could help reduce your monthly payments and save thousands over the life of the loan.

    See today's rates

    $2,153/mo

    Est. payment

    Explore your selling options

    Work with a Zillow partner agent

    Leverage their expertise and Zillow's premium Showcase listings to get your home seen by more buyers.

    Get started

    List with your own agent

    Get your home in front of millions of buyers by listing it on Zillow.

    Learn how to do it

    Sell it yourself

    Take full control of how buyers see your home on Zillow by listing For Sale by Owner (FSBO).

    List your home

    What's special

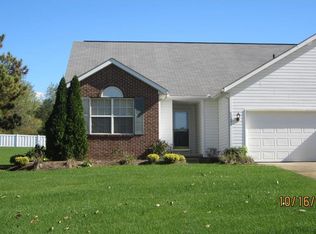
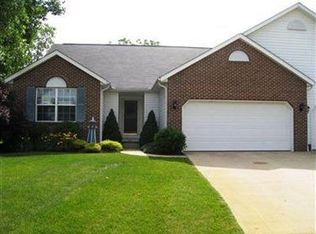
    Beautifully updated condo situated on a desirable corner lot within a quiet circle, a 2-car garage and new flooring throughout the home. The dining and living rooms showcase vaulted ceilings and are anchored by a cozy brick gas fireplace, creating an inviting main living space. Two bedrooms are conveniently located near the front entry and share a full bathroom with a modern vanity and tub/shower combination. The private primary suite is tucked off the living room and offers a spacious retreat with a new granite countertop vanity, corner soaking tub, walk-in shower with seating, and a large walk-in closet. The kitchen has been refreshed with new countertops, a stylish backsplash, breakfast bar, and an eat-in area with a door leading to the back deck and expansive shared yard. Additional highlights include first-floor laundry and a finished lower-level rec room with carpeting, plus a large unfinished space with a bonus room— perfect for storage or future expansion. Come see this move in ready condo!

    Zillow last checked:

    Listing updated:

    Listed by:

    Jose Medina 330-595-9811 jose@josesellshomes.com,

    Keller Williams Legacy Group Realty

    Bought with:

    Tony Vallee, 2016001507

    Berkshire Hathaway HomeServices Simon & Salhany Realty

    Source: MLS Now,MLS#: 5182029MLS LogoOriginating MLS: Stark Trumbull Area REALTORS

    Facts & features

    Interior

    Bedrooms & bathrooms
    • Bedrooms: 3
    • Bathrooms: 2
    • Full bathrooms: 2
    • Main level bathrooms: 2
    • Main level bedrooms: 3
    Primary bedroom
    • Description: Flooring: Luxury Vinyl Tile
    • Features: Soaking Tub, Walk-In Closet(s)
    • Level: First
    • Dimensions: 15 x 12
    Bedroom
    • Description: Flooring: Carpet
    • Level: First
    • Dimensions: 11 x 9
    Bedroom
    • Description: Flooring: Carpet
    • Level: First
    • Dimensions: 12 x 11
    Dining room
    • Description: Flooring: Luxury Vinyl Tile
    • Level: First
    • Dimensions: 17 x 11
    Eat in kitchen
    • Description: Flooring: Luxury Vinyl Tile
    • Features: Breakfast Bar
    • Level: First
    • Dimensions: 23 x 11
    Laundry
    • Description: Flooring: Luxury Vinyl Tile
    • Level: First
    • Dimensions: 6 x 5
    Living room
    • Description: Flooring: Luxury Vinyl Tile
    • Features: Fireplace, High Ceilings
    • Level: First
    • Dimensions: 19 x 13
    Recreation
    • Description: Flooring: Carpet
    • Level: Lower
    • Dimensions: 15 x 15
    Heating
    • Forced Air, Fireplace(s), Gas
    Cooling
    • Central Air, Ceiling Fan(s)
    Appliances
    • Laundry: Main Level
    Features
    • Breakfast Bar, Soaking Tub, Walk-In Closet(s)
    • Basement: Full,Storage Space
    • Number of fireplaces: 1
    • Fireplace features: Living Room
    Interior area
    • Total structure area: 1,895
    • Total interior livable area: 1,895 sqft
    • Finished area above ground: 1,670
    • Finished area below ground: 225

    Property

    Parking
    • Total spaces: 2
    • Parking features: Attached, Garage
    • Attached garage spaces: 2
    Features
    • Levels: One
    • Stories: 1
    • Patio & porch: Deck, Front Porch
    Lot
    • Features: Corner Lot, Cul-De-Sac
    Details
    • Parcel number: 02015155
    • Special conditions: Standard

    Construction

    Type & style
    • Home type: Condo
    • Architectural style: Ranch
    • Property subtype: Condominium
    Materials
    • Brick
    • Roof: Asphalt,Fiberglass
    Condition
    • Year built: 2001

    Utilities & green energy

    • Sewer: Public Sewer
    • Water: Public

    Community & HOA

    Community
    • Subdivision: Sudbury Commons Condo
    HOA
    • Has HOA: Yes
    • Services included: Insurance, Maintenance Grounds, Maintenance Structure, Snow Removal, Trash
    • HOA fee: $320 monthly
    • HOA name: Sudbury Commons
    Location
    • Region: North Canton

    Financial & listing details

    • Price per square foot: $150/sqft
    • Tax assessed value: $224,300
    • Annual tax amount: $2,942
    • Date on market: 1/16/2026
    • Cumulative days on market: 69 days

    Price history

    DateEventPrice
    3/16/2026Sold$285,000$150/sqft
    Source: MLS Now #5182029 Report a problem
    3/9/2026Pending sale$285,000$150/sqft
    Source: MLS Now #5182029 Report a problem
    2/16/2026Contingent$285,000$150/sqft
    Source: MLS Now #5182029 Report a problem
    1/16/2026Price change$285,000-5%$150/sqft
    Source: MLS Now #5182029 Report a problem
    12/30/2025Listed for sale$299,900+47.7%$158/sqft
    Source: MLS Now #5177238 Report a problem
    9/15/2025Sold$203,000+20.1%$107/sqft
    Source: Public Record Report a problem
    9/8/2017Sold$169,000-0.5%$89/sqft
    Source: MLS Now #3932626 Report a problem
    9/6/2017Pending sale$169,900$90/sqft
    Source: Hayes Realty #3932626 Report a problem
    8/16/2017Price change$169,900-2.9%$90/sqft
    Source: Hayes Realty #3932626 Report a problem
    7/4/2017Price change$174,900-2.8%$92/sqft
    Source: Hayes Realty #3932626 Report a problem
    6/26/2017Listed for sale$179,900+12.4%$95/sqft
    Source: Hayes Realty #3932626 Report a problem
    5/2/2008Sold$160,000+6.7%$84/sqft
    Source: Public Record Report a problem
    11/25/2007Listed for sale$150,000-5.7%$79/sqft
    Source: Listhub #1462976 Report a problem
    8/1/2001Sold$159,000$84/sqft
    Source: Public Record Report a problem

    Public tax history

    YearProperty taxesTax assessment
    2024$2,944 -10.3%$78,510 +10.3%
    2023$3,280 +3.6%$71,190
    2022$3,167 -3.8%$71,190
    2021$3,291 -12%$71,190 +23.8%
    2020$3,740 +11.8%$57,510
    2019$3,345 $57,510
    2018$3,345 +27%$57,510 +14.7%
    2017$2,634 -0.4%$50,120
    2016$2,645 -0.3%$50,120
    2015$2,654 $50,120 +5.4%
    2014$2,654 +93%$47,570 -3.2%
    2013$1,375 $49,140
    2012-- $49,140 -7.5%
    2011-- $53,100 +0.2%
    2010-- $52,990
    2009$2,457 +7.5%--
    2008$2,286 -0.4%--
    2007$2,296 +9.9%--
    2005$2,090 -0.2%--
    2004$2,094 -0.2%--
    2003$2,099 +1.4%--
    2002$2,071 +841.4%--
    2001$220 --
    Find assessor info on the county website

    Neighborhood: 44720

    Nearby schools

    GreatSchools rating
    Schools provided by the listing agent
    • District: North Canton CSD - 7611

    Source: MLS Now. This data may not be complete. We recommend contacting the local school district to confirm school assignments for this home.

    Get a cash offer in 3 minutes
    Find out how much your home could sell for in as little as 3 minutes with a no-obligation cash offer.
    Estimated market value
    $290,900
    Get a cash offer in 3 minutes
    Find out how much your home could sell for in as little as 3 minutes with a no-obligation cash offer.
    Estimated market value
    $290,900