Skip main navigation
Pending
  • $650,000

    10345 Cherokee Ln, Leawood, KS 66206

    4beds
    3,510sqft
    : 
    Loading
    Get pre-qualified
    Single Family Residence
    Built in 1962
    0.43 Acres Lot
    $-- Zestimate®
    $185/sqft
    $-- HOA

    What's special

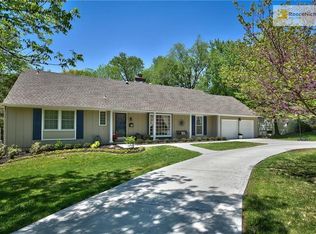
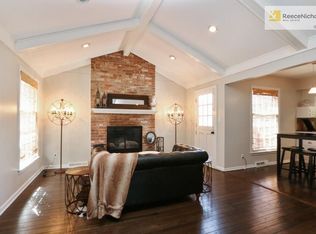
    Welcome to this inviting Leawood Estates home in Old Leawood, perfectly situated on a quiet street just minutes from Brookwood Elementary, Mission Farms, and Leawood Park. Step into a welcoming foyer where original tile flooring meets gorgeous refinished hardwoods. The formal living room features a beautiful bay window with fabulous light and a great view of the front yard, opening into a lovely formal dining room. The open concept kitchen offers a large island, stainless steel appliances, room for a kitchen table, ample cabinets, and a large pantry flowing seamlessly into a cozy family room complete with a fireplace and custom built-in bookshelves, the perfect space for relaxing or entertaining. This home features two primary suites: one on the second level alongside two additional bedrooms and a full bath, and a second, expansive primary on the top level with its own large bathroom and an attached bonus room ideal as an office, nursery, or extra dressing room. On the way to the garage, you'll find another family room with a half bath, a door to the driveway, and the laundry room. The large, partially finished basement is ready for you to make it your own. The major systems are already taken care of, new HVAC, new water heater, two new sump pumps, and a new sewer line from the house to the street. A spacious deck opens to a large, treed backyard the perfect spot to grill or gather with family and friends under beautiful magnolia trees. With all this space inside and out, plus an unbeatable location offering easy highway access, a fast commute, and proximity to schools, parks, and shopping this home will not last long!
    20 days
    |
    1,416
    |
    72
    |

    Likely to sell faster than

    Zillow last checked:

    Listing updated:

    Listed by:

    Maura Coleman 913-634-3487,

    ReeceNichols -The Village

    Source: Heartland MLS as distributed by MLS GRID,MLS#: 2628243MLS Logo

      Facts & features

      Interior

      Bedrooms & bathrooms
      • Bedrooms: 4
      • Bathrooms: 4
      • Full bathrooms: 3
      • 1/2 bathrooms: 1
      Primary bedroom
      • Features: Ceiling Fan(s)
      • Level: Third
      Primary bedroom
      • Features: Ceiling Fan(s)
      • Level: Second
      Bedroom 1
      • Level: Second
      Bedroom 3
      • Features: Ceiling Fan(s)
      • Level: Second
      Primary bathroom
      • Features: Ceramic Tiles, Double Vanity, Shower Only
      • Level: Third
      Bathroom 1
      • Features: Ceramic Tiles, Double Vanity, Shower Over Tub
      • Level: Second
      Dining room
      • Level: First
      Family room
      • Features: Ceramic Tiles
      • Level: Lower
      Great room
      • Features: Fireplace
      • Level: First
      Half bath
      • Features: Ceramic Tiles
      • Level: Main
      Kitchen
      • Features: Ceramic Tiles, Kitchen Island, Pantry
      • Level: First
      Laundry
      • Features: Ceramic Tiles
      • Level: Lower
      Living room
      • Level: First
      Other
      • Level: Second
      Recreation room
      • Features: Ceramic Tiles
      • Level: Lower
      Sitting room
      • Level: Third
      Heating
      • Forced Air
      Cooling
      • Attic Fan, Electric
      Appliances
      • Included: Dishwasher, Disposal, Microwave, Gas Range, Stainless Steel Appliance(s)
      • Laundry: Main Level
      Features
      • Ceiling Fan(s), Custom Cabinets, Kitchen Island, Pantry, Walk-In Closet(s)
      • Flooring: Wood
      • Basement: Concrete,Full,Interior Entry
      • Number of fireplaces: 1
      • Fireplace features: Gas Starter, Great Room, Wood Burning
      Interior area
      • Total structure area: 3,510
      • Total interior livable area: 3,510 sqft
      • Finished area above ground: 3,030
      • Finished area below ground: 480
      Video & virtual tour

      Property

      Parking
      • Total spaces: 2
      • Parking features: Attached, Garage Door Opener, Garage Faces Side
      • Attached garage spaces: 2
      Features
      • Patio & porch: Deck, Patio
      • Fencing: Metal,Wood
      Lot
      • Size: 0.43 Acres
      • Features: City Lot, Level
      Details
      • Parcel number: HP320000001133A

      Construction

      Type & style
      • Home type: SingleFamily
      • Architectural style: Contemporary,Traditional
      • Property subtype: Single Family Residence
      Materials
      • Brick/Mortar
      • Roof: Composition
      Condition
      • Year built: 1962

      Utilities & green energy

      • Sewer: Public Sewer
      • Water: Public
      Green energy
      • Energy efficient items: Appliances, Lighting, Doors, Windows

      Community & HOA

      Community
      • Security: Smoke Detector(s)
      • Subdivision: Leawood Estates
      HOA
      • Has HOA: Yes
      • Services included: Curbside Recycle, Trash
      Location
      • Region: Leawood

      Financial & listing details

      • Price per square foot: $185/sqft
      • Tax assessed value: $644,400
      • Annual tax amount: $7,823
      • Date on market: 6/27/2026
      • Listing terms: Cash,Conventional,FHA,VA Loan
      • Ownership: Private

        Estimated market value

        Not available

        Estimated sales range

        Not available

        Not available

        Price history

        DateEventPrice
        7/2/2026Pending sale$650,000$185/sqft
        Source: Heartland MLS as distributed by MLS GRID #2628243 Report a problem
        6/27/2026Listed for sale$650,000+32.9%$185/sqft
        Source: Heartland MLS as distributed by MLS GRID #2628243 Report a problem
        4/28/2021Sold--
        Source: Heartland MLS as distributed by MLS GRID #2307385 Report a problem
        3/18/2021Pending sale$489,000$139/sqft
        Source: Heartland MLS as distributed by MLS GRID #2307385 Report a problem
        3/17/2021Listed for sale$489,000+28.7%$139/sqft
        Source: Heartland MLS as distributed by MLS GRID #2307385 Report a problem
        5/22/2014Sold--
        Source: Heartland MLS as distributed by MLS GRID #45001_1873028 Report a problem
        4/12/2014Pending sale$379,950$108/sqft
        Source: Key Partners LLC #1873028 Report a problem
        4/5/2014Price change$379,950-5%$108/sqft
        Source: Key Partners LLC #1873028 Report a problem
        3/21/2014Listed for sale$399,950$114/sqft
        Source: Key Partners LLC #1873028 Report a problem

        Public tax history

        YearProperty taxesTax assessment
        2025$7,823 +2.3%$74,106 +3%
        2024$7,644 +0.2%$71,979 +0.9%
        2023$7,629 +28.7%$71,323 +28.1%
        2022$5,930 $55,660 +8.3%
        2021-- $51,405 +1.8%
        2020$5,693 $50,519 +8.4%
        2019-- $46,586 +4.9%
        2018-- $44,390 +2%
        2017$4,982 -4.4%$43,517 -3.1%
        2016$5,210 +3.6%$44,907 +2.8%
        2015$5,028 +29.8%$43,688 +30.5%
        2013$3,873 +4.7%$33,477 +0.6%
        2012$3,701 -2.7%$33,270 -0.5%
        2010$3,804 -3.9%$33,430 -5.6%
        2009$3,960 -5%$35,420 -4.9%
        2008$4,168 +3.6%$37,248 +3%
        2007$4,024 +9.9%$36,167 +7.1%
        2006$3,661 $33,764 +1%
        2005-- $33,442
        Find assessor info on the county website

        Monthly payment

        Est. payment

        Payment breakdown

        Explore the cost of this home by adjusting the details. Changes won't be saved.
        All calculations are estimates and provided by Zillow, Inc. for informational purposes only. Actual amounts may vary.
        HOA fees may include property taxes on listings classified as Co-Ops. Contact the listing agent and/or owner for fee details.
        Mortgage interest rates are dependent on a number of factors, including credit score, down payment, and repayment length. Interest rate data provided by Zillow Group Marketplace, Inc. as of 1/1/1970 from various mortgage lenders with which we have lead or other similar arrangements; the Estimated Payment is an average of those rates.
        See how much you could borrow to make a competitive offer.

        Climate risks

        Neighborhood: 66206

        Getting around

        22 / 100
        Car-Dependent
        28 / 100
        Somewhat Bikeable

        Nearby schools

        GreatSchools rating
        Schools provided by the listing agent
        • Elementary: Brookwood
        • Middle: Indian Woods
        • High: SM South

        Source: Heartland MLS as distributed by MLS GRID. This data may not be complete. We recommend contacting the local school district to confirm school assignments for this home.

        A local agent can set up tours, give advice and negotiate with sellers.

        Browse local experts

        Similar homes