Skip main navigation
Off market
  • $590,500

    10345 Grizzly Creek St, Las Vegas, NV 89178

    4beds
    2,367sqft
    SingleFamily
    Built in 2006
    5,662 Square Feet Lot
    $590,500 Zestimate®
    $249/sqft
    $3,159 Estimated rent

    Home value

    $590,500

    $561,000 - $620,000

    $3,159/mo

    Zestimate® history
    Loading
    Loading...

    Owner options

    List your home for rent

    $3,159/mo

    Rent Zestimate®

    Find your next renter with Zillow Rental Manager. Plus, with online applications, you can quickly screen prospective tenants – for free.

    Learn more

    $3,159/mo

    Rent Zestimate®

    Refinance and save

    $3,572/mo

    Est. payment

    Refinancing to a lower rate could help reduce your monthly payments and save thousands over the life of the loan.

    See today's rates

    $3,572/mo

    Est. payment

    Explore your selling options

    Work with a Zillow partner agent

    Leverage their expertise and Zillow's premium Showcase listings to get your home seen by more buyers.

    Get started

    List with your own agent

    Get your home in front of millions of buyers by listing it on Zillow.

    Learn how to do it

    Sell it yourself

    Take full control of how buyers see your home on Zillow by listing For Sale by Owner (FSBO).

    List your home

    What's special

    Sparkling pool spaAttached garagesCovered patioSpacious living roomSeparate dining areaGated front courtyard

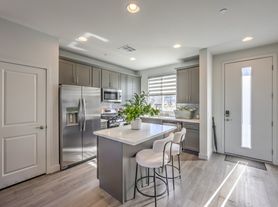
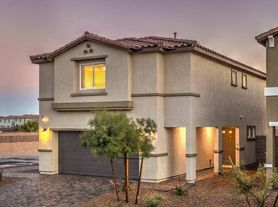
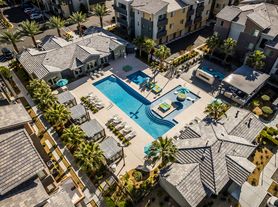
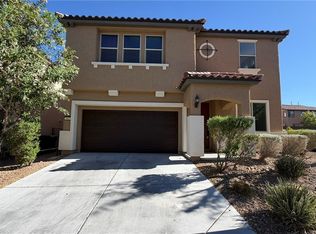
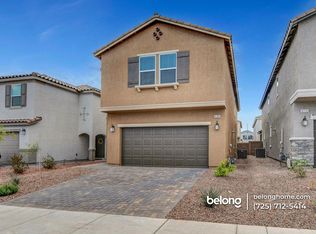
    This stunning Mountain's Edge home has it all! A gated front courtyard welcomes you into a quiet area to enjoy and relax in. The exceptional floor plan and impeccable features inside and out make it feel like brand new. The backyard has a sparkling pool, spa and covered patio plus a custom outdoor pool shower. The downstairs interior has a spacious living room with a gas fireplace, separate dining area and a gourmet center-isle kitchen with lots of cabinet space. There is also a bedroom and bath downstairs. The primary suite is upstairs and offers a sliding barn style door and a luxurious walk in shower. Additional amenities of this home include stamped concrete floors, ceiling fans, shutters, large laundry room with sink and cabinets and 3-car attached garages. Community Amenities include pool, spa, exercise room, clubhouse, BBQ area, basketball courts, playground and much more. Rarely does such an amazing home become available in this neighborhood. This simply will not last!

    This property is not currently displayed as for sale or rent on Zillow. This may be different from what's on other websites or public sources.

    Facts & features

    Interior

    Bedrooms & bathrooms
    • Bedrooms: 4
    • Bathrooms: 3
    • Full bathrooms: 3
    Heating
    • Forced air, Gas
    Cooling
    • Central
    Appliances
    • Included: Dishwasher, Dryer, Garbage disposal, Microwave, Range / Oven, Refrigerator, Washer
    Features
    • Flooring: Tile, Carpet
    • Basement: None
    • Has fireplace: Yes
    Interior area
    • Total interior livable area: 2,367 sqft

    Property

    Parking
    • Total spaces: 3
    • Parking features: Garage - Attached
    Features
    • Exterior features: Stucco
    • Has spa: Yes
    Lot
    • Size: 5,662 Square Feet
    Details
    • Parcel number: 17629411042

    Construction

    Type & style
    • Home type: SingleFamily
    Materials
    • Frame
    • Roof: Tile
    Condition
    • Year built: 2006

    Community & HOA

    HOA
    • Has HOA: Yes
    • HOA fee: $120 monthly
    Location
    • Region: Las Vegas

    Financial & listing details

    • Price per square foot: $249/sqft
    • Tax assessed value: $480,986
    • Annual tax amount: $3,433

    Price history

    DateEventPrice
    8/20/2021Listing removed--
    Source: BHHS broker feed Report a problem
    7/15/2021Pending sale$599,900$253/sqft
    Source: Berkshire Hathaway HomeServices #2307418 Report a problem
    6/28/2021Listed for sale$599,900+49.9%$253/sqft
    Source: Berkshire Hathaway HomeServices Nevada Properties #2307418 Report a problem
    12/8/2005Sold$400,300$169/sqft
    Source: Public Record Report a problem

    Public tax history

    YearProperty taxesTax assessment
    2026$3,433 +20.2%$168,345 -1.3%
    2025$2,855 -13.7%$170,506 +12.2%
    2024$3,310 +8%$151,942 +8.2%
    2023$3,065 +36%$140,412 +6.4%
    2022$2,254 -14.4%$131,969 +1.3%
    2021$2,635 +6.7%$130,267 +5.3%
    2020$2,469 +27.8%$123,744 +21.6%
    2019$1,932 +2.8%$101,791 -12.4%
    2018$1,878 $116,241 +0.2%
    2017$1,878 $115,991 +17.5%
    2016$1,878 -7.5%$98,750 +14.3%
    2015$2,031 +26.5%$86,392 +22.6%
    2014$1,606 $70,455
    2013-- $70,455 -0.1%
    2012-- $70,533 -10.1%
    2011-- $78,477 -10.3%
    2010-- $87,518 -13.3%
    2009-- $100,994
    2008-- $100,994 -33.1%
    2007-- $150,921
    Find assessor info on the county website

    Neighborhood: 89178

    Nearby schools

    GreatSchools rating
    Schools provided by the listing agent
    • Elementary: Thompson Tyrone,thompson, Tyrone Es
    • Middle: Gunderson, Barry & June
    • High: Sierra Vista High

    Source: The MLS. This data may not be complete. We recommend contacting the local school district to confirm school assignments for this home.

    Get a cash offer in 3 minutes
    Find out how much your home could sell for in as little as 3 minutes with a no-obligation cash offer.
    Estimated market value
    $590,500
    Get a cash offer in 3 minutes
    Find out how much your home could sell for in as little as 3 minutes with a no-obligation cash offer.
    Estimated market value
    $590,500