Discover flexible living and an unbeatable Fort Worth-area location at 10336 Jameson Lane! This spacious two-story home offers four bedrooms, two-and-a-half bathrooms and a two-car garage. The open-concept kitchen, dining and living area creates an inviting space for everyday living and entertaining. A separate room on the main floor provides the flexibility to serve as a home office, formal dining room or additional living space. Conveniently located near Chisholm Trail Parkway and approximately 15 miles from downtown Fort Worth, the home offers easy access to the Fort Worth Zoo, TCU games, Bass Performance Hall, renowned museums and countless dining and entertainment destinations. Ask about our exclusive Buy This Home, and We'll Buy Yours!* program and 24-Month Buy Back Guarantee.* Call today to schedule your private showing! Certain conditions apply. Call for complete program details.
For sale
$365,000
10345 Jameson Ln, Crowley, TX 76036
4beds
2,422sqft
Single Family Residence
Built in 2022
5,488 Square Feet Lot
$-- Zestimate®
$151/sqft
$21/mo HOA
What's special
Spacious two-story homeTwo-car garageTwo-and-a-half bathroomsFour bedrooms
- 4 days
- 64
- 3
Zillow last checked:
Listing updated:
Listed by:
Barbara Perez 0616029,
Your Home Sold Guaranteed Realty 254-768-0190
Source: NTREIS,MLS#: 21378165
Facts & features
Interior
Bedrooms & bathrooms
- Bedrooms: 4
- Bathrooms: 3
- Full bathrooms: 2
- 1/2 bathrooms: 1
Primary bedroom
- Features: Ceiling Fan(s), En Suite Bathroom, Walk-In Closet(s)
- Level: Second
- Dimensions: 15 x 13
Bedroom
- Features: Ceiling Fan(s)
- Level: Second
- Dimensions: 12 x 10
Bedroom
- Features: Ceiling Fan(s)
- Level: Second
- Dimensions: 12 x 10
Bedroom
- Features: Ceiling Fan(s)
- Level: Second
- Dimensions: 11 x 12
Living room
- Features: Ceiling Fan(s)
- Level: First
- Dimensions: 18 x 15
Heating
- Central, Electric
Cooling
- Central Air, Ceiling Fan(s), Electric
Appliances
- Included: Dishwasher, Electric Range, Disposal, Microwave
- Laundry: Washer Hookup, Dryer Hookup, ElectricDryer Hookup, Laundry in Utility Room
Features
- Decorative/Designer Lighting Fixtures
- Flooring: Carpet, Luxury Vinyl Plank
- Windows: Window Coverings
- Has basement: No
- Has fireplace: No
Interior area
- Total interior livable area: 2,422 sqft
Video & virtual tour
Property
Parking
- Total spaces: 2
- Parking features: Door-Single, Driveway, Garage Faces Front, Garage, Kitchen Level
- Attached garage spaces: 2
Features
- Levels: Two
- Stories: 2
- Pool features: None
- Fencing: Brick,Wood
Lot
- Size: 5,488 Square Feet
- Residential vegetation: Grassed
Details
- Parcel number: 42587016
Construction
Type & style
- Home type: SingleFamily
- Architectural style: Traditional,Detached
- Property subtype: Single Family Residence
Materials
- Brick, Wood Siding
- Foundation: Slab
Condition
- Resale
- Year built: 2022
Utilities & green energy
- Sewer: Public Sewer
- Water: Public
- Utilities for property: Electricity Available, Sewer Available, Water Available
Community & HOA
Community
- Security: Smoke Detector(s)
- Subdivision: Mcpherson Village Add
HOA
- Has HOA: Yes
- Services included: Association Management
- HOA fee: $250 annually
- HOA name: Vision Community Management
- HOA phone: 972-612-2303
Location
- Region: Crowley
Financial & listing details
- Price per square foot: $151/sqft
- Date on market: 9/4/2026
- Cumulative days on market: 5 days
- Listing terms: Cash,Conventional,FHA,Lease Option,VA Loan
- Exclusions: Washer, Dryer, Refrigerator
Estimated market value
Not available
Estimated sales range
Not available
Not available
Price history
| Date | Event | Price |
|---|---|---|
| 9/4/2026 | Listed for sale | $365,000$151/sqft |
Source: My State MLS #11964590 Report a problem | ||
Public tax history
Tax history is unavailable.
Monthly payment
Est. payment
Payment breakdown
Explore the cost of this home by adjusting the details. Changes won't be saved.Climate risks
Neighborhood: 76036
Nearby schools
Schools provided by the listing agent
- Elementary: June W Davis
- Middle: Summer Creek,Crowley 9Th Grade
- High: North Crowley
- District: Crowley ISD
Source: NTREIS. This data may not be complete. We recommend contacting the local school district to confirm school assignments for this home.

Similar homes
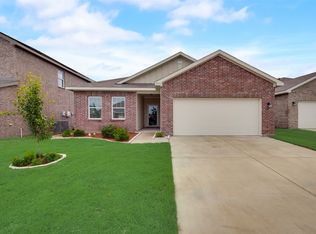
- $334,9003 bd2 ba1.9k sqft5221 Beautyberry Dr, Fort Worth, TX 76036For Sale
 MLS ID #21376682, Anastasia Riley. NTREIS
 - $329,9004 bd3 ba2.4k sqft10361 Bridgetown Ln, Crowley, TX 76036For Sale
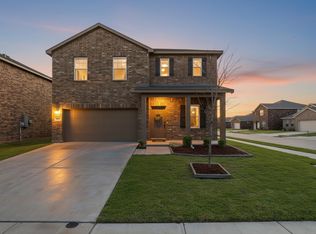 MLS ID #21210568, Dennis Tuttle. NTREIS
 - $365,0004 bd3 ba2.6k sqft4628 Barberry Tree Cv, Crowley, TX 76036For Sale
 MLS ID #21354695, Chad Henderson. NTREIS
 - from $382,9904 bd3 ba2.1k sqftCaldwell Plan, Summer Crest, Crowley, TX 76036New Construction
 Chesmar Homes
