Skip main navigation
Sold for $2,200,000
  • $2,200,000

    10345 Little Moon Trl, Elbert, CO 80106

    5beds
    5,369sqft
    Single Family Residence
    Built in 2005
    35.14 Acres Lot
    $2,193,500 Zestimate®
    $410/sqft
    $6,131 Estimated rent

    Home value

    $2,193,500

    $2.08M - $2.30M

    $6,131/mo

    Zestimate® history
    Loading
    Loading...

    Owner options

    List your home for rent

    $6,131/mo

    Rent Zestimate®

    Find your next renter with Zillow Rental Manager. Plus, with online applications, you can quickly screen prospective tenants – for free.

    Learn more

    $6,131/mo

    Rent Zestimate®

    Refinance and save

    $14,338/mo

    Est. payment

    Refinancing to a lower rate could help reduce your monthly payments and save thousands over the life of the loan.

    See today's rates

    $14,338/mo

    Est. payment

    Explore your selling options

    Work with a Zillow partner agent

    Leverage their expertise and Zillow's premium Showcase listings to get your home seen by more buyers.

    Get started

    List with your own agent

    Get your home in front of millions of buyers by listing it on Zillow.

    Learn how to do it

    Sell it yourself

    Take full control of how buyers see your home on Zillow by listing For Sale by Owner (FSBO).

    List your home

    What's special

    Workshop areaHuge rock outcroppingsFire pitHome theater roomDetached rv garageHeavily wooded hilltopsGas cook-top
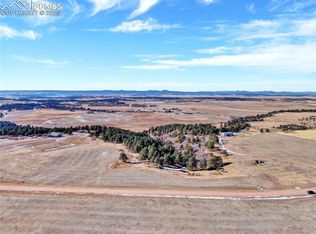
    Phenomenal South Douglas County equestrian property w/ a magical and untouched setting, sweeping 200 mile views of Pikes Peak and mountains over heavily wooded hilltops. Over 5,600 square ft custom and remodeled rancher, 2,000 square foot detached RV garage and a 5 stall barn situated on 35 acres of the perfect mixture of towering ponderosa pines, huge rock outcroppings and lush hay meadows. Located in the equestrian friendly and uber desirable gated community of Sweetwater Ranch. The home is meticulously maintained and updated w/ new high end hardwood floors throughout, large windows peering into the treed hills, 5 bedrooms, 5 baths, a 4 car attached garage w/ epoxy floors, 4 car detached garage with RV bay. Gorgeous remodeled kitchen w/ new built in Miele espresso/latte machine, Subzero refrigerator, Cove dishwasher, gas cook-top, double oven, under cabinet lighting, new leathered granite counters and a baking island. Main level primary suite w/ walk-in closet, walk-out to the back deck, bay windows, 5 piece bath w/ heated floors and 3 additional ensuite bedrooms. The detached was finished w/ the highest quality materials (same as the house) a separate workshop area, engineered for a car lift, 2 car garage w/ built-ins and a large RV bay. The barn has 5 stalls w/ runs, large pull through alley, tack room, hay storage and round pen. Fully finished walk-out lower level w/ massive family room/game room, new wet bar, home theater room and gas fireplace w/ stone surround. This home has the most amazing privacy and outdoor entertaining space. The covered deck off of the great room overlooks your gorgeous acreage and has truly picturesque views of the mountains. The lower level patio is surrounded by lush landscaping, gardens, water feature w/ koi, an outdoor bar, fire pit and kitchen w/a lighted pergola. Great access to HWY 83 w/ quick access to Denver, Castle Rock and Colorado Springs. Completely set-up and ready for your horses and other animals.

    Zillow last checked:

    Listing updated:

    Listed by:

    Michael Turner 719-434-0199,

    LIV Sotheby's International Realty CO Springs

    Bought with:

    Non Member

    Non Member

    Source: elevateMLS,MLS#: 7047458MLS Logo

    Facts & features

    Interior

    Bedrooms & bathrooms
    • Bedrooms: 5
    • Bathrooms: 5
    • Full bathrooms: 4
    • 1/2 bathrooms: 1
    Other
    • Level: Main
    Heating
    • Forced Air
    Cooling
    • Central Air
    Appliances
    • Included: Cooktop, Dishwasher, Double Oven, Gas in Kitchen, Exhaust Fan, Microwave, Refrigerator
    • Laundry: Electric Hook-up, Main Level
    Features
    • 5-Pc Bath, 9Ft + Ceilings, Great Room, Vaulted Ceiling(s), High Speed Internet, Secondary Suite w/in Home, Wet Bar
    • Flooring: Tile, Wood
    • Basement: Partially Finished
    • Number of fireplaces: 2
    • Fireplace features: Basement, Gas, Two
    Interior area
    • Total structure area: 5,369
    • Total interior livable area: 5,369 sqft
    • Finished area above ground: 2,699
    • Finished area below ground: 2,670

    Property

    Parking
    • Total spaces: 8
    • Parking features: Attached, Detached, Even with Main Level, Garage Door Opener, Oversized, RV Garage, Workshop in Garage, See Remarks, Gravel Driveway, RV Access/Parking
    • Attached garage spaces: 8
    Features
    • Patio & porch: Concrete, Wood Deck, See Prop Desc Remarks
    • Exterior features: Auto Sprinkler System
    • Fencing: See Remarks
    • Has view: Yes
    • View description: Mountain(s), View of Pikes Peak, View of Rock Formations
    Lot
    • Size: 35.14 Acres
    • Features: Corner Lot, Cul-De-Sac, Meadow, Wooded, HOA Required $, Horses (Zoned), Horses(Zoned for 2 or more), Landscaped
    Details
    • Additional structures: Barn(s), Workshop, Stable(s), Storage, See Remarks
    • Parcel number: 277517000023
    • Other equipment: Home Theater

    Construction

    Type & style
    • Home type: SingleFamily
    • Architectural style: Ranch
    • Property subtype: Single Family Residence
    Materials
    • Stone, Stucco, Framed on Lot
    • Foundation: Walk Out
    • Roof: Composite Shingle
    Condition
    • Existing Home
    • New construction: No
    • Year built: 2005

    Utilities & green energy

    • Electric: 220 Volts in Garage
    • Water: Well
    • Utilities for property: See Remarks

    Community & neighborhood

    Community
    • Community features: Gated
    Location
    • Region: Elbert

    HOA & financial

    HOA
    • Has HOA: Yes
    • HOA fee: $1,350 annually

    Other

    Other facts
    • Listing terms: Cash,Conventional,FHA,VA Loan

    Price history

    DateEventPrice
    1/22/2026Sold$2,200,000-4.3%$410/sqft
    Source: elevateMLS #7047458 Report a problem
    12/9/2025Pending sale$2,299,000$428/sqft
    Source: REcolorado as distributed by MLS GRID #8689342 Report a problem
    12/9/2025Contingent$2,299,000$428/sqft
    Source: elevateMLS #7047458 Report a problem
    10/22/2025Price change$2,299,000-2.2%$428/sqft
    Source: elevateMLS #7047458 Report a problem
    8/22/2025Listed for sale$2,350,000+6.8%$438/sqft
    Source: elevateMLS #7047458 Report a problem
    7/11/2024Sold$2,200,000-4.3%$410/sqft
    Source: Public Record Report a problem
    5/23/2024Pending sale$2,300,000$428/sqft
    Source: REcolorado as distributed by MLS GRID #9422594 Report a problem
    5/23/2024Contingent$2,300,000$428/sqft
    Source: elevateMLS #7452694 Report a problem
    5/10/2024Listed for sale$2,300,000+618.8%$428/sqft
    Source: REcolorado as distributed by MLS GRID #9422594 Report a problem
    2/24/2004Sold$320,000$60/sqft
    Source: Public Record Report a problem

    Public tax history

    YearProperty taxesTax assessment
    2025$7,492 -1.1%$65,920 -27.2%
    2024$7,576 +58%$90,610 -0.8%
    2023$4,794 -4.6%$91,380 +59.6%
    2022$5,025 $57,260 -3.9%
    2021-- $59,580 +0.4%
    2020$5,031 +7%$59,330
    2019$4,700 $59,330 +9.5%
    2018$4,700 +7.4%$54,200
    2017$4,376 +90.6%$54,200 -2.8%
    2016$2,296 -51.1%$55,760
    2015$4,696 -8.6%$55,760 -2.2%
    2014$5,136 $57,010
    2013-- $57,010 +5.7%
    2012-- $53,940
    2011-- $53,940 -7.8%
    2010-- $58,510 -0.5%
    2009$2,612 $58,780
    2008-- $58,780 +16.5%
    2007-- $50,470
    2006$4,014 $50,470

    Find assessor info on the county website

    Neighborhood: 80106

    Nearby schools

    GreatSchools rating
    Schools provided by the listing agent
    • Elementary: Cherry Valley Elementary
    • Middle: Mesa
    • High: Douglas Co
    • District: Douglas RE1

    Source: elevateMLS. This data may not be complete. We recommend contacting the local school district to confirm school assignments for this home.