Tucked away in the peaceful community of Shadow Hills, this stunning Spanish-inspired estate offers the perfect balance of serenity, sophistication, and space. Resting on approximately 1.64 acres, the residence captures sweeping mountain vistas and a relaxed resort atmosphere.
This four-bedroom, three-and-a-half-bath home was thoughtfully designed for versatility and comfort, featuring two separate primary suites, a private office, and open living areas that easily adapt to your lifestyle. Rich wood and tile floors flow through the main living spaces, complemented by soft carpeting in the den and upstairs bedrooms for an added touch of warmth.
The gourmet kitchen is both stylish and functional, complete with a generous walk-in pantry, temperature-controlled wine refrigerator, KitchenAid appliances, and a brand-new dishwasher. A butler’s pantry connects seamlessly to the formal dining room, creating a natural flow for effortless entertaining.
The inviting den centers around a dual-sided gas and wood-burning fireplace, ideal for cozy gatherings. The main-level primary suite provides a tranquil escape with a spacious walk-in closet and spa-inspired bath featuring a soaking tub and separate shower. Expansive windows fill the home with natural light and frame stunning views of the surrounding hillsides and lush gardens.
Outdoors, enjoy your own private retreat with a saltwater pool and spa, a built-in BBQ, and multiple lounge areas—perfect for dining al fresco or relaxing beneath the stars. The grounds are fully gated for privacy and include an oversized three-car garage, ample RV parking, copper plumbing, and central air and heat.
For those seeking additional opportunity, the property includes City-approved plans for a separate half-acre lot with a proposed 4,000 sq. ft. residence—an exceptional chance to expand or develop further.
Ideally located near Village Christian School (Blue Ribbon), Sunland Elementary Magnet, and a nearby Armenian private school, this estate combines luxury, functionality, and investment potential in one extraordinary package.
Discover the timeless beauty and quiet elegance of 10345 McBroom St—a rare Shadow Hills retreat where privacy meets sophistication.
Sold for $2,155,000
Listed by: Redfin Corporation • Anita Richards • Contact: 877-973-3346
Bought with: Brick and Mortar Real Estate Group Inc.
$2,155,000
10345 McBroom St, Sunland, CA 91040
4beds
3,915sqft
Single Family Residence
Built in 2000
1.64 Acres Lot
$2,158,800 Zestimate®
$550/sqft
$7,671 Estimated rent
Home value
$2,158,800
$1.96M - $2.37M
$7,671/mo
Zestimate® history
Owner options
List your home for rent
$7,671/mo
Rent Zestimate®
Find your next renter with Zillow Rental Manager. Plus, with online applications, you can quickly screen prospective tenants – for free.
$7,671/mo
Rent Zestimate®
Refinance and save
$13,927/mo
Est. payment
Refinancing to a lower rate could help reduce your monthly payments and save thousands over the life of the loan.
$13,927/mo
Est. payment
Explore your selling options
Work with a Zillow partner agent
Leverage their expertise and Zillow's premium Showcase listings to get your home seen by more buyers.
Get startedList with your own agent
Get your home in front of millions of buyers by listing it on Zillow.
Learn how to do itSell it yourself
Take full control of how buyers see your home on Zillow by listing For Sale by Owner (FSBO).
List your homeWhat's special
Zillow last checked:
Listing updated:
Listed by:
Anita Richards DRE #02095888 877-973-3346,
Redfin Corporation,
Mark Richards DRE #02105271,
Redfin Corporation
Bought with:
Armen Mesropyan, DRE #01927118
Brick and Mortar Real Estate Group Inc.
Source: CRMLS,MLS#: BB25246580 Originating MLS: California Regional MLS
Originating MLS: California Regional MLSFacts & features
Interior
Bedrooms & bathrooms
- Bedrooms: 4
- Bathrooms: 4
- Full bathrooms: 3
- 1/2 bathrooms: 1
- Main level bathrooms: 2
- Main level bedrooms: 1
Rooms
- Room types: Bedroom, Entry/Foyer, Family Room, Laundry, Living Room, Office, Other, Pantry
Bedroom
- Features: Bedroom on Main Level
Bathroom
- Features: Bathroom Exhaust Fan, Bathtub, Dual Sinks, Enclosed Toilet, Full Bath on Main Level, Linen Closet, Stone Counters, Separate Shower, Tile Counters, Tub Shower
Kitchen
- Features: Butler's Pantry, Kitchen Island, Kitchen/Family Room Combo, Pots & Pan Drawers, Tile Counters, Utility Sink
Other
- Features: Walk-In Closet(s)
Pantry
- Features: Walk-In Pantry
Heating
- Central, Fireplace(s), Natural Gas
Cooling
- Central Air, Dual, Electric
Appliances
- Included: Built-In Range, Barbecue, Double Oven, Dishwasher, Electric Oven, Gas Range, Hot Water Circulator, Ice Maker, Microwave, Refrigerator, Range Hood, Self Cleaning Oven, Trash Compactor, Vented Exhaust Fan, Water To Refrigerator, Water Heater
- Laundry: Washer Hookup, Electric Dryer Hookup, Gas Dryer Hookup, Laundry Room
Features
- Ceiling Fan(s), High Ceilings, Open Floorplan, Pantry, Tile Counters, Two Story Ceilings, Wired for Data, Bedroom on Main Level, Walk-In Pantry, Walk-In Closet(s)
- Flooring: Carpet, Tile, Wood
- Has fireplace: Yes
- Fireplace features: Family Room, Gas, Living Room, See Through, Wood Burning
- Common walls with other units/homes: No Common Walls
Interior area
- Total interior livable area: 3,915 sqft
Property
Parking
- Total spaces: 3
- Parking features: Asphalt, Concrete, Door-Multi, Direct Access, Driveway, Driveway Up Slope From Street, Electric Gate, Garage, Garage Door Opener, Gated, Oversized, Private, Garage Faces Rear, RV Access/Parking, One Space, Workshop in Garage
- Attached garage spaces: 3
Features
- Levels: Two
- Stories: 2
- Entry location: 1
- Has private pool: Yes
- Pool features: Fenced, Gunite, Gas Heat, Heated, In Ground, Pebble, Permits, Private, Salt Water, Tile, Waterfall
- Has spa: Yes
- Spa features: Gunite, Heated, In Ground, Permits, Private
- Fencing: Chain Link,Security,Vinyl,Wrought Iron
- Has view: Yes
- View description: Canyon, Hills, Pool
Lot
- Size: 1.64 Acres
- Features: Back Yard
Details
- Parcel number: 2528031020
- Special conditions: Standard
- Horse amenities: Riding Trail
Construction
Type & style
- Home type: SingleFamily
- Property subtype: Single Family Residence
Materials
- Copper Plumbing
- Roof: Concrete,Ridge Vents
Condition
- New construction: No
- Year built: 2000
Utilities & green energy
- Sewer: Cesspool, Perc Test On File, Septic Tank
- Water: Public
Community & HOA
Community
- Features: Foothills, Hiking, Horse Trails, Storm Drain(s), Street Lights
Location
- Region: Sunland
Financial & listing details
- Price per square foot: $550/sqft
- Tax assessed value: $909,826
- Annual tax amount: $11,462
- Date on market: 10/30/2025
- Cumulative days on market: 39 days
- Listing terms: Cash,Cash to New Loan,Conventional
- Inclusions: Refrigerator, Washer, Dryer, Stove, Wine Cooler, Outdoor BBQ, Cabinets, Storage Shelves, Hot Tub, Pool/Spa Toys, Lighting Fixtures, Ceiling Fans, Built-In Appliances, Air Conditioners, Garage Openers, Water Features/Fountains, Security System
- Exclusions: Mounted TVs/TV Brackets, Outdoor Play Set, Specific Plants
Price history
| Date | Event | Price |
|---|---|---|
| 12/10/2025 | Sold | $2,155,000-2%$550/sqft |
Source:  CRMLS #BB25246580 Report a problem CRMLS #BB25246580 Report a problem | ||
| 11/11/2025 | Contingent | $2,199,000$562/sqft |
Source: CRMLS #BB25246580 Report a problem | ||
| 10/30/2025 | Listed for sale | $2,199,000+897.3%$562/sqft |
Source: CRMLS #BB25246580 Report a problem | ||
| 2/5/1999 | Sold | $220,500+7.6%$56/sqft |
Source: Public Record Report a problem | ||
| 6/13/1997 | Sold | $205,000$52/sqft |
Source: Public Record Report a problem | ||
Public tax history
| Year | Property taxes | Tax assessment |
|---|---|---|
| 2025 | $11,462 +0.8% | $909,826 +2% |
| 2024 | $11,368 +1.9% | $891,988 +2% |
| 2023 | $11,156 +4.7% | $874,499 +2% |
| 2022 | $10,655 +1.4% | $857,353 +2% |
| 2021 | $10,510 -0.9% | $840,543 +1% |
| 2020 | $10,609 | $831,925 +2% |
| 2019 | $10,609 +6.7% | $815,614 +2% |
| 2018 | $9,939 | $799,622 +2% |
| 2017 | $9,939 +2.2% | $783,945 +2% |
| 2016 | $9,725 +2.7% | $768,574 +1.5% |
| 2015 | $9,474 +0.8% | $757,030 +2% |
| 2014 | $9,400 | $742,201 +2.5% |
| 2012 | -- | $724,361 +2% |
| 2011 | -- | $710,159 +0.8% |
| 2010 | -- | $704,852 -0.2% |
| 2009 | -- | $706,528 +2% |
| 2008 | -- | $692,675 +2% |
| 2007 | -- | $679,094 +2% |
| 2006 | -- | $665,779 +6.5% |
| 2005 | -- | $624,979 +4% |
| 2004 | -- | $600,713 +1.9% |
| 2003 | -- | $589,704 +2% |
| 2002 | -- | $578,143 +157.1% |
| 2000 | -- | $224,910 |
Find assessor info on the county website
Neighborhood: Shadow Hills
Nearby homes
- $1,199,0003 bd1 ba2k sqft10319 McBroom St, Sunland, CA 91040Sold
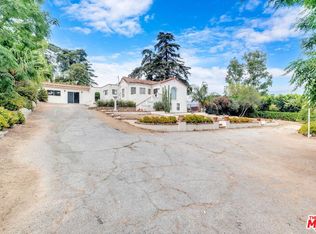
- $1,624,0005 bd5 ba2.7k sqft10321 McBroom St, Sunland, CA 91040Sold
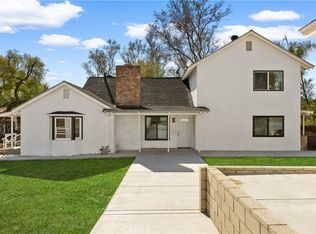
- $1,361,5003 bd3 ba2.2k sqft10339 McBroom St, Sunland, CA 91040Off Market

- $1,043,7553 bd2 ba1.5k sqft10315 McBroom St, Sunland, CA 91040Sold
- $1,493,5003 bd3 ba2.6k sqft10780 Wheatland Ave, Sunland, CA 91040Off Market
- $1,339,8005 bd2 ba2.3k sqft10347 McBroom St, Sunland, CA 91040Off Market
- $1,712,7005 bd4 ba3.3k sqft10760 Wheatland Ave, Sunland, CA 91040Off Market
- $1,533,8004 bd3 ba3.2k sqft10311 McBroom St, Sunland, CA 91040Off Market
Nearby schools
GreatSchools rating
- 8/10Stonehurst Avenue Elementary SchoolGrades: K-5Distance: 1.3 mi
- 4/10Charles Maclay Middle SchoolGrades: 6-8Distance: 2.9 mi
- 7/10Verdugo Hills Senior High SchoolGrades: 9-12Distance: 3.3 mi
Get a cash offer in 3 minutes
Find out how much your home could sell for in as little as 3 minutes with a no-obligation cash offer.
Estimated market value
$2,158,800
Get a cash offer in 3 minutes
Find out how much your home could sell for in as little as 3 minutes with a no-obligation cash offer.
Estimated market value
$2,158,800
- California
- Los Angeles County
- Los Angeles
- 91040
- Shadow Hills
- 10345 McBroom St
Nearby cities
Nearby neighborhoods
Nearby zip codes
Other Los Angeles Topics
