Welcome to this beautifully maintained home offering abundant character, a spacious open floor plan, and exceptional indoor-outdoor living. The main level features an inviting living area with a cozy fireplace and a gorgeous kitchen complete with granite countertops, a center island, ample cabinetry, and a generous pantry. With four bedrooms and a versatile second-floor bonus room, there is plenty of space for a home office, recreation area, guest room, or additional lounge. Unwind in the three-season porch while enjoying views of the thoughtfully designed backyard.
The fully fenced backyard is an outdoor enthusiast’s dream, featuring a spacious patio, raised garden beds, extensive landscaping and hardscaping, professional landscape lighting, and a convenient storage shed. Recent improvements include a new roof in 2026, new flooring, fresh paint, bathroom updates and garage repairs completed in 2025, a kitchen exhaust fan replaced in 2025, and a water heater replaced in 2023. Neighborhood amenities include a community swimming pool and catch-and-release pond. This move-in-ready home offers comfort, flexibility, and a remarkable outdoor retreat schedule your showing today!
Active
Price cut: $5K (9/8)
$555,000
10345 Wesson Hunt Rd NW, Huntersville, NC 28078
4beds
2,601sqft
Single Family Residence
Built in 2011
0.15 Acres Lot
$547,200 Zestimate®
$213/sqft
$62/mo HOA
What's special
Cozy fireplaceThree-season porchVersatile second-floor bonus roomGenerous pantryGorgeous kitchenCenter islandFully fenced backyard
- 66 days
- 292
- 14
Zillow last checked:
Listing updated:
Listed by:
Pratik Joshi pjoshi2012@outlook.com,
NorthGroup Real Estate LLC
Source: Canopy MLS as distributed by MLS GRID,MLS#: 4406605
Facts & features
Interior
Bedrooms & bathrooms
- Bedrooms: 4
- Bathrooms: 3
- Full bathrooms: 2
- 1/2 bathrooms: 1
Primary bedroom
- Level: Upper
Bedroom s
- Level: Upper
- Area: 35344 Square Feet
- Dimensions: 188' 0" X 188' 0"
Bedroom s
- Level: Upper
Bathroom half
- Level: Main
Breakfast
- Level: Main
Dining room
- Level: Main
Kitchen
- Level: Main
Laundry
- Level: Upper
Heating
- Forced Air, Natural Gas
Cooling
- Ceiling Fan(s), Central Air
Appliances
- Included: Dishwasher, Disposal, Electric Oven, Electric Range, Exhaust Fan, Refrigerator
- Laundry: Upper Level
Features
- Has basement: No
- Fireplace features: Family Room, Gas Vented
Interior area
- Total structure area: 2,601
- Total interior livable area: 2,601 sqft
- Finished area above ground: 2,601
- Finished area below ground: 0
Property
Parking
- Total spaces: 2
- Parking features: Attached Garage, Garage on Main Level
- Attached garage spaces: 2
Features
- Levels: Two
- Stories: 2
- Patio & porch: Covered, Deck, Patio, Rear Porch, Screened
- Fencing: Fenced
Lot
- Size: 0.15 Acres
Living quarters
- Secondary features: Main Level Garage
Details
- Parcel number: 46718218420000
- Zoning: RM-2
- Special conditions: Standard
Construction
Type & style
- Home type: SingleFamily
- Property subtype: Single Family Residence
Materials
- Stone, Vinyl
- Foundation: Slab
Condition
- New construction: No
- Year built: 2011
Utilities & green energy
- Sewer: Public Sewer
- Water: City
Community & HOA
Community
- Subdivision: Fullerton Place
HOA
- Has HOA: Yes
- HOA fee: $740 annually
- HOA name: Fullerton Place HOA
Location
- Region: Huntersville
Financial & listing details
- Price per square foot: $213/sqft
- Tax assessed value: $508,700
- Annual tax amount: $5,067
- Date on market: 7/23/2026
- Cumulative days on market: 66 days
- Listing terms: Cash,Conventional,FHA,VA Loan
- Exclusions: Washer, Dryer
- Road surface type: Concrete, Paved
Estimated market value
$547,200
$520,000 - $575,000
$2,559/mo
Price history
| Date | Event | Price |
|---|---|---|
| 9/8/2026 | Price change | $555,000-0.9%$213/sqft |
Source:  Canopy MLS as distributed by MLS GRID #4406605 Report a problem Canopy MLS as distributed by MLS GRID #4406605 Report a problem | ||
| 8/5/2026 | Price change | $560,000-1.8%$215/sqft |
Source: Canopy MLS as distributed by MLS GRID #4406605 Report a problem | ||
| 7/23/2026 | Listed for sale | $570,000+11.8%$219/sqft |
Source: Canopy MLS as distributed by MLS GRID #4406605 Report a problem | ||
| 7/22/2022 | Sold | $510,000-1%$196/sqft |
Source: Canopy MLS as distributed by MLS GRID #3863234 Report a problem | ||
| 6/22/2022 | Pending sale | $514,900$198/sqft |
Source: Canopy MLS as distributed by MLS GRID #3863234 Report a problem | ||
| 5/27/2022 | Listed for sale | $514,900+94.3%$198/sqft |
Source: Canopy MLS as distributed by MLS GRID #3863234 Report a problem | ||
| 3/29/2018 | Sold | $265,000-1.8%$102/sqft |
Source: Canopy MLS as distributed by MLS GRID #3352380 Report a problem | ||
| 2/14/2018 | Pending sale | $269,900$104/sqft |
Source: Keller Williams Lake Norman #3352380 Report a problem | ||
| 2/6/2018 | Listed for sale | $269,900$104/sqft |
Source: Keller Williams Lake Norman #3352380 Report a problem | ||
| 2/5/2018 | Pending sale | $269,900$104/sqft |
Source: Keller Williams Lake Norman #3352380 Report a problem | ||
| 1/30/2018 | Listed for sale | $269,900+60.7%$104/sqft |
Source: Keller Williams Lake Norman #3352380 Report a problem | ||
| 12/28/2011 | Sold | $168,000$65/sqft |
Source: Public Record Report a problem | ||
Public tax history
| Year | Property taxes | Tax assessment |
|---|---|---|
| 2025 | $5,067 | $508,700 |
| 2024 | $5,067 +36.5% | $508,700 +67.2% |
| 2023 | $3,712 +16.5% | $304,260 +16.5% |
| 2022 | $3,187 | $261,200 |
| 2021 | $3,187 +31.6% | $261,200 +31.6% |
| 2019 | $2,422 | $198,500 +4.5% |
| 2018 | -- | $190,030 |
| 2017 | -- | $190,030 +12.7% |
| 2016 | $1,330 | $168,550 |
| 2015 | $1,330 -33.1% | $168,550 |
| 2014 | $1,989 | $168,550 |
| 2013 | -- | $168,550 |
| 2012 | -- | $168,550 +212.1% |
| 2011 | -- | $54,000 |
| 2010 | -- | $54,000 |
Find assessor info on the county website
Monthly payment
Est. payment
Payment breakdown
Explore the cost of this home by adjusting the details. Changes won't be saved.Climate risks
Neighborhood: 28078
Nearby schools
Schools provided by the listing agent
- Elementary: W.R. Odell
- Middle: Harris Road
- High: Cox Mill
Source: Canopy MLS as distributed by MLS GRID. This data may not be complete. We recommend contacting the local school district to confirm school assignments for this home.
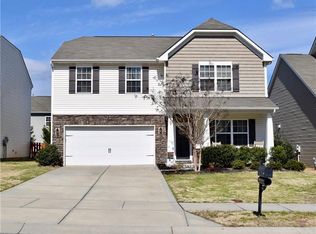
- $431,5004 bd3 ba2.2k sqft10349 Wesson Hunt Rd NW, Huntersville, NC 28078Off Market
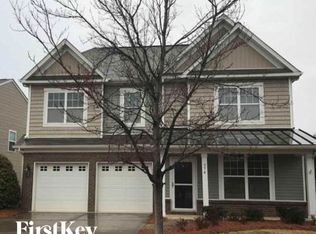
- $479,0003 bd2 ba2.9k sqft574 Marthas View Dr, Huntersville, NC 28078Off Market
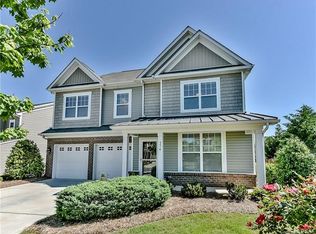
- $456,7003 bd2 ba2.9k sqft574 Marthas View Dr NW #35, Huntersville, NC 28078Off Market

- $509,8004 bd2 ba2.6k sqft10353 Wesson Hunt Rd NW, Huntersville, NC 28078Off Market
Similar homes
- $555,0004 bd3 ba2.5k sqft13618 Willow Breeze Ln, Huntersville, NC 28078For Sale
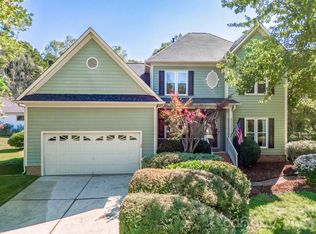
 MLS ID #4424100, Anne Canosa, Premier South. Canopy MLS as distributed by MLS GRID
 - $550,0004 bd3 ba2.2k sqft13835 Cedar Pond Cir, Huntersville, NC 28078For Sale
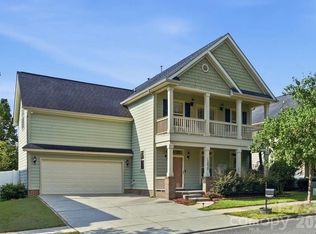 MLS ID #4415357, Mike Hege, COMPASS. Canopy MLS as distributed by MLS GRID
 - $525,0004 bd3 ba2.9k sqft13406 Centennial Commons Pkwy, Huntersville, NC 28078For Sale
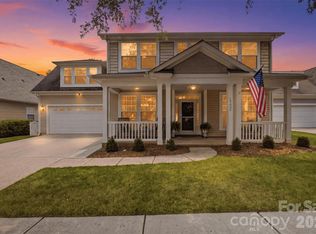 MLS ID #4399839, Jeanette Charlet, NorthGroup Real Estate LLC. Canopy MLS as distributed by MLS GRID
 - $570,0005 bd4 ba3.2k sqft15718 Gallant Ridge Pl, Huntersville, NC 28078For Sale
 MLS ID #4405490, Sudhakar Meenige, Sunbright Realty. Canopy MLS as distributed by MLS GRID
 - $525,0004 bd3 ba2.8k sqft8357 Bampton Dr, Concord, NC 28027For SaleMLS ID #4392254, Paul Gomez, NorthGroup Real Estate LLC. Canopy MLS as distributed by MLS GRID
- $535,0003 bd3 ba2.6k sqft9639 Lockwood Rd, Concord, NC 28027For SaleMLS ID #4365963, Jonathan Evans, Keller Williams Select. Canopy MLS as distributed by MLS GRID
- $599,9905 bd4 ba2.9k sqft653 Lorain Ave NW, Concord, NC 28027For SaleMLS ID #4395412, Melissa Zimmerman, Berkshire Hathaway HomeServices Carolinas Realty. Canopy MLS as distributed by MLS GRID
- $565,0005 bd3 ba2.9k sqft11118 Fountaingrove Dr, Charlotte, NC 28262For SaleMLS ID #4404465, Julia Lund, Berkshire Hathaway HomeServices Carolinas Realty. Canopy MLS as distributed by MLS GRID
- $489,0004 bd3 ba2.8k sqft8402 Bampton Dr, Concord, NC 28027For SaleMLS ID #4408985, Tania Wahl, White Stag Realty NC LLC. Canopy MLS as distributed by MLS GRID
- $625,0003 bd3 ba2.5k sqft10328 Drake Hill Dr, Huntersville, NC 28078For SaleMLS ID #4425644, Jeff Sny, Blue Oak Realty Group. Canopy MLS as distributed by MLS GRID
- $650,0005 bd4 ba2.9k sqft12440 Kane Alexander Dr, Huntersville, NC 28078For SaleMLS ID #4390522, Judy Robertson, Howard Hanna Allen Tate Lake Norman. Canopy MLS as distributed by MLS GRID
- $538,0004 bd4 ba2.8k sqft2358 Red Birch Way, Concord, NC 28027For SaleMLS ID #4352060, Leah Long, Better Homes and Garden Real Estate Paracle. Canopy MLS as distributed by MLS GRID
- $525,0004 bd3 ba3.6k sqft13309 Rebecca Run Dr, Charlotte, NC 28269For SaleMLS ID #4392338, Nancy Braun, Showcase Realty LLC. Canopy MLS as distributed by MLS GRID
- $479,0004 bd3 ba2.7k sqft6401 Morningsong Ln, Charlotte, NC 28269For SaleMLS ID #4410092, Tony Karak, Better Homes and Garden Real Estate Paracle. Canopy MLS as distributed by MLS GRID
- $475,0004 bd4 ba2.7k sqft13210 Arbor Day Ct, Charlotte, NC 28269For SaleMLS ID #4421249, Trace Manning, Realty One Group Revolution. Canopy MLS as distributed by MLS GRID
- $475,0004 bd3 ba2.7k sqft1135 Brookdale Ln, Stanley, NC 28164For SaleMLS ID #4426909, Craig LePage, EXP Realty LLC Mooresville. Canopy MLS as distributed by MLS GRID
- $500,0004 bd3 ba2.6k sqft9002 Willowfield Dr, Charlotte, NC 28269For SaleMLS ID #4424238, Courtney Marie McClure, Keller Williams Unlimited. Canopy MLS as distributed by MLS GRID
- $440,0003 bd2 ba1.8k sqft12524 Willow Grove Way, Huntersville, NC 28078For SaleMLS ID #4414480, Anne Canosa, Premier South. Canopy MLS as distributed by MLS GRID
- $462,5004 bd3 ba2.2k sqft5645 Winslow Ave NW, Concord, NC 28027For SaleMLS ID #4400484, Audrey Vandall Henson, NorthGroup Real Estate LLC. Canopy MLS as distributed by MLS GRID
- $530,0004 bd3 ba3k sqft1086 Arrowhead Dr SE, Concord, NC 28025For SaleMLS ID #4397947, Karie Arem, Worth Clark Realty. Canopy MLS as distributed by MLS GRID
