CRAZY LOW PRICE! Looking for the WOW factor? NEWLY RENOVATED **WESTCHASE POOL Home POND LOT! **BRAND NEW CUSTOM KITCHEN featuring**BRAND NEW high-end Appliances EXOTIC QUARTZ counter tops, Workstation sink*and large seating island open to family room. Spa-inspired Master bath features BRAND NEW WALK-IN SHOWER, SOAKING TUB, NEW tile, and more! **Recessed can light throughout, all new fixtures and high-end vinyl laminate flooring throughout!!Nice high ceiling and lots of windows give a great feel throughout. ** Pool and SPA were just resurfaced with Quartz. **BRAND NEW ROOF, HVAC SYSTEM, POOL SURFACE, GARAGE DOOR, APPLIANCES**!! NEW Interior and exterior paint. WESTCHASE offers something for everyone! playgrounds, tennis, shopping, championship golf course. *Great schools! This is a home you do not want to miss and priced below anything like it! Make this your Dream home and the envy of your neighbors. Conveniently located near Tampa and Tampa International Airport, beaches, A rated schools and shopping.
Sold for $762,000
$762,000
10346 ABBOTSFORD DRIVE, TAMPA, FL 33626
5beds
2,400sqft
Single Family Residence
Built in 1997
7,150 Square Feet Lot
$749,200 Zestimate®
$318/sqft
$5,054 Estimated rent
Home value
$749,200
$689,000 - $817,000
$5,054/mo
Zestimate® history
Owner options
List your home for rent
$5,054/mo
Rent Zestimate®
Find your next renter with Zillow Rental Manager. Plus, with online applications, you can quickly screen prospective tenants – for free.
$5,054/mo
Rent Zestimate®
Refinance and save
$5,297/mo
Est. payment
Refinancing to a lower rate could help reduce your monthly payments and save thousands over the life of the loan.
$5,297/mo
Est. payment
Explore your selling options
Work with a Zillow partner agent
Leverage their expertise and Zillow's premium Showcase listings to get your home seen by more buyers.
Get startedList with your own agent
Get your home in front of millions of buyers by listing it on Zillow.
Learn how to do itSell it yourself
Take full control of how buyers see your home on Zillow by listing For Sale by Owner (FSBO).
List your homeWhat's special
New roofExotic quartz countertopsSpa-inspired master bathWorkstation sinkLots of windowsSoaking tubHigh-end vinyl laminate flooring
Zillow last checked:
Listing updated:
Listed by:
Keith Gordon 727-610-8041,
GETMOREOFFERS 727-942-2929
Bought with:
Non-Member Agent
STELLAR NON-MEMBER OFFICE
Source: Stellar MLS,MLS#: TB8420114 Originating MLS: Suncoast Tampa
Originating MLS: Suncoast Tampa
Facts & features
Interior
Bedrooms & bathrooms
- Bedrooms: 5
- Bathrooms: 3
- Full bathrooms: 3
Primary bedroom
- Features: Walk-In Closet(s)
- Level: First
- Area: 272 Square Feet
- Dimensions: 17x16
Bedroom 2
- Features: Built-in Closet
- Level: First
- Area: 156 Square Feet
- Dimensions: 12x13
Bedroom 3
- Features: Built-in Closet
- Level: First
- Area: 144 Square Feet
- Dimensions: 12x12
Bedroom 4
- Features: Built-in Closet
- Level: First
- Area: 144 Square Feet
- Dimensions: 12x12
Bedroom 5
- Features: Built-in Closet
- Level: First
- Area: 144 Square Feet
- Dimensions: 12x12
Kitchen
- Level: First
- Area: 234 Square Feet
- Dimensions: 18x13
Living room
- Level: First
- Area: 180 Square Feet
- Dimensions: 12x15
Heating
- Central
Cooling
- Central Air
Appliances
- Included: Dishwasher, Gas Water Heater, Microwave, Range, Refrigerator
- Laundry: Inside, Laundry Room
Features
- Ceiling Fan(s), Eating Space In Kitchen, High Ceilings, Kitchen/Family Room Combo, Open Floorplan, Primary Bedroom Main Floor, Stone Counters, Vaulted Ceiling(s), Walk-In Closet(s)
- Flooring: Tile, Vinyl
- Windows: Blinds, Drapes, Window Treatments
- Has fireplace: No
Interior area
- Total structure area: 3,025
- Total interior livable area: 2,400 sqft
Property
Parking
- Total spaces: 2
- Parking features: Driveway
- Attached garage spaces: 2
- Has uncovered spaces: Yes
Features
- Levels: One
- Stories: 1
- Patio & porch: Screened
- Exterior features: Sidewalk
- Has private pool: Yes
- Pool features: Gunite
- Has spa: Yes
- Spa features: In Ground
- Has view: Yes
- View description: Water, Pond
- Has water view: Yes
- Water view: Water,Pond
- Waterfront features: Waterfront, Pond
- Body of water: WESTCHASE POND
Lot
- Size: 7,150 Square Feet
- Dimensions: 71 x 100
- Features: Conservation Area, Sidewalk
Details
- Parcel number: U16281705O00000500023.0
- Zoning: PD
- Special conditions: None
Construction
Type & style
- Home type: SingleFamily
- Property subtype: Single Family Residence
Materials
- Block, Stucco
- Foundation: Slab
- Roof: Shingle
Condition
- New construction: No
- Year built: 1997
Utilities & green energy
- Sewer: Public Sewer
- Water: Public
- Utilities for property: BB/HS Internet Available, Natural Gas Connected
Green energy
- Energy efficient items: Appliances
Community & HOA
Community
- Features: Waterfront, Deed Restrictions, Golf, Playground, Pool, Racquetball, Sidewalks, Tennis Court(s)
- Pet fee: $0 monthly
- Subdivision: WESTCHASE SEC 374
HOA
- Has HOA: Yes
- Amenities included: Basketball Court, Playground, Tennis Court(s)
- Services included: Recreational Facilities
- HOA fee: $28 monthly
- HOA name: Debbie Sainz
- HOA phone: 813-926-6404
Location
- Region: Tampa
Financial & listing details
- Price per square foot: $318/sqft
- Tax assessed value: $565,163
- Annual tax amount: $10,770
- Date on market: 8/21/2025
- Cumulative days on market: 32 days
- Listing terms: Cash,Conventional,VA Loan
- Ownership: Fee Simple
- Total actual rent: 0
- Road surface type: Asphalt
Price history
| Date | Event | Price |
|---|---|---|
| 9/24/2025 | Sold | $762,000-4.1%$318/sqft |
Source:  Stellar MLS #TB8420114 Report a problem Stellar MLS #TB8420114 Report a problem | ||
| 9/3/2025 | Pending sale | $794,900$331/sqft |
Source: Stellar MLS #TB8420114 Report a problem | ||
| 8/27/2025 | Price change | $794,900-0.6%$331/sqft |
Source: Stellar MLS #TB8420114 Report a problem | ||
| 8/21/2025 | Listed for sale | $799,900$333/sqft |
Source: Stellar MLS #TB8420114 Report a problem | ||
| 8/11/2025 | Listing removed | $799,900$333/sqft |
Source: Stellar MLS #TB8408267 Report a problem | ||
| 8/8/2025 | Price change | $799,900-3%$333/sqft |
Source: Stellar MLS #TB8408267 Report a problem | ||
| 7/31/2025 | Price change | $824,900-1.8%$344/sqft |
Source: Stellar MLS #TB8408267 Report a problem | ||
| 7/25/2025 | Price change | $839,900-1.2%$350/sqft |
Source: Stellar MLS #TB8408267 Report a problem | ||
| 7/18/2025 | Listed for sale | $849,900+41.6%$354/sqft |
Source: Stellar MLS #TB8408267 Report a problem | ||
| 6/9/2025 | Sold | $600,000+47.8%$250/sqft |
Source: Public Record Report a problem | ||
| 3/4/2019 | Sold | $406,000-1.6%$169/sqft |
Source: Public Record Report a problem | ||
| 1/26/2019 | Pending sale | $412,500$172/sqft |
Source: KELLER WILLIAMS TAMPA PROP. #T3150012 Report a problem | ||
| 1/23/2019 | Price change | $412,500-6%$172/sqft |
Source: KELLER WILLIAMS TAMPA PROP. #T3150012 Report a problem | ||
| 1/8/2019 | Listed for sale | $439,000+57.4%$183/sqft |
Source: KELLER WILLIAMS TAMPA PROP. #T3150012 Report a problem | ||
| 4/29/2003 | Sold | $278,900+33.4%$116/sqft |
Source: Public Record Report a problem | ||
| 7/9/1999 | Sold | $209,000+21.2%$87/sqft |
Source: Public Record Report a problem | ||
| 11/5/1997 | Sold | $172,400$72/sqft |
Source: Public Record Report a problem | ||
Public tax history
| Year | Property taxes | Tax assessment |
|---|---|---|
| 2025 | $11,814 +9.7% | $565,163 +8.1% |
| 2024 | $10,770 +8.2% | $522,660 +10% |
| 2023 | $9,950 +7.2% | $475,145 +10% |
| 2022 | $9,282 +14% | $431,950 +10% |
| 2021 | $8,141 +1.9% | $392,682 +2% |
| 2020 | $7,990 +48% | $384,798 +33.2% |
| 2019 | $5,399 | $288,879 +1.9% |
| 2018 | $5,399 +1.1% | $283,493 -20.9% |
| 2017 | $5,340 -3.8% | $358,496 +31.8% |
| 2016 | $5,552 -4.8% | $271,951 +0.7% |
| 2015 | $5,835 -0.6% | $270,061 +0.8% |
| 2014 | $5,868 | $267,918 +1.5% |
| 2013 | $5,868 +2.4% | $263,959 +1.7% |
| 2012 | $5,729 +2.1% | $259,547 +3% |
| 2011 | $5,613 -2.8% | $251,987 -4.1% |
| 2010 | $5,773 +1.5% | $262,640 +2.7% |
| 2009 | $5,686 -2% | $255,735 +0.1% |
| 2008 | $5,804 -2.3% | $255,480 +3% |
| 2007 | $5,941 -6.4% | $248,039 +2.8% |
| 2006 | $6,348 +0.2% | $241,365 +3% |
| 2005 | $6,333 | $234,335 +3% |
| 2004 | -- | $227,510 +12.1% |
| 2003 | -- | $202,899 +6.9% |
| 2002 | -- | $189,837 +0.9% |
| 2001 | -- | $188,225 +19.4% |
| 2000 | $5,211 | $157,618 |
Find assessor info on the county website
Neighborhood: The Fords
Nearby homes
- $731,1004 bd3 ba2.5k sqft10344 Abbotsford Dr, Tampa, FL 33626Off Market
- $770,0003 bd3 ba2.2k sqft10348 Abbotsford Dr, Tampa, FL 33626Off Market

- $719,0003 bd2 ba2.1k sqft10342 Abbotsford Dr, Tampa, FL 33626Sold
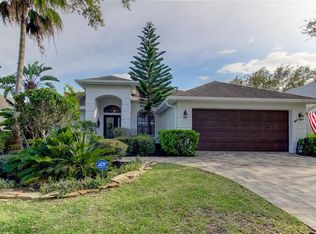
- $758,0005 bd3 ba2.6k sqft10350 Abbotsford Dr, Tampa, FL 33626Off Market
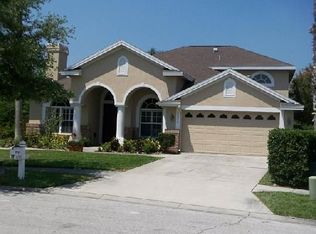
- $719,7004 bd3 ba2.2k sqft10351 Abbotsford Dr, Tampa, FL 33626Off Market
- $100-- bd-- ba-- sqftStam Ford Area, Tampa, FL 33626Off Market
- $680,2004 bd3 ba2.2k sqft10340 Abbotsford Dr, Tampa, FL 33626Off Market
- $796,1004 bd3 ba2.6k sqft10352 Abbotsford Dr, Tampa, FL 33626Off Market
Nearby schools
GreatSchools rating
- 9/10Westchase Elementary SchoolGrades: PK-5Distance: 0.6 mi
- 3/10Davidsen Middle SchoolGrades: 6-8Distance: 0.4 mi
- 6/10Alonso High SchoolGrades: 9-12Distance: 1.9 mi
Schools provided by the listing agent
- Elementary: Westchase-HB
Source: Stellar MLS. This data may not be complete. We recommend contacting the local school district to confirm school assignments for this home.
Get a cash offer in 3 minutes
Find out how much your home could sell for in as little as 3 minutes with a no-obligation cash offer.
Estimated market value
$749,200
Get a cash offer in 3 minutes
Find out how much your home could sell for in as little as 3 minutes with a no-obligation cash offer.
Estimated market value
$749,200
- Florida
- Hillsborough County
- Westchase
- 33626
- The Fords
- 10346 ABBOTSFORD DRIVE
Nearby cities
Nearby neighborhoods
Nearby zip codes
Other Westchase Topics
