UPDATED 3BR/2.5BTH condo in the heart of Ballantyne! Turn key, move in ready with tons of natural light, lots of hardwoods on main, NEW fresh designer paint- City Loft color by Sherwin Williams, NEW carpet & heavy pad upstairs.2024 Kitchen-new quartz tops, subway tile backsplash, & professionally painted cabinets. Stainless appliances 2023.HVAC system in 2023. NEW toilets. Plenty of living room space, dining and breakfast area on main. Upstairs has a spacious owner's suite w/ large walk in closet. Owner's bath has NEW quartz top, fixtures & NEW LVP flooring. Secondary bedrooms are spacious. Secondary bath also has NEW quartz top, fixtures & NEW LVP flooring. Great location in the community across from open wooded courtyard & signature community fireplace gathering area. Nice flat, rear patio w/ additional storage room. A plus rated schools! Just minutes from lots of shopping, dining & medical. Refrigerator, washer & dryer included. HOA covers water/sewer trash & much more!
Closed
$360,000
10346 McGoogan Ln, Charlotte, NC 28277
3beds
1,576sqft
Condominium
Built in 2003
-- sqft lot
$332,000 Zestimate®
$228/sqft
$2,162 Estimated rent
Home value
$332,000
$315,000 - $349,000
$2,162/mo
Zestimate® history
Owner options
List your home for rent
$2,162/mo
Rent Zestimate®
Find your next renter with Zillow Rental Manager. Plus, with online applications, you can quickly screen prospective tenants – for free.
$2,162/mo
Rent Zestimate®
Refinance and save
$2,444/mo
Est. payment
Refinancing to a lower rate could help reduce your monthly payments and save thousands over the life of the loan.
$2,444/mo
Est. payment
Explore your selling options
Work with a Zillow partner agent
Leverage their expertise and Zillow's premium Showcase listings to get your home seen by more buyers.
Get startedList with your own agent
Get your home in front of millions of buyers by listing it on Zillow.
Learn how to do itSell it yourself
Take full control of how buyers see your home on Zillow by listing For Sale by Owner (FSBO).
List your homeWhat's special
Zillow last checked:
Listing updated:
Listed by:
Mark Hatcher markhatcherremax@gmail.com,
RE/MAX Executive,
Patrick Nooney,
RE/MAX Executive
Bought with:
Nikunj Patel
Vimal Realty LLC
Source: Canopy MLS as distributed by MLS GRID,MLS#: 4207752
Facts & features
Interior
Bedrooms & bathrooms
- Bedrooms: 3
- Bathrooms: 3
- Full bathrooms: 2
- 1/2 bathrooms: 1
Primary bedroom
- Level: Upper
Primary bedroom
- Level: Upper
Bedroom s
- Level: Upper
Bedroom s
- Level: Upper
Bedroom s
- Level: Upper
Bedroom s
- Level: Upper
Bathroom half
- Level: Main
Bathroom full
- Level: Upper
Bathroom full
- Level: Upper
Bathroom half
- Level: Main
Bathroom full
- Level: Upper
Bathroom full
- Level: Upper
Breakfast
- Level: Main
Breakfast
- Level: Main
Dining room
- Level: Main
Dining room
- Level: Main
Great room
- Level: Main
Great room
- Level: Main
Kitchen
- Level: Main
Kitchen
- Level: Main
Laundry
- Level: Main
Laundry
- Level: Main
Heating
- Central
Cooling
- Central Air
Appliances
- Included: Dishwasher, Disposal, Electric Cooktop, Electric Water Heater, Microwave, Refrigerator, Washer/Dryer
- Laundry: Laundry Room, Main Level
Features
- Breakfast Bar, Open Floorplan, Pantry, Walk-In Closet(s)
- Flooring: Carpet, Vinyl, Wood
- Windows: Insulated Windows
- Has basement: No
Interior area
- Total structure area: 1,576
- Total interior livable area: 1,576 sqft
- Finished area above ground: 1,576
- Finished area below ground: 0
Property
Parking
- Parking features: On Street, Parking Space(s)
- Has uncovered spaces: Yes
Features
- Levels: Two
- Stories: 2
- Entry location: Main
- Patio & porch: Patio
- Exterior features: Lawn Maintenance
- Waterfront features: None
Lot
- Size: 0.01 Acres
- Features: Level
Details
- Parcel number: 22313892
- Zoning: RES
- Special conditions: Standard
Construction
Type & style
- Home type: Condo
- Property subtype: Condominium
Materials
- Vinyl
- Foundation: Slab
- Roof: Shingle
Condition
- New construction: No
- Year built: 2003
Utilities & green energy
- Sewer: Public Sewer
- Water: City
- Utilities for property: Cable Available
Community & HOA
Community
- Features: Picnic Area
- Subdivision: Scots Hill
HOA
- Has HOA: Yes
- HOA fee: $269 monthly
- HOA name: Cedar Management
- HOA phone: 704-336-9888
Location
- Region: Charlotte
Financial & listing details
- Price per square foot: $228/sqft
- Tax assessed value: $299,914
- Date on market: 1/4/2025
- Cumulative days on market: 14 days
- Listing terms: Cash,Conventional
- Road surface type: Asphalt, Paved
Price history
| Date | Event | Price |
|---|---|---|
| 3/6/2025 | Listing removed | $1,995$1/sqft |
Source: Zillow Rentals Report a problem | ||
| 2/28/2025 | Listed for rent | $1,995+40%$1/sqft |
Source: Zillow Rentals Report a problem | ||
| 2/14/2025 | Sold | $360,000$228/sqft |
Source:  Canopy MLS as distributed by MLS GRID #4207752 Report a problem Canopy MLS as distributed by MLS GRID #4207752 Report a problem | ||
| 1/4/2025 | Listed for sale | $360,000+120.9%$228/sqft |
Source: Canopy MLS as distributed by MLS GRID #4207752 Report a problem | ||
| 11/9/2019 | Listing removed | $1,425$1/sqft |
Source: RE/MAX Executive #3551290 Report a problem | ||
| 10/10/2019 | Price change | $1,425-5%$1/sqft |
Source: Zillow Rental Manager Report a problem | ||
| 9/24/2019 | Listed for rent | $1,500+9.1%$1/sqft |
Source: RE/MAX Executive #3551290 Report a problem | ||
| 7/26/2018 | Listing removed | $1,375$1/sqft |
Source: RE/MAX EXECUTIVE #3407472 Report a problem | ||
| 6/28/2018 | Listed for rent | $1,375$1/sqft |
Source: RE/MAX Executive #3407472 Report a problem | ||
| 5/23/2016 | Sold | $163,000+30.4%$103/sqft |
Source: Public Record Report a problem | ||
| 4/13/2012 | Sold | $125,000-8.4%$79/sqft |
Source: Canopy MLS as distributed by MLS GRID #2047737 Report a problem | ||
| 8/20/2003 | Sold | $136,500$87/sqft |
Source: Public Record Report a problem | ||
Public tax history
| Year | Property taxes | Tax assessment |
|---|---|---|
| 2025 | -- | $299,914 |
| 2024 | $2,424 +3.7% | $299,914 |
| 2023 | $2,339 +29.3% | $299,914 +72% |
| 2022 | $1,809 +0.6% | $174,400 |
| 2021 | $1,797 +0.4% | $174,400 |
| 2020 | $1,790 +0.9% | $174,400 |
| 2019 | $1,775 +6.6% | $174,400 +43.8% |
| 2018 | $1,665 +2.5% | $121,300 |
| 2017 | $1,624 | $121,300 |
| 2016 | $1,624 | $121,300 |
| 2015 | $1,624 +1.7% | $121,300 |
| 2014 | $1,597 | $121,300 |
| 2013 | -- | $121,300 |
| 2012 | -- | $121,300 |
| 2011 | -- | $121,300 -15.6% |
| 2010 | -- | $143,800 |
| 2009 | -- | $143,800 |
| 2008 | -- | $143,800 |
| 2007 | -- | $143,800 |
| 2006 | -- | $143,800 |
| 2005 | -- | $143,800 |
| 2004 | -- | -- |
Find assessor info on the county website
Neighborhood: Ballantyne West
Nearby homes
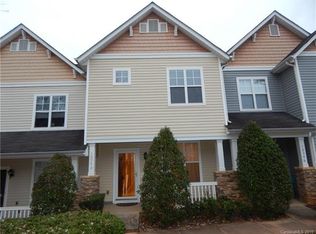
- $268,3002 bd2 ba1.1k sqft10342 McGoogan Ln, Charlotte, NC 28277Off Market
- $295,0002 bd3 ba1.4k sqft14909 Scothurst Ln, Charlotte, NC 28277Sold

- $338,0003 bd3 ba1.5k sqft14955 Scothurst Ln, Charlotte, NC 28277Sold

- $279,1002 bd2 ba1.2k sqft11026 Dundarrach Ln, Charlotte, NC 28277Off Market
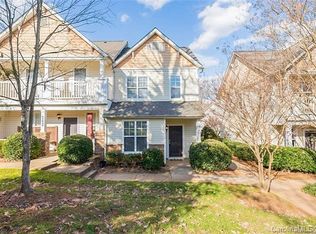
- $1,8002 bd3 ba1.2k sqft14906 Scothurst Ln, Charlotte, NC 28277For Rent
- $270,0002 bd2 ba1k sqft10322 McGoogan Ln, Charlotte, NC 28277Off Market
- $7001 bd1 ba1.4k sqft10318 McGoogan Ln, Charlotte, NC 28277For Rent
- $286,7002 bd2 ba1.1k sqft10314 McGoogan Ln, Charlotte, NC 28277Off Market
Nearby schools
GreatSchools rating
- 8/10Ballantyne ElementaryGrades: K-5Distance: 0.5 mi
- 10/10Community House MiddleGrades: 6-8Distance: 1.6 mi
- 9/10Ardrey Kell HighGrades: 9-12Distance: 1.7 mi
Schools provided by the listing agent
- Elementary: Ballantyne
- Middle: Community House
- High: Ardrey Kell
Source: Canopy MLS as distributed by MLS GRID. This data may not be complete. We recommend contacting the local school district to confirm school assignments for this home.
Get a cash offer in 3 minutes
Find out how much your home could sell for in as little as 3 minutes with a no-obligation cash offer.
Estimated market value
$332,000
Get a cash offer in 3 minutes
Find out how much your home could sell for in as little as 3 minutes with a no-obligation cash offer.
Estimated market value
$332,000
- North Carolina
- Mecklenburg County
- Charlotte
- 28277
- Ballantyne West
- 10346 McGoogan Ln
Nearby cities
Nearby neighborhoods
Nearby zip codes
Other Charlotte Topics
