Welcome home to Presidential Lakes, where space, privacy, and community amenities come together on a beautiful 1.38-acre lot. This well-maintained ranch home offers the ease of one-level living with room to grow, both inside and out. Featuring 3 bedrooms and 2 full bathrooms, this home provides comfortable everyday living while offering endless possibilities for customization. The full daylight basement with rear entrance creates an incredible opportunity for additional living space, a recreation area, workshop, home gym, or storage solution tailored to your needs. Step outside and enjoy the spacious yard with plenty of room for entertaining, gardening, outdoor activities, or simply enjoying the peaceful surroundings. Properties with this much usable land and flexibility are becoming harder to find. Life in Presidential Lakes means more than just owning a home. Residents enjoy access to community amenities including a pool, lake access, beach area, boat ramp, walking trails, basketball courts, picnic areas, and year-round road maintenance and snow removal, creating a lifestyle that blends recreation, convenience, and community. Whether you are searching for your first home, downsizing into easier living, or looking for a property with room to personalize and grow, this home offers incredible potential in a community people love to call home. Opportunities like this do not last long. Schedule your showing and discover everything Presidential Lakes living has to offer.
Under contract
$359,900
10346 Mount Vernon Cir, King George, VA 22485
3beds
1,232sqft
Single Family Residence
Built in 1991
1.38 Acres Lot
$358,900 Zestimate®
$292/sqft
$113/mo HOA
What's special
Well-maintained ranch homeOne-level livingPeaceful surroundings
- 98 days
- 76
- 1
Zillow last checked:
Listing updated:
Listed by:
Melissa Stewart 540-809-4547,
Coldwell Banker Elite 5403730100,
Co-Listing Agent: Jon R Stewart 540-645-0141,
Coldwell Banker Elite
Source: Bright MLS,MLS#: VAKG2008272
Facts & features
Interior
Bedrooms & bathrooms
- Bedrooms: 3
- Bathrooms: 2
- Full bathrooms: 2
- Main level bathrooms: 2
- Main level bedrooms: 3
Rooms
- Room types: Living Room, Dining Room, Primary Bedroom, Bedroom 2, Bedroom 3, Kitchen, Bathroom 2, Primary Bathroom
Primary bedroom
- Features: Attached Bathroom
- Level: Main
Bedroom 2
- Level: Main
Bedroom 3
- Level: Main
Primary bathroom
- Features: Double Sink
- Level: Main
Bathroom 2
- Level: Main
Dining room
- Features: Flooring - HardWood, Chair Rail
- Level: Main
Kitchen
- Features: Flooring - Vinyl
- Level: Main
Living room
- Features: Flooring - Carpet
- Level: Main
Heating
- Heat Pump, Electric
Cooling
- Ceiling Fan(s), Central Air, Electric
Appliances
- Included: Dishwasher, Oven/Range - Electric, Refrigerator, Water Heater, Electric Water Heater
- Laundry: In Basement, Dryer In Unit, Washer In Unit
Features
- Attic, Bathroom - Tub Shower, Ceiling Fan(s), Combination Kitchen/Dining, Dining Area, Entry Level Bedroom, Family Room Off Kitchen, Floor Plan - Traditional, Kitchen - Country, Eat-in Kitchen, Primary Bath(s), Walk-In Closet(s)
- Flooring: Wood, Vinyl, Carpet
- Basement: Full,Rear Entrance,Unfinished
- Number of fireplaces: 1
- Fireplace features: Wood Burning
Interior area
- Total structure area: 2,464
- Total interior livable area: 1,232 sqft
- Finished area above ground: 1,232
Property
Parking
- Parking features: Driveway
- Has uncovered spaces: Yes
Accessibility
- Accessibility features: None
Features
- Levels: Two
- Stories: 2
- Patio & porch: Deck, Porch
- Exterior features: Storage, Sidewalks
- Pool features: Community
- Fencing: Back Yard,Split Rail
Lot
- Size: 1.38 Acres
- Features: Rear Yard
Details
- Additional structures: Above Grade
- Parcel number: 23A1110
- Zoning: R
- Special conditions: Standard
Construction
Type & style
- Home type: SingleFamily
- Architectural style: Ranch/Rambler
- Property subtype: Single Family Residence
Materials
- Vinyl Siding
- Foundation: Block
Condition
- New construction: No
- Year built: 1991
Utilities & green energy
- Sewer: Septic = # of BR
- Water: Community
- Utilities for property: Cable Connected, Cable
Community & HOA
Community
- Features: Pool
- Subdivision: Presidential Lakes
HOA
- Has HOA: Yes
- Amenities included: Basketball Court, Beach Access, Boat Ramp, Common Grounds, Jogging Path, Lake, Picnic Area, Pool, Security
- Services included: Snow Removal, Road Maintenance
- HOA fee: $1,350 annually
- HOA name: PRESIDENTIAL LAKES
Location
- Region: King George
Financial & listing details
- Price per square foot: $292/sqft
- Tax assessed value: $269,700
- Annual tax amount: $1,834
- Date on market: 6/15/2026
- Listing agreement: Exclusive Right To Sell
- Listing terms: Cash,Conventional,FHA,USDA Loan,VA Loan
- Ownership: Fee Simple
Estimated market value
$358,900
$341,000 - $377,000
$2,059/mo
Price history
| Date | Event | Price |
|---|---|---|
| 7/29/2026 | Contingent | $359,900$292/sqft |
Source:  Bright MLS #VAKG2008272 Report a problem Bright MLS #VAKG2008272 Report a problem | ||
| 6/18/2026 | Listed for sale | $359,900+24.1%$292/sqft |
Source: Bright MLS #VAKG2008272 Report a problem | ||
| 4/6/2024 | Listing removed | -- |
Source: Zillow Rentals Report a problem | ||
| 4/5/2024 | Listed for rent | $1,700$1/sqft |
Source: Zillow Rentals Report a problem | ||
| 4/4/2024 | Listing removed | -- |
Source: Zillow Rentals Report a problem | ||
| 3/21/2024 | Listed for rent | $1,700$1/sqft |
Source: Zillow Rentals Report a problem | ||
| 12/5/2022 | Sold | $290,000+0%$235/sqft |
Source: Bright MLS #VAKG2002530 Report a problem | ||
| 11/14/2022 | Pending sale | $289,999$235/sqft |
Source: Bright MLS #VAKG2002530 Report a problem | ||
| 10/31/2022 | Price change | $289,999-3.3%$235/sqft |
Source: Bright MLS #VAKG2002530 Report a problem | ||
| 10/13/2022 | Listed for sale | $299,999+37.6%$244/sqft |
Source: Bright MLS #VAKG2002530 Report a problem | ||
| 10/11/2017 | Sold | $218,000-0.9%$177/sqft |
Source: Public Record Report a problem | ||
| 9/5/2017 | Pending sale | $219,900$178/sqft |
Source: Century 21 Redwood Realty #KG10027404 Report a problem | ||
| 8/25/2017 | Price change | $219,900-2.2%$178/sqft |
Source: Century 21 Redwood Realty #KG10027404 Report a problem | ||
| 8/10/2017 | Listed for sale | $224,900+40.7%$183/sqft |
Source: Century 21 Redwood Realty #KG10027404 Report a problem | ||
| 7/1/2003 | Sold | $159,900+42.8%$130/sqft |
Source: Public Record Report a problem | ||
| 1/8/2001 | Sold | $112,000$91/sqft |
Source: Public Record Report a problem | ||
Public tax history
| Year | Property taxes | Tax assessment |
|---|---|---|
| 2023 | $1,834 -2.9% | $269,700 |
| 2022 | $1,888 +38.7% | $269,700 +44.6% |
| 2021 | $1,361 +4.3% | $186,500 |
| 2020 | $1,306 | $186,500 |
| 2018 | $1,306 | $186,500 +8% |
| 2017 | -- | $172,700 |
| 2016 | -- | $172,700 |
| 2015 | -- | $172,700 |
| 2014 | -- | $172,700 -7.2% |
| 2013 | -- | $186,100 |
| 2012 | -- | $186,100 |
| 2011 | -- | $186,100 |
| 2010 | -- | $186,100 -21.6% |
| 2009 | -- | $237,300 +17.1% |
| 2007 | -- | $202,700 |
| 2006 | -- | $202,700 +70.8% |
| 2005 | -- | $118,700 |
| 2004 | -- | $118,700 |
| 2003 | -- | $118,700 |
| 2002 | -- | $118,700 +18.6% |
| 2001 | -- | $100,100 |
| 2000 | -- | $100,100 |
Find assessor info on the county website
Monthly payment
Est. payment
Payment breakdown
Explore the cost of this home by adjusting the details. Changes won't be saved.Climate risks
Neighborhood: 22485
Nearby schools
Schools provided by the listing agent
- Elementary: King George
- Middle: King George
- High: King George
- District: King George County Public Schools
Source: Bright MLS. This data may not be complete. We recommend contacting the local school district to confirm school assignments for this home.
- $426,4003 bd2 ba1.9k sqft10354 Mount Vernon Cir, King George, VA 22485Off Market
- $426,2003 bd2 ba2k sqft8194 Lincoln Dr, King George, VA 22485Off Market
- $400,0003 bd3 ba1.8k sqft10349 Mount Vernon Cir, King George, VA 22485Sold

- $513,1004 bd3 ba2.4k sqft10437 Eisenhower Dr, King George, VA 22485Off Market

Similar homes
- $409,9003 bd2 ba1.2k sqft9641 Pamunkey Dr, King George, VA 22485For Sale

 MLS ID #VAKG2008822, Scott Cleveland, RE/MAX Supercenter. Bright MLS
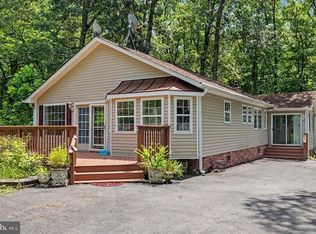
 - $389,0002 bd2 ba1.8k sqft4693 Turkey Acres Rd, King George, VA 22485For Sale
 MLS ID #VAKG2008440, Armae Fant, Redfin Corporation. Bright MLS
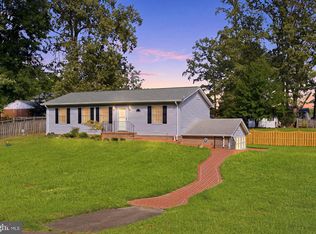
 - $395,0003 bd2 ba1.3k sqft16410 Norton Dr, King George, VA 22485For Sale
 MLS ID #VAKG2008840, Scott Cleveland, RE/MAX Supercenter. Bright MLS
 - $339,8004 bd1 ba1.4k sqft10221 Dahlgren Rd, King George, VA 22485For Sale
 MLS ID #VAKG2008328, Micah Dianda, Samson Properties. Bright MLS
 - $349,0003 bd2 ba1.1k sqft2159 Mathias Point Rd, King George, VA 22485For SaleMLS ID #VAKG2008726, Tim Farr, Samson Properties. Bright MLS
- $425,0003 bd2 ba1.5k sqft7106 Bagpipe Ln, King George, VA 22485For SaleMLS ID #VAKG2008380, Nathan Johnson, Keller Williams Capital Properties. Bright MLS
- $450,0003 bd3 ba1.7k sqft8115 Oak Wood Dr, King George, VA 22485For SaleMLS ID #VAKG2008640, Patrick Hilwig, Five Star Real Estate. Bright MLS
- $275,0003 bd1 ba1k sqftNone Available, King George, VA 22485For SaleMLS ID #VAKG2008784, Corey Green, Green & Company. Bright MLS
- $450,0003 bd2 ba1.5k sqft6384 Brewery Ct, King George, VA 22485For SaleMLS ID #VAKG2008486, Sarah Reynolds, Keller Williams Realty. Bright MLS
- $339,5003 bd2 ba1.1k sqft6650 Chicamuxen Rd, Indian Head, MD 20640For SaleMLS ID #MDCH2055724, Kiara Colon-Torres, EXP Realty, LLC. Bright MLS
- $400,0003 bd2 ba1.6k sqft2905 Smith Point Rd, Nanjemoy, MD 20662For SaleMLS ID #MDCH2058368, Sarah Reynolds, Keller Williams Realty. Bright MLS
- $359,9902 bd2 ba1.1k sqft409 Pratt St, Fredericksburg, VA 22405For SaleMLS ID #VAST2050746, Karen Zink, Berkshire Hathaway HomeServices PenFed Realty. Bright MLS
- $279,9003 bd2 ba1.3k sqft2094 Kelsey Ct, King George, VA 22485For SaleMLS ID #VAKG2008062, Scott Cleveland, RE/MAX Supercenter. Bright MLS
- $349,0004 bd2 ba1.6k sqft14401 Crystal Ct, Woodford, VA 22580For SaleMLS ID #VACV2010704, Leslie Amore, Belcher Real Estate, LLC.. Bright MLS
- $359,0003 bd2 ba1.3k sqft212 Gerber Dr, Fredericksburg, VA 22408For SaleMLS ID #VASP2041594, Crystal Heningburg, EXP Realty, LLC. Bright MLS
- $369,9993 bd2 ba1.7k sqft121 11th St S, Colonial Beach, VA 22443For SaleMLS ID #VAWE2010770, Jessica Anthony, Coldwell Banker Elite. Bright MLS
- $398,0003 bd2 ba1.2k sqft714 Scott Dr, Fredericksburg, VA 22405For SaleMLS ID #VAST2053328, Dagmar Maticic, Belcher Real Estate, LLC.. Bright MLS
- $399,9903 bd2 ba1.5k sqft8545 Bowie Rd, Nanjemoy, MD 20662For SaleMLS ID #MDCH2054164, Staci L Mildenstein, Compass. Bright MLS
- $449,9003 bd3 ba1.7k sqft6142 7th St, King George, VA 22485For SaleMLS ID #VAKG2007992, Amy Cherry Taylor, Porch & Stable Realty, LLC. Bright MLS
- $329,9993 bd3 ba1.5k sqft419 Latane Dr, Colonial Beach, VA 22443For SaleMLS ID #VAWE2012094, JAMAAL DICKERSON, Coldwell Banker Elite. Bright MLS
