Exceptional Cheyenne Ridge ranch acreage offering a rare combination of architectural distinction, designer finishes & garage space for up to 15 vehicles all backing to the beauty of the Chalco preserve. A dramatic 14-ft vaulted ceiling extends from the front porch through to the covered deck, while a modern floor-to-ceiling fireplace & walls of natural light create an impressive main living space. The showpiece kitchen features a backlit quartz backsplash, oversized island, 3 ovens, gas cooktop, pot filler, 2 dishwashers & concealed prep pantry w/ sink & 2nd refrigerator. Retreat to the luxurious primary suite w/ private balcony, spa-inspired bath & custom walk-in closet w/ private laundry. The walkout lower level is designed for entertaining w/ a 2nd fireplace, sophisticated wet bar, 3 additional bedrooms & 2 baths. Outdoors, expansive covered living spaces overlook professionally landscaped grounds featuring a tranquil waterfall
Sold for $1,713,000
$1,713,000
10346 S 164th St, Omaha, NE 68136
5beds
4,838sqft
Single Family Residence
Built in 2025
1.3 Acres Lot
$1,808,600 Zestimate®
$354/sqft
$6,107 Estimated rent
Home value
$1,808,600
$1.72M - $1.90M
$6,107/mo
Zestimate® history
Owner options
List your home for rent
$6,107/mo
Rent Zestimate®
Find your next renter with Zillow Rental Manager. Plus, with online applications, you can quickly screen prospective tenants – for free.
$6,107/mo
Rent Zestimate®
Refinance and save
$9,697/mo
Est. payment
Refinancing to a lower rate could help reduce your monthly payments and save thousands over the life of the loan.
$9,697/mo
Est. payment
Explore your selling options
Work with a Zillow partner agent
Leverage their expertise and Zillow's premium Showcase listings to get your home seen by more buyers.
Get startedList with your own agent
Get your home in front of millions of buyers by listing it on Zillow.
Learn how to do itSell it yourself
Take full control of how buyers see your home on Zillow by listing For Sale by Owner (FSBO).
List your homeWhat's special
Zillow last checked:
Listing updated:
Listed by:
Justin Lorimer 402-699-1278,
RE/MAX Results
Bought with:
Melissa Hovendick, 20220264
NP Dodge RE Sales Inc 86Dodge
Source: GPRMLS,MLS#: 22624806
Facts & features
Interior
Bedrooms & bathrooms
- Bedrooms: 5
- Bathrooms: 4
- Full bathrooms: 1
- 3/4 bathrooms: 3
- Main level bathrooms: 2
Primary bedroom
- Features: Wall/Wall Carpeting, Window Covering, 9'+ Ceiling, Ceiling Fan(s), Balcony/Deck, Walk-In Closet(s), Sliding Glass Door
- Level: Main
- Area: 248
- Dimensions: 16 x 15.5
Bedroom 2
- Features: Window Covering, Sliding Glass Door, Luxury Vinyl Plank
- Level: Main
- Area: 173.36
- Dimensions: 13.17 x 13.17
Bedroom 3
- Features: Window Covering, Ceiling Fan(s), Luxury Vinyl Plank
- Level: Basement
- Area: 168.99
- Dimensions: 12.92 x 13.08
Bedroom 4
- Features: Wall/Wall Carpeting, Window Covering, Ceiling Fan(s)
- Level: Basement
- Area: 156
- Dimensions: 13 x 12
Bedroom 5
- Features: Wall/Wall Carpeting, Window Covering, Ceiling Fan(s), Walk-In Closet(s)
- Level: Basement
- Area: 165.72
- Dimensions: 12.67 x 13.08
Primary bathroom
- Features: Full
Family room
- Features: Fireplace, Luxury Vinyl Plank
- Level: Basement
- Area: 482.63
- Dimensions: 23.83 x 20.25
Kitchen
- Features: 9'+ Ceiling, Dining Area, Pantry, Luxury Vinyl Plank
- Level: Main
- Area: 300.43
- Dimensions: 16.17 x 18.58
Living room
- Features: Fireplace, Cath./Vaulted Ceiling, 9'+ Ceiling, Ceiling Fan(s), Sliding Glass Door, Luxury Vinyl Plank
- Level: Main
- Area: 615.89
- Dimensions: 20.08 x 30.67
Basement
- Area: 4868
Office
- Features: Window Covering, 9'+ Ceiling, Sliding Glass Door, Luxury Vinyl Plank
- Level: Main
Heating
- Natural Gas, Forced Air
Cooling
- Central Air
Appliances
- Included: Refrigerator, Washer, Dishwasher, Dryer, Disposal, Microwave, Double Oven, Cooktop
- Laundry: Luxury Vinyl Plank
Features
- Wet Bar, High Ceilings, Ceiling Fan(s), Pantry
- Flooring: Carpet, Ceramic Tile, Luxury Vinyl, Plank
- Doors: Sliding Doors
- Windows: Window Coverings
- Basement: Walk-Out Access,Finished
- Number of fireplaces: 2
- Fireplace features: Family Room, Living Room, Electric
Interior area
- Total structure area: 4,838
- Total interior livable area: 4,838 sqft
- Finished area above ground: 2,727
- Finished area below ground: 2,111
Property
Parking
- Total spaces: 15
- Parking features: Garage - Attached
- Attached garage spaces: 15
Features
- Patio & porch: Porch, Covered Deck, Deck, Covered Patio
- Exterior features: Sprinkler System, Lighting
- Fencing: None
Lot
- Size: 1.3 Acres
- Dimensions: 228 x 209 x 109 x 62 x 228 x 220 x 20
- Features: Over 1 up to 5 Acres, City Lot, Subdivided, Paved, Irregular Lot
Details
- Parcel number: 011612168
Construction
Type & style
- Home type: SingleFamily
- Architectural style: Ranch
- Property subtype: Single Family Residence
Materials
- Stone, Masonite
- Foundation: Concrete Perimeter
- Roof: Composition
Condition
- Not New and NOT a Model
- New construction: No
- Year built: 2025
Utilities & green energy
- Sewer: Public Sewer
- Water: Public
- Utilities for property: Cable Available
Community & HOA
Community
- Subdivision: Cheyenne Ridge
HOA
- Has HOA: Yes
Location
- Region: Omaha
Financial & listing details
- Price per square foot: $354/sqft
- Tax assessed value: $506,170
- Annual tax amount: $8,687
- Date on market: 8/28/2026
- Listing terms: Conventional,Cash
- Ownership: Fee Simple
- Road surface type: Paved
Price history
| Date | Event | Price |
|---|---|---|
| 10/15/2026 | Sold | $1,713,000-7.4%$354/sqft |
Source:  GPRMLS #22624806 Report a problem GPRMLS #22624806 Report a problem | ||
| 9/6/2026 | Pending sale | $1,850,000$382/sqft |
Source: GPRMLS #22624806 Report a problem | ||
| 8/31/2026 | Listed for sale | $1,850,000+516.7%$382/sqft |
Source: GPRMLS #22624806 Report a problem | ||
| 12/21/2023 | Sold | $300,000$62/sqft |
Source: Public Record Report a problem | ||
Public tax history
| Year | Property taxes | Tax assessment |
|---|---|---|
| 2025 | $8,687 +64.1% | $506,170 +68.7% |
| 2024 | $5,294 +42.7% | $300,000 |
| 2023 | $3,710 +280.2% | $300,000 +535.4% |
| 2022 | $976 | $47,212 |
| 2021 | -- | $47,212 |
Find assessor info on the county website
Neighborhood: 68136
Nearby homes
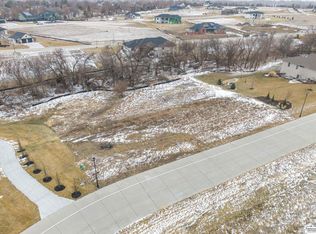
- $255,0000.96 acres10340 S 164th St, Omaha, NE 68136Sold
- $290,000-- bd-- ba-- sqft10415 S 165th St, Omaha, NE 68136Sold
- $1,638,1003 bd2 ba3k sqft10341 S 163rd St, Omaha, NE 68136Off Market
- $260,000-- bd-- ba-- sqft10339 S 164th St, Omaha, NE 68136Sold
- $345,000-- bd-- ba-- sqft10421 S 165th St, Omaha, NE 68136Off Market
- $260,000-- bd-- ba-- sqft10334 S 163rd St, Omaha, NE 68136Sold
- $260,000-- bd-- ba-- sqft10409 S 165th St, Omaha, NE 68136Sold
- $1,112,7001 bd1 ba2.3k sqft10334 S 164th St, Omaha, NE 68136Off Market
Nearby schools
GreatSchools rating
- 8/10Westmont Elementary SchoolGrades: PK-6Distance: 2.7 mi
- 8/10Platteview Central Jr Hi SchoolGrades: 7-8Distance: 6.5 mi
- 9/10Platteview Senior High SchoolGrades: 9-12Distance: 6.5 mi
Schools provided by the listing agent
- Elementary: Westmont
- Middle: Platteview Central
- High: Platteview
- District: Springfield Platteview
Source: GPRMLS. This data may not be complete. We recommend contacting the local school district to confirm school assignments for this home.
Sell for more on Zillow
Get a Zillow Showcase℠ listing at no additional cost and you could sell for .
$1,808,600
2% more
+$36,172
With Zillow Showcase(estimated)
$1,844,772
Sell for more on Zillow
Get a Zillow Showcase℠ listing at no additional cost and you could sell for .
$1,808,600
2% more
+$36,172
With Zillow Showcase(estimated)
$1,844,772
- Nebraska
- Sarpy County
- Omaha
- 68136
- 10346 S 164th St
