Skip main navigation
Closed
  • Price Unknown

    10346 Savannah Jane Ln, Baton Rouge, LA 70817

    3beds
    1,550sqft
    Single Family Residence
    Built in 2008
    9,922.97 Square Feet Lot
    $274,800 Zestimate®
    $--/sqft
    $1,881 Estimated rent

    Home value

    $274,800

    $261,000 - $289,000

    $1,881/mo

    Zestimate® history
    Loading
    Loading...

    Owner options

    List your home for rent

    $1,881/mo

    Rent Zestimate®

    Find your next renter with Zillow Rental Manager. Plus, with online applications, you can quickly screen prospective tenants – for free.

    Learn more

    $1,881/mo

    Rent Zestimate®

    Refinance and save

    $350/mo

    Est. payment

    Refinancing to a lower rate could help reduce your monthly payments and save thousands over the life of the loan.

    See today's rates

    $350/mo

    Est. payment

    Explore your selling options

    Work with a Zillow partner agent

    Leverage their expertise and Zillow's premium Showcase listings to get your home seen by more buyers.

    Get started

    List with your own agent

    Get your home in front of millions of buyers by listing it on Zillow.

    Learn how to do it

    Sell it yourself

    Take full control of how buyers see your home on Zillow by listing For Sale by Owner (FSBO).

    List your home

    What's special

    Master bedroomGorgeous granite countersCrown moldingCozy fireplaceOpen planDouble garageHandy storage nook
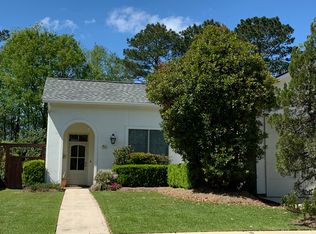
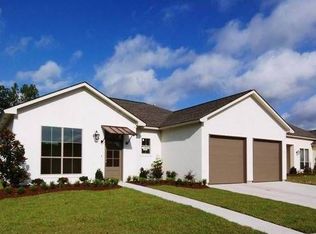
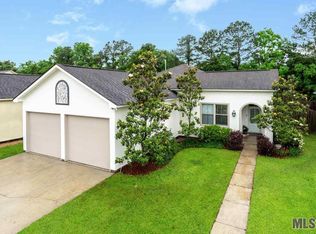
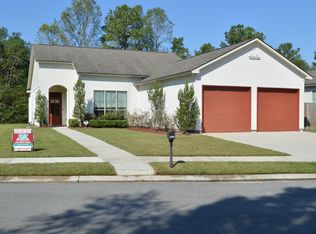
    You won't believe your eyes when you step into this amazing open plan home! The kitchen and den are the heart of this house, designed with perfection in mind. The den is simply stunning, with 18in. tile floors and a cozy fireplace that boasts a trimmed mantle, creating a warm and inviting atmosphere. Prepare to be wowed by the open kitchen, built around a fabulous peninsula serving bar and adorned with gorgeous granite counters. It's a chef's dream! And that's not all - this home is filled with delightful surprises. High ceilings measuring an impressive 9ft, crown molding that adds a touch of elegance, and wide baseboards that exude style - this home is truly a cut above the rest. But wait, there's more! The Master bedroom is located at the rear of the home, offering privacy and tranquility. Step into the ensuite bathroom and prepare to be pampered. A luxurious whirlpool tub awaits you, along with a separate step-in shower and double vanities. And let's not forget about the large walk-in closet. But the excitement doesn't end there. This home is packed with additional features that will make you fall in love. From the welcoming stoop that greets you at the entrance, to the elegant foyer that sets the tone for the entire home, every detail has been carefully thought out. Enjoy the outdoors on the covered rear porch and patio, entertaining guests or simply relaxing with a good book. Need extra storage space? The double garage comes with a handy storage nook. And the large backyard is just waiting for your personal touch! Don't miss out on the opportunity to own this incredible home. With its open plan, luxurious features, and abundance of surprises, it's a once-in-a-lifetime find. Get ready to be amazed!

    Zillow last checked:

    Listing updated:

    Listed by:

    Latoya Miller 678-667-7827,

    KELLER WILLIAMS REALTY 455-0100

    Bought with:

    Stephen Couvillion

    Keller Williams Realty-First Choice

    Source: GSREIN,MLS#: 2402915MLS Logo

    Facts & features

    Interior

    Bedrooms & bathrooms
    • Bedrooms: 3
    • Bathrooms: 2
    • Full bathrooms: 2
    Bedroom
    • Description: Flooring: Carpet
    • Level: Lower
    • Dimensions: 15.0000 x 14.3000
    Bedroom
    • Description: Flooring: Carpet
    • Level: Lower
    • Dimensions: 13.9000 x 12.0000
    Bedroom
    • Description: Flooring: Carpet
    • Level: Lower
    • Dimensions: 11.3000 x 11.2000
    Dining room
    • Description: Flooring: Laminate,Simulated Wood
    • Level: Lower
    • Dimensions: 12.3000 x 12.1000
    Foyer
    • Description: Flooring: Laminate,Simulated Wood
    • Level: Lower
    • Dimensions: 8.2000 x 6.5000
    Kitchen
    • Description: Flooring: Tile
    • Level: Lower
    • Dimensions: 13.3000 x 9.9000
    Living room
    • Description: Flooring: Laminate,Simulated Wood
    • Level: Lower
    • Dimensions: 16.0000 x 16.0000
    Heating
    • Central
    Cooling
    • Central Air
    Appliances
    • Included: Dishwasher, Disposal, Ice Maker, Microwave, Oven, Range, Refrigerator
    • Laundry: Washer Hookup, Dryer Hookup
    Features
    • Ceiling Fan(s), Granite Counters, Pantry, Stainless Steel Appliances, Cable TV
    • Has fireplace: Yes
    • Fireplace features: Gas
    Interior area
    • Total structure area: 2,282
    • Total interior livable area: 1,550 sqft

    Property

    Parking
    • Parking features: Garage, Two Spaces, Garage Door Opener
    • Has garage: Yes
    Accessibility
    • Accessibility features: Accessibility Features
    Features
    • Levels: One
    • Stories: 1
    • Patio & porch: Concrete, Covered, Porch
    • Exterior features: Fence, Porch
    • Pool features: None
    • Has spa: Yes
    • Waterfront features: Lake
    Lot
    • Size: 9,922 sqft
    • Dimensions: 10018
    • Features: City Lot, Rectangular Lot
    Details
    • Parcel number: 02586533
    • Special conditions: None

    Construction

    Type & style
    • Home type: SingleFamily
    • Architectural style: Traditional
    • Property subtype: Single Family Residence
    Materials
    • Fiber Cement, Frame, Stucco
    • Foundation: Slab
    • Roof: Shingle
    Condition
    • Excellent,Resale
    • New construction: No
    • Year built: 2008

    Utilities & green energy

    • Sewer: Public Sewer
    • Water: Public
    Green energy
    • Energy efficient items: Insulation, Water Heater

    Community & neighborhood

    Security
    • Security features: Smoke Detector(s)
    Location
    • Region: Baton Rouge

    HOA & financial

    HOA
    • Has HOA: Yes
    • HOA fee: $350 annually
    • Association name: Y

    Price history

    DateEventPrice
    8/11/2023Sold--
    Source: GSREIN #2402915 Report a problem
    7/16/2023Pending sale$257,000$166/sqft
    Source: GSREIN #2402915 Report a problem
    7/14/2023Listed for sale$257,000+19.5%$166/sqft
    Source: GSREIN #2402915 Report a problem
    12/11/2019Sold--
    Source: ROAM MLS #2019010436 Report a problem
    11/1/2019Pending sale$215,000$139/sqft
    Source: eXp Realty #2019010436 Report a problem
    6/17/2019Listed for sale$215,000+2.4%$139/sqft
    Source: eXp Realty #2019010436 Report a problem
    1/21/2014Sold--
    Source: Public Record Report a problem
    8/27/2013Listing removed$210,000$135/sqft
    Source: Owner Report a problem
    7/7/2013Listed for sale$210,000$135/sqft
    Source: Owner Report a problem
    7/20/2009Sold--
    Source: Public Record Report a problem

    Public tax history

    YearProperty taxesTax assessment
    2025$2,849 -0.5%$24,700
    2024$2,862 +20.4%$24,700 +22%
    2023$2,378 +62.7%$20,240
    2022$1,461 +2%$20,240
    2021$1,433 -1.3%$20,240
    2020$1,452 -36.7%$20,240 +3.8%
    2019$2,294 +1.3%$19,500
    2018$2,265 +61.1%$19,500
    2017$1,406 $19,500
    2016$1,406 +2.6%$19,500
    2015$1,371 +2.2%$19,500
    2014$1,341 $19,500 -7.1%
    2013$1,341 -42.3%$21,000
    2012$2,323 -0.9%$21,000
    2011$2,345 +1.1%$21,000
    2010$2,319 $21,000

    Find assessor info on the county website

    Neighborhood: Jefferson

    Nearby schools

    GreatSchools rating
    Schools provided by the listing agent
    • Elementary: Woodlawn Elem
    • Middle: Woodlawn Midd
    • High: Woodlawn High

    Source: GSREIN. This data may not be complete. We recommend contacting the local school district to confirm school assignments for this home.

    Get a cash offer in 3 minutes
    Find out how much your home could sell for in as little as 3 minutes with a no-obligation cash offer.
    Estimated market value
    $274,800
    Get a cash offer in 3 minutes
    Find out how much your home could sell for in as little as 3 minutes with a no-obligation cash offer.
    Estimated market value
    $274,800