Skip main navigation
Off market
  • $667,800

    10346 Sparkling Dr, Rancho Cucamonga, CA 91730

    3beds
    1,815sqft
    SingleFamily
    Built in 2007
    1,149 Square Feet Lot
    $667,800 Zestimate®
    $368/sqft
    $3,325 Estimated rent

    Home value

    $667,800

    $628,000 - $701,000

    $3,325/mo

    Zestimate® history
    Loading
    Loading...

    Owner options

    List your home for rent

    $3,325/mo

    Rent Zestimate®

    Find your next renter with Zillow Rental Manager. Plus, with online applications, you can quickly screen prospective tenants – for free.

    Learn more

    $3,325/mo

    Rent Zestimate®

    Refinance and save

    $4,388/mo

    Est. payment

    Refinancing to a lower rate could help reduce your monthly payments and save thousands over the life of the loan.

    See today's rates

    $4,388/mo

    Est. payment

    Explore your selling options

    Work with a Zillow partner agent

    Leverage their expertise and Zillow's premium Showcase listings to get your home seen by more buyers.

    Get started

    List with your own agent

    Get your home in front of millions of buyers by listing it on Zillow.

    Learn how to do it

    Sell it yourself

    Take full control of how buyers see your home on Zillow by listing For Sale by Owner (FSBO).

    List your home

    What's special

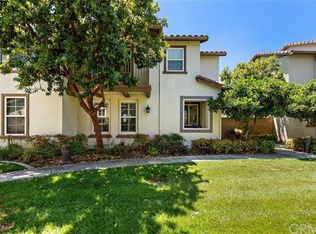
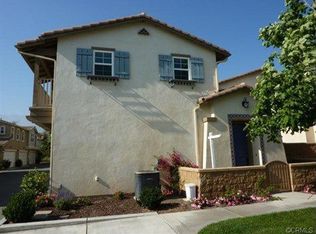
    Welcome home to this gorgeous townhome in the gated community of Vintner's Grove! As you enter you are greeted by engineered wood flooring, newer baseboards, crown molding throughout, plantation shutters on all windows and shuttered sliding glass doors. Front living room area has open view to the green belt area. As you continue you enter into this exceptionally large kitchen with quartz counter tops, breakfast bar, stainless steel appliances, and lots of cabinetry and storage space. Spacious family room with a fireplace & built-in media niche. Extensive recessed lighting & several ceiling fan lights throughout. Elegant remodeled half bathroom on main level with farmhouse sink! Large master suite features a balcony with a view of the mountains & green belt. Come and relax in this remodeled bathroom and enjoy a bath in the jetted jacuzzi tub. Also included is a tiled walk-in shower with frameless glass enclosure, ledge & alcove shelf. This bathroom has two separate vanities and walk-in closet. Spacious secondary bedrooms, full bathroom and laundry closet on the 2nd level. Enjoy the private patio with a fountain, pavers patio & block walls. Direct access 2-car finished garage. Vintner's Grove is an attractive gated community perfect for your fun, active lifestyle with a swimming pool, wading pool, outdoor lounge with a fireplace, BBQ area, restroom facilities, tot lot and picnic tables in the vineyard. Close to all shopping, Victoria Gardens, restaurants and freeway access.

    This property is off market, which means it's not currently listed for sale or rent on Zillow. This may be different from what's available on other websites or public sources.

    Facts & features

    Interior

    Bedrooms & bathrooms
    • Bedrooms: 3
    • Bathrooms: 3
    • Full bathrooms: 2
    • 1/2 bathrooms: 1
    Heating
    • Forced air
    Cooling
    • Central
    Appliances
    • Included: Dishwasher, Microwave, Refrigerator
    • Laundry: Upper Level
    Features
    • Pantry
    • Has fireplace: Yes
    • Fireplace features: Family Room
    • Common walls with other units/homes: No Common Walls
    Interior area
    • Total interior livable area: 1,815 sqft

    Property

    Parking
    • Total spaces: 2
    • Parking features: Garage - Attached
    Features
    • Levels: Two
    • Patio & porch: Patio
    • Pool features: Association, Community
    • Has spa: Yes
    • Spa features: Association, Community
    • Fencing: Block
    • Has view: Yes
    • View description: Mountain
    Lot
    • Size: 1,149 sqft
    • Features: Back Yard, Front Yard, Yard
    Details
    • Parcel number: 0209555510000
    • Special conditions: Standard

    Construction

    Type & style
    • Home type: SingleFamily
    Condition
    • Turnkey
    • Year built: 2007

    Utilities & green energy

    • Sewer: Public Sewer
    • Water: Public

    Community & neighborhood

    Location
    • Region: Rancho Cucamonga

    HOA & financial

    HOA
    • Has HOA: Yes
    • HOA fee: $207 monthly
    • Amenities included: Pool

    Other

    Other facts
    • CommonWalls: No Common Walls
    • PropertyType: Residential
    • StateOrProvince: CA
    • YearBuiltSource: Assessor
    • CommunityFeatures: Sidewalks, Curbs, Street Lights
    • LotFeatures: Back Yard, Front Yard, Yard
    • SpecialListingConditions: Standard
    • ParkingFeatures: Direct Garage Access, Garage - Two Door
    • AssociationFeeFrequency: Monthly
    • RoomType: Living Room, Master Suite, All Bedrooms Up, Family Room, Walk-In Closet, Entry, Separate Family Room, Master Bathroom, Kitchen
    • CountyOrParish: San Bernardino
    • EatingArea: Separated, Dining Room
    • PropertyCondition: Turnkey
    • Appliances: Dishwasher, Microwave, Refrigerator, Gas Oven
    • StandardStatus: Active
    • FireplaceFeatures: Family Room
    • AssociationAmenities: Pool
    • PoolFeatures: Association, Community
    • SpaFeatures: Association, Community
    • PatioAndPorchFeatures: Patio
    • InteriorFeatures: Pantry
    • AssociationAmenities: Picnic Area
    • AssociationAmenities: Barbecue, Fire Pit, Spa/Hot Tub
    • InteriorFeatures: Balcony, Block Walls, Open Floorplan, Ceiling Fan(s), High Ceilings
    • CommunityFeatures: Gutters
    • City: Rancho Cucamonga
    • HighSchoolDistrict: Chaffey Joint Union High
    • MLSAreaMajor: 688 - Rancho Cucamonga
    • Levels: Two
    • ElevationUnits: Feet
    • LivingAreaUnits: Square Feet
    • WaterSource: Public
    • LotSizeSource: Assessor
    • AttachedGarageYN: 1
    • Country: US
    • RoomKitchenFeatures: Kitchen Open to Family Room, Remodeled Kitchen, Quartz Counters
    • RoomBathroomFeatures: Shower in Tub, Bathtub, Shower, Double Sinks In Master Bath, Remodeled, Jetted Tub
    • Fencing: Block
    • TaxTractNumber: 17382
    • Sewer: Public Sewer
    • ParcelNumber: 0209555510000
    • Cooling: Central Air
    • Heating: Central
    • LaundryFeatures: Upper Level
    • View: Mountain(s)
    • SeniorCommunityYN: 0
    • CommonInterest: Condominium
    • Virtual Open House Link: https://realestateconnectpro.com/10346-sparkling-unit-1
    • Virtual Open House Start Time: 07/12/2020 13:00
    • Virtual Open House End Time: 07/12/2020 16:00

    Price history

    DateEventPrice
    7/13/2020Listing removed$459,900$253/sqft
    Source: RE/MAX CHAMPIONS #CV20136622 Report a problem
    7/12/2020Listed for sale$459,900$253/sqft
    Source: RE/MAX CHAMPIONS #CV20136622 Report a problem

    Public tax history

    Tax history is unavailable.

    Neighborhood: Route 66

    Nearby schools

    GreatSchools rating
    Schools provided by the listing agent
    • District: Chaffey Joint Union High

    Source: The MLS. This data may not be complete. We recommend contacting the local school district to confirm school assignments for this home.

    Get a cash offer in 3 minutes
    Find out how much your home could sell for in as little as 3 minutes with a no-obligation cash offer.
    Estimated market value
    $667,800
    Get a cash offer in 3 minutes
    Find out how much your home could sell for in as little as 3 minutes with a no-obligation cash offer.
    Estimated market value
    $667,800