Skip main navigation
Closed
  • $675,000

    10346 Tuscany Way, Eden Prairie, MN 55347

    3beds
    3,465sqft
    Townhouse Side x Side
    Built in 1997
    0.3 Acres Lot
    $707,000 Zestimate®
    $195/sqft
    $3,237 Estimated rent

    Home value

    $707,000

    $672,000 - $742,000

    $3,237/mo

    Zestimate® history
    Loading
    Loading...

    Owner options

    List your home for rent

    $3,237/mo

    Rent Zestimate®

    Find your next renter with Zillow Rental Manager. Plus, with online applications, you can quickly screen prospective tenants – for free.

    Learn more

    $3,237/mo

    Rent Zestimate®

    Refinance and save

    $4,746/mo

    Est. payment

    Refinancing to a lower rate could help reduce your monthly payments and save thousands over the life of the loan.

    See today's rates

    $4,746/mo

    Est. payment

    Explore your selling options

    Work with a Zillow partner agent

    Leverage their expertise and Zillow's premium Showcase listings to get your home seen by more buyers.

    Get started

    List with your own agent

    Get your home in front of millions of buyers by listing it on Zillow.

    Learn how to do it

    Sell it yourself

    Take full control of how buyers see your home on Zillow by listing For Sale by Owner (FSBO).

    List your home

    What's special

    Gas fireplaceCenter islandGreat viewsLush pond viewsStone surroundPrivate ba wNew carpet
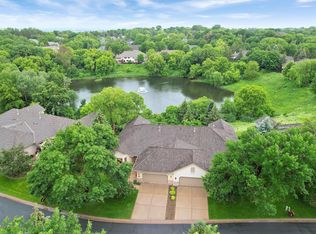
    Don't miss your chance for exceptional one-level living in this updated 3BR/3BA Eden Prairie rambler townhome on a superb lot w/ serene, lush pond views! Stunning vaults and crisp lines welcome you into home. You'll spend all your free time in home's sunroom overlooking the greenspace below. Enjoy both an upper and lower deck plus patio. Updated kitchen features all new S/S appls this year, granite countertops, center island, glass tile backsplash, & ample white cabinetry including a planning center. Enjoy both an eat-in kitchen and a larger dining space just outside kitchen. Primary BR suite features great views, built-in vanity desk, private BA w/ tile shower, and large WIC. All fresh paint, new carpet/flooring, and updated BAs in last 5 yrs. Living room is anchored by a gas fireplace w/ stately surround. LL features add’l gas fireplace w/ stone surround/hearth and walks out to home’s patio. Easy access to 169. Satisfy all your outdoor, shopping, and restaurant needs in minutes!

    Zillow last checked:

    Listing updated:

    Listed by:

    Scott A Lindquist 612-940-6886,

    Imagine Realty,

    Roxanne Lindquist 612-867-1436

    Bought with:

    Judy Pletcher

    Lakes Area Realty

    Source: NorthstarMLS as distributed by MLS GRID,MLS#: 6533234MLS Logo

    Facts & features

    Interior

    Bedrooms & bathrooms
    • Bedrooms: 3
    • Bathrooms: 3
    • Full bathrooms: 1
    • 3/4 bathrooms: 1
    • 1/2 bathrooms: 1
    Bedroom
    • Level: Main
    • Area: 224 Square Feet
    • Dimensions: 16x14
    Bedroom 2
    • Level: Lower
    • Area: 156 Square Feet
    • Dimensions: 13x12
    Bedroom 3
    • Level: Lower
    • Area: 144 Square Feet
    • Dimensions: 12x12
    Deck
    • Level: Main
    Deck
    • Level: Lower
    Dining room
    • Level: Main
    • Area: 180 Square Feet
    • Dimensions: 18x10
    Exercise room
    • Level: Lower
    • Area: 120 Square Feet
    • Dimensions: 12x10
    Family room
    • Level: Lower
    • Area: 620 Square Feet
    • Dimensions: 31x20
    Flex room
    • Level: Main
    • Area: 156 Square Feet
    • Dimensions: 13x12
    Foyer
    • Level: Main
    • Area: 99 Square Feet
    • Dimensions: 11x09
    Kitchen
    • Level: Main
    • Area: 252 Square Feet
    • Dimensions: 18x14
    Laundry
    • Level: Main
    • Area: 100 Square Feet
    • Dimensions: 10x10
    Living room
    • Level: Main
    • Area: 256 Square Feet
    • Dimensions: 16x16
    Patio
    • Level: Lower
    Sun room
    • Level: Main
    • Area: 210 Square Feet
    • Dimensions: 15x14
    Heating
    • Forced Air
    Cooling
    • Central Air
    Appliances
    • Included: Cooktop, Dishwasher, Disposal, Dryer, Humidifier, Microwave, Refrigerator, Stainless Steel Appliance(s), Wall Oven, Washer, Water Softener Owned
    • Laundry: Main Level
    Features
    • Basement: Drain Tiled,Finished,Full,Storage Space,Walk-Out Access
    • Number of fireplaces: 2
    • Fireplace features: Family Room, Gas, Living Room, Stone
    Interior area
    • Total structure area: 3,465
    • Total interior livable area: 3,465 sqft
    • Finished area above ground: 1,951
    • Finished area below ground: 1,514

    Property

    Parking
    • Total spaces: 2
    • Parking features: Attached, Concrete, Garage Door Opener, Insulated Garage
    • Attached garage spaces: 2
    • Has uncovered spaces: Yes
    Accessibility
    • Accessibility features: None
    Features
    • Levels: One
    • Stories: 1
    • Patio & porch: Deck, Patio
    Lot
    • Size: 0.30 Acres
    Details
    • Foundation area: 1719
    • Parcel number: 3611622110072
    • Zoning description: Residential-Single Family

    Construction

    Type & style
    • Home type: Townhouse
    • Property subtype: Townhouse Side x Side
    • Attached to another structure: Yes
    Materials
    • Roof: Age 8 Years or Less
    Condition
    • New construction: No
    • Year built: 1997

    Utilities & green energy

    • Gas: Natural Gas
    • Sewer: City Sewer/Connected
    • Water: City Water/Connected

    Community & neighborhood

    Location
    • Region: Eden Prairie
    • Subdivision: Bluffs East 16th Add

    HOA & financial

    HOA
    • Has HOA: Yes
    • HOA fee: $490 monthly
    • Services included: Lawn Care, Professional Mgmt, Sanitation, Snow Removal
    • Association name: HOA-Assist
    • Association phone: 855-952-8222

    Other

    Other facts
    • Road surface type: Paved

    Price history

    DateEventPrice
    7/12/2024Sold$675,000+10.7%$195/sqft
    Source: NorthstarMLS as distributed by MLS GRID #6533234 Report a problem
    5/31/2024Pending sale$610,000$176/sqft
    Source: NorthstarMLS as distributed by MLS GRID #6533234 Report a problem
    5/18/2024Listing removed--
    Source: NorthstarMLS as distributed by MLS GRID #6533234 Report a problem
    5/16/2024Listed for sale$610,000+22%$176/sqft
    Source: NorthstarMLS as distributed by MLS GRID #6533234 Report a problem
    11/8/2019Sold$500,000+45.4%$144/sqft
    Source: Public Record Report a problem
    5/6/1998Sold$343,963$99/sqft
    Source: Public Record Report a problem

    Public tax history

    YearProperty taxesTax assessment
    2025$6,977 -4%$598,100 +5%
    2024$7,266 +14.1%$569,500 -8%
    2023$6,366 +4.8%$619,000 +12.7%
    2022$6,073 +3.7%$549,300 +11.3%
    2021$5,856 -3.3%$493,400 +3%
    2020$6,056 +3.4%$479,200
    2019$5,856 -3.3%$479,200 +5.1%
    2018$6,056 +3.5%$455,900 +5%
    2017$5,852 +1.5%$434,100 -2%
    2016$5,766 -2.7%$442,800 +7%
    2015$5,929 +2.7%$413,900 +13.8%
    2014$5,771 +12.4%$363,700
    2013$5,135 +2.7%$363,700
    2012$5,000 +3.5%$363,700
    2011$4,833 -14.1%$363,700 -19.7%
    2010$5,627 -0.9%$453,200 -5.7%
    2009$5,677 -3%$480,600 -0.1%
    2006$5,853 +14.5%$481,000 +14%
    2005$5,111 +5.7%$422,000 +6.5%
    2004$4,836 -0.8%$396,400 +7%
    2002$4,877 -46.6%$370,500
    2001$9,141 --

    Find assessor info on the county website

    Neighborhood: 55347

    Nearby schools

    GreatSchools rating
    Get a cash offer in 3 minutes
    Find out how much your home could sell for in as little as 3 minutes with a no-obligation cash offer.
    Estimated market value
    $707,000
    Get a cash offer in 3 minutes
    Find out how much your home could sell for in as little as 3 minutes with a no-obligation cash offer.
    Estimated market value
    $707,000