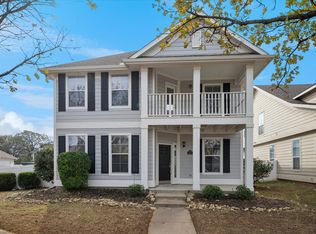
Welcome to 10346 Waterbury Drive! This charming and beautifully maintained home offers an inviting blend of comfort, modern upgrades, and timeless style in the heart of Providence Village. From the adorable front porch and welcoming entry to the open, light-filled interior, every detail has been thoughtfully designed. The spacious living area features warm paint tones, elegant flooring, and a seamless flow, ideal for entertaining family and friends. The gourmet kitchen will impress the home chef—featuring a smooth cooktop, LG 6.3 cu. ft. Smart Wi-Fi Enabled Induction Oven with ProBake Convection, Water Drop Reverse Osmosis tankless system nestled conveniently under the kitchen sink, Smart LG Dishwasher, and side-by-side LG Refrigerator—all included! 42-inch cabinetry, a large pantry, and a stylish dining area with elegant lighting and lots of counterspace, make this the ideal culinary space. Upstairs, discover a large second living area perfect for a game room, study, homeschool space or watching the Big Game! The Primary Suite offers a peaceful retreat with new carpet, crown molding, and a luxurious ensuite featuring double sinks, designer mirror, and a relaxing soaking tub. Secondary bedrooms are spacious with new carpet, large closets, and easy access to the immaculate full bath. Additional features include a convenient half bath downstairs, a well-designed laundry room with a Samsung High-Efficiency Washer and Dryer (included), tasteful draperies throughout, and a private backyard with a covered patio and retractable screens—ideal for relaxing or entertaining. Enjoy the charm of Providence Village with its tree-lined streets, resort-style amenities, and warm neighborhood feel. With a spacious garage and an extra-long rear entry driveway, this home truly has it all—modern comfort, style, and community charm.
Sold
Price Unknown
10346 Waterbury Dr, Aubrey, TX 76227
3beds
1,860sqft
Farm, Single Family Residence
Built in 2004
4,399 Square Feet Lot
$285,200 Zestimate®
$--/sqft
$2,109 Estimated rent
Home value
$285,200
$268,000 - $302,000
$2,109/mo
Zestimate® history
Owner options
List your home for rent
$2,109/mo
Rent Zestimate®
Find your next renter with Zillow Rental Manager. Plus, with online applications, you can quickly screen prospective tenants – for free.
$2,109/mo
Rent Zestimate®
Refinance and save
$436/mo
Est. payment
Refinancing to a lower rate could help reduce your monthly payments and save thousands over the life of the loan.
$436/mo
Est. payment
Explore your selling options
Work with a Zillow partner agent
Leverage their expertise and Zillow's premium Showcase listings to get your home seen by more buyers.
Get startedList with your own agent
Get your home in front of millions of buyers by listing it on Zillow.
Learn how to do itSell it yourself
Take full control of how buyers see your home on Zillow by listing For Sale by Owner (FSBO).
List your homeWhat's special
Stylish dining areaSmart lg dishwasherElegant flooringAdorable front porchLuxurious ensuiteNew carpetSoaking tub
Zillow last checked:
Listing updated:
Listed by:
Sally Morrow 0542053 214-642-5771,
Keller Williams Central 469-467-7755
Bought with:
Stavona Marie
Bobby Bryant Properties
Source: NTREIS,MLS#: 21078561
Facts & features
Interior
Bedrooms & bathrooms
- Bedrooms: 3
- Bathrooms: 3
- Full bathrooms: 2
- 1/2 bathrooms: 1
Primary bedroom
- Features: Built-in Features, Ceiling Fan(s), Dual Sinks, En Suite Bathroom, Garden Tub/Roman Tub, Separate Shower, Walk-In Closet(s)
- Level: Second
- Dimensions: 14 x 13
Bedroom
- Features: Ceiling Fan(s)
- Level: Second
- Dimensions: 13 x 13
Bedroom
- Features: Ceiling Fan(s), Walk-In Closet(s)
- Level: Second
- Dimensions: 10 x 12
Dining room
- Level: First
- Dimensions: 10 x 11
Family room
- Features: Ceiling Fan(s)
- Level: Second
- Dimensions: 14 x 12
Kitchen
- Features: Breakfast Bar, Built-in Features, Eat-in Kitchen, Pantry
- Level: First
- Dimensions: 10 x 11
Laundry
- Level: First
- Dimensions: 5 x 5
Living room
- Features: Ceiling Fan(s)
- Level: First
- Dimensions: 11 x 15
Heating
- Central, Electric
Cooling
- Central Air, Ceiling Fan(s), Electric
Appliances
- Included: Dryer, Dishwasher, Electric Oven, Electric Water Heater, Disposal, Microwave, Refrigerator, Water Purifier, Washer
- Laundry: Washer Hookup, Dryer Hookup, ElectricDryer Hookup, Laundry in Utility Room
Features
- Decorative/Designer Lighting Fixtures, Eat-in Kitchen, Open Floorplan, Pantry, Cable TV, Walk-In Closet(s)
- Flooring: Carpet, Ceramic Tile, Laminate
- Windows: Window Coverings
- Has basement: No
- Has fireplace: No
Interior area
- Total interior livable area: 1,860 sqft
Property
Parking
- Total spaces: 2
- Parking features: Alley Access, Concrete, Door-Single, Garage, Garage Door Opener, Inside Entrance, Kitchen Level, Garage Faces Rear
- Attached garage spaces: 2
Accessibility
- Accessibility features: Smart Technology
Features
- Levels: Two
- Stories: 2
- Patio & porch: Front Porch, Patio, Covered
- Exterior features: Awning(s), Lighting, Rain Gutters
- Pool features: None, Community
- Fencing: Privacy,Vinyl
Lot
- Size: 4,399 Square Feet
Details
- Parcel number: R262231
- Other equipment: List Available
Construction
Type & style
- Home type: SingleFamily
- Architectural style: Contemporary/Modern,Farmhouse,Modern,Traditional,Victorian,Detached
- Property subtype: Farm, Single Family Residence
Materials
- Fiber Cement, Wood Siding
- Foundation: Slab
- Roof: Composition
Condition
- Year built: 2004
Utilities & green energy
- Sewer: Public Sewer
- Water: Public
- Utilities for property: Electricity Available, Electricity Connected, Sewer Available, Separate Meters, Water Available, Cable Available
Community & HOA
Community
- Features: Other, Playground, Pool, Sidewalks, Curbs
- Security: Security System Owned, Security System, Smoke Detector(s), Security Lights, Wireless
- Subdivision: Providence Ph 4
HOA
- Has HOA: Yes
- Services included: All Facilities, Association Management
- HOA fee: $436 semi-annually
- HOA name: Providence HOA
- HOA phone: 940-440-2200
Location
- Region: Aubrey
Financial & listing details
- Tax assessed value: $318,209
- Annual tax amount: $5,585
- Date on market: 10/9/2025
- Cumulative days on market: 28 days
- Listing terms: Cash,Conventional,FHA,Other,VA Loan
- Exclusions: Washer, Dryer and Refrigerator STAY with the Home.
- Electric utility on property: Yes
Price history
| Date | Event | Price |
|---|---|---|
| 12/4/2025 | Sold | -- |
Source: NTREIS #21078561 Report a problem | ||
| 11/10/2025 | Pending sale | $289,950$156/sqft |
Source: NTREIS #21078561 Report a problem | ||
| 11/7/2025 | Contingent | $289,950$156/sqft |
Source: NTREIS #21078561 Report a problem | ||
| 10/9/2025 | Listed for sale | $289,950+66.2%$156/sqft |
Source: NTREIS #21078561 Report a problem | ||
| 9/9/2015 | Sold | -- |
Source: Agent Provided Report a problem | ||
| 8/28/2015 | Pending sale | $174,500$94/sqft |
Source: Ebby Halliday Realtors #13216452 Report a problem | ||
| 8/14/2015 | Listed for sale | $174,500+34.7%$94/sqft |
Source: Ebby Halliday, REALTORS #13216452 Report a problem | ||
| 8/21/2010 | Listing removed | $129,500$70/sqft |
Source: CENTURY 21 Judge Fite Company #11413686 Report a problem | ||
| 6/12/2010 | Price change | $129,500-2.3%$70/sqft |
Source: CENTURY 21 Judge Fite Co #11413686 Report a problem | ||
| 6/5/2010 | Listed for sale | $132,500$71/sqft |
Source: CENTURY 21 Judge Fite Co #11413686 Report a problem | ||
Public tax history
| Year | Property taxes | Tax assessment |
|---|---|---|
| 2025 | $4,196 -4.5% | $318,209 +3.9% |
| 2024 | $4,395 +10.1% | $306,174 +10% |
| 2023 | $3,990 -18.5% | $278,340 +10% |
| 2022 | $4,897 -2.1% | $253,036 +10% |
| 2021 | $5,001 +5.4% | $230,033 +8.3% |
| 2020 | $4,743 -2% | $212,329 +1.2% |
| 2019 | $4,841 +3.2% | $209,802 +6% |
| 2018 | $4,692 +16.7% | $197,916 +8.1% |
| 2017 | $4,021 | $183,158 +10% |
| 2016 | $4,021 +19.6% | $166,507 +18.5% |
| 2015 | $3,362 | $140,555 +10% |
| 2014 | $3,362 | $127,777 +10% |
| 2013 | $3,362 | $116,161 -0.8% |
| 2012 | -- | $117,074 -6.3% |
| 2011 | -- | $124,946 +0.4% |
| 2010 | -- | $124,419 -2% |
| 2009 | -- | $126,903 +11.6% |
| 2007 | -- | $113,700 -20.9% |
| 2006 | $4,472 -1% | $143,757 -0.8% |
| 2005 | $4,518 | $144,862 |
Find assessor info on the county website
Neighborhood: Providence Village
Nearby homes
- $291,8003 bd2 ba2k sqft10342 Waterbury Dr, Aubrey, TX 76227Off Market

- $261,4003 bd2 ba1.6k sqft10350 Waterbury Dr, Aubrey, TX 76227Off Market

- $261,1003 bd2 ba1.3k sqft10338 Waterbury Dr, Aubrey, TX 76227Off Market
- $291,9003 bd3 ba2k sqft10354 Waterbury Dr, Aubrey, TX 76227Off Market
- $251,8003 bd2 ba1.3k sqft10334 Waterbury Dr, Aubrey, TX 76227Off Market
- $281,3003 bd2 ba2k sqft10345 Franklin Dr, Aubrey, TX 76227Off Market
- $257,6003 bd2 ba1.6k sqft10349 Franklin Dr, Aubrey, TX 76227Off Market
- $281,3003 bd2 ba1.9k sqft10341 Franklin Dr, Aubrey, TX 76227Off Market
Nearby schools
GreatSchools rating
- 3/10Providence Elementary SchoolGrades: PK-5Distance: 0.4 mi
- 5/10Rodriguez MiddleGrades: 6-8Distance: 2.7 mi
- 4/10Ray E Braswell High SchoolGrades: 9-12Distance: 1.9 mi
Schools provided by the listing agent
- Elementary: Providence
- Middle: Rodriguez
- High: Ray Braswell
- District: Denton ISD
Source: NTREIS. This data may not be complete. We recommend contacting the local school district to confirm school assignments for this home.
Get a cash offer in 3 minutes
Find out how much your home could sell for in as little as 3 minutes with a no-obligation cash offer.
Estimated market value
$285,200
Get a cash offer in 3 minutes
Find out how much your home could sell for in as little as 3 minutes with a no-obligation cash offer.
Estimated market value
$285,200
- Texas
- Denton County
- Aubrey
- 76227
- Providence Village
- 10346 Waterbury Dr
Nearby cities
Nearby neighborhoods
Nearby zip codes
Other Aubrey Topics
