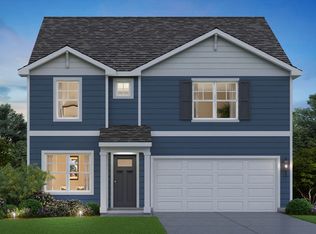
Envision yourself at 10347 Blaine Street in St. John, Indiana, a beautiful new home in Gates of St. John community. This ranch home is move-in READY! This Fairfield plan offers 1,970 square feet of living space with 3 bedrooms, a flex room, 2 baths, 9-foot ceilings, BASEMENT, and a 3-car garage. When you first enter the home, there is are two secondary bedrooms, separated by a full bath. As you walk down the hall, you will notice a perfect place for a home office. The space opens to great room, kitchen, and dining area. The kitchen layout includes a large island with an overhang for stools, designer flagstone cabinetry. Additionally, the kitchen features a walk-in pantry, modern stainless-steel appliances, quartz countertops, and easy-to-maintain luxury vinyl plank flooring. Enjoy your private get away with your spacious primary bedroom and en suite bathroom with a raised height dual sink, quartz top vanity, and walk-in shower. All D.R. Horton NW Indiana homes include our America's Smart Home® Technology, featuring a smart video doorbell, smart Honeywell thermostat, smart door lock, Deako smart light switches and more. Photos are of similar home and model home. Actual home built may vary.
This property is not currently displayed as for sale or rent on Zillow. This may be different from what's on other websites or public sources.