OPEN HOUSE - SATURDAY, 06/08/2024 from 1:00-4:00 pm Charming two-story home located in the vibrant and family-friendly community of San Antonio. This delightful residence offers three spacious bedrooms and two and a half bathrooms, perfectly designed to accommodate modern family living with its well-planned space. As you step inside, you'll be greeted by an inviting living area that flows seamlessly into the dining and kitchen spaces, creating an open and airy atmosphere perfect for entertaining and daily family life. The kitchen features ample counter space, modern appliances, and a layout that makes meal preparation a breeze. Head upstairs to discover the brand new carpet that enhances the warmth and comfort of the entire upper floor. The generously sized master suite provides a peaceful retreat ensuring privacy and convenience. The additional bedrooms are equally spacious, offering plenty of room for family members or guests. The home's thoughtful design includes plenty of storage and functional spaces, making everyday living comfortable and organized. Outside, the backyard offers a serene space for relaxation and outdoor activities, shaded by mature trees to stay cool during hot summer days. Whether you're hosting a barbecue or enjoying a quiet evening under the stars, this area is perfect for all your outdoor needs. One of the standout features of this property is its prime location. Families will love the proximity to the thrilling adventures of Sea World and Aquatica Water Park, just minutes away. The area also boasts an array of dining options and shopping centers, providing a variety of culinary and retail experiences. For those who enjoy the outdoors, nearby parks offer ample opportunities for recreation and leisure. As well as enjoy the neighborhood community pool! Don't miss the opportunity to make this beautiful home your own and as a bonus a Home Warranty will be provided. Schedule a viewing today and discover the exceptional lifestyle that awaits you in this desirable San Antonio neighborhood.
Sold
Price Unknown
10348 BOBCAT BLF, San Antonio, TX 78251
3beds
1,818sqft
Single Family Residence
Built in 2001
5,445 Square Feet Lot
$249,500 Zestimate®
$--/sqft
$1,756 Estimated rent
Home value
$249,500
$237,000 - $262,000
$1,756/mo
Zestimate® history
Owner options
List your home for rent
$1,756/mo
Rent Zestimate®
Find your next renter with Zillow Rental Manager. Plus, with online applications, you can quickly screen prospective tenants – for free.
$1,756/mo
Rent Zestimate®
Refinance and save
$69/mo
Est. payment
Refinancing to a lower rate could help reduce your monthly payments and save thousands over the life of the loan.
$69/mo
Est. payment
Explore your selling options
Work with a Zillow partner agent
Leverage their expertise and Zillow's premium Showcase listings to get your home seen by more buyers.
Get startedList with your own agent
Get your home in front of millions of buyers by listing it on Zillow.
Learn how to do itSell it yourself
Take full control of how buyers see your home on Zillow by listing For Sale by Owner (FSBO).
List your homeWhat's special
Zillow last checked:
Listing updated:
Listed by:
Jason Hernandez TREC #714283 (210) 269-1962,
Keller Williams Heritage
Source: LERA MLS,MLS#: 1776404
Facts & features
Interior
Bedrooms & bathrooms
- Bedrooms: 3
- Bathrooms: 3
- Full bathrooms: 2
- 1/2 bathrooms: 1
Primary bedroom
- Level: Upper
- Area: 224
- Dimensions: 14 x 16
Bedroom 2
- Area: 143
- Dimensions: 11 x 13
Bedroom 3
- Area: 168
- Dimensions: 12 x 14
Primary bathroom
- Features: Tub/Shower Combo, Single Vanity
- Area: 50
- Dimensions: 5 x 10
Dining room
- Area: 121
- Dimensions: 11 x 11
Kitchen
- Area: 110
- Dimensions: 10 x 11
Living room
- Area: 336
- Dimensions: 16 x 21
Heating
- Central, Electric
Cooling
- Central Air
Appliances
- Included: Self Cleaning Oven, Microwave, Range, Disposal, Dishwasher, Electric Water Heater, Electric Cooktop
- Laundry: Washer Hookup, Dryer Connection
Features
- One Living Area, Eat-in Kitchen, Kitchen Island, Breakfast Bar, Pantry, Utility Room Inside, All Bedrooms Upstairs, Open Floorplan, High Speed Internet, Ceiling Fan(s), Solid Counter Tops
- Flooring: Carpet, Ceramic Tile
- Windows: Window Coverings
- Has basement: No
- Has fireplace: No
- Fireplace features: Not Applicable
Interior area
- Total structure area: 1,818
- Total interior livable area: 1,818 sqft
Property
Parking
- Total spaces: 2
- Parking features: Two Car Garage
- Garage spaces: 2
Features
- Levels: Two
- Stories: 2
- Patio & porch: Covered
- Pool features: None
- Fencing: Privacy
Lot
- Size: 5,445 Square Feet
- Features: Level, Curbs, Sidewalks, Streetlights, Fire Hydrant w/in 500'
- Residential vegetation: Mature Trees, Mature Trees (ext feat)
Details
- Parcel number: 194000440230
Construction
Type & style
- Home type: SingleFamily
- Property subtype: Single Family Residence
Materials
- Brick, Siding
- Foundation: Slab
- Roof: Composition
Condition
- Pre-Owned
- New construction: No
- Year built: 2001
Utilities & green energy
- Electric: CPS
- Sewer: SAWS
- Water: SAWS, Water System
- Utilities for property: Cable Available, City Garbage service
Community & HOA
Community
- Features: None
- Security: Smoke Detector(s), Prewired
- Subdivision: Spring Vistas
HOA
- Has HOA: Yes
- HOA fee: $70 quarterly
- HOA name: SIERRA SPRINGS HOMEOWNERS ASSOCIATION
Location
- Region: San Antonio
Financial & listing details
- Tax assessed value: $245,830
- Annual tax amount: $5,709
- Date on market: 9/11/2025
- Cumulative days on market: 37 days
- Listing terms: Conventional,FHA,VA Loan
- Road surface type: Paved
Price history
| Date | Event | Price |
|---|---|---|
| 7/11/2024 | Sold | -- |
Source:  LERA MLS #1776404 Report a problem LERA MLS #1776404 Report a problem | ||
| 6/24/2024 | Pending sale | $259,000$142/sqft |
Source: LERA MLS #1776404 Report a problem | ||
| 6/11/2024 | Contingent | $259,000$142/sqft |
Source: LERA MLS #1776404 Report a problem | ||
| 5/30/2024 | Listed for sale | $259,000$142/sqft |
Source: LERA MLS #1776404 Report a problem | ||
| 5/29/2024 | Contingent | $259,000$142/sqft |
Source: LERA MLS #1776404 Report a problem | ||
| 5/18/2024 | Listed for sale | $259,000+61.9%$142/sqft |
Source: LERA MLS #1776404 Report a problem | ||
| 2/22/2023 | Listing removed | -- |
Source: Zillow Rentals Report a problem | ||
| 2/4/2023 | Listed for rent | $2,000-31%$1/sqft |
Source: Zillow Rentals Report a problem | ||
| 10/2/2022 | Listing removed | -- |
Source: Zillow Rental Manager Report a problem | ||
| 9/29/2022 | Price change | $2,900-3.3%$2/sqft |
Source: Zillow Rental Manager Report a problem | ||
| 9/22/2022 | Listed for rent | $3,000+114.3%$2/sqft |
Source: Zillow Rental Manager Report a problem | ||
| 2/18/2020 | Listing removed | $1,400$1/sqft |
Source: Keller Williams Heritage #1436989 Report a problem | ||
| 2/4/2020 | Listed for rent | $1,400+27.9%$1/sqft |
Source: Keller Williams Heritage #1436989 Report a problem | ||
| 10/8/2015 | Sold | -- |
Source: LERA MLS #1111429 Report a problem | ||
| 7/23/2015 | Price change | $160,000-5.3%$88/sqft |
Source: Coldwell Banker D'Ann Harper, Realtors #1111429 Report a problem | ||
| 7/17/2015 | Price change | $169,000-0.6%$93/sqft |
Source: Coldwell Banker D'Ann Harper, Realtors #1111429 Report a problem | ||
| 5/19/2015 | Listed for sale | $170,000+75.3%$94/sqft |
Source: Coldwell Banker D'Ann Harper #1111429 Report a problem | ||
| 4/7/2015 | Listing removed | -- |
Source: Auction.com Report a problem | ||
| 4/4/2015 | Price change | $96,950+7.7%$53/sqft |
Source: Auction.com Report a problem | ||
| 3/27/2015 | Price change | $90,000$50/sqft |
Source: Auction.com Report a problem | ||
| 3/23/2015 | Listed for sale | -- |
Source: Auction.com Report a problem | ||
| 5/2/2012 | Listing removed | -- |
Source: Coldwell Banker D'Ann Harper, Realtors Report a problem | ||
| 4/28/2012 | Listed for sale | -- |
Source: Coldwell Banker D'Ann Harper, Realtors Report a problem | ||
| 2/26/2012 | Listing removed | $1,095$1/sqft |
Source: Coldwell Banker D'Ann Harper #930348 Report a problem | ||
| 2/5/2012 | Listed for rent | $1,095$1/sqft |
Source: Coldwell Banker D'Ann Harper #930348 Report a problem | ||
Public tax history
| Year | Property taxes | Tax assessment |
|---|---|---|
| 2025 | $5,630 +39.9% | $245,830 +0.6% |
| 2024 | $4,025 +11.6% | $244,385 +10% |
| 2023 | $3,608 -14.9% | $222,168 +10% |
| 2022 | $4,240 -1.2% | $201,971 +10% |
| 2021 | $4,292 | $183,610 +2.4% |
| 2020 | $4,292 +5.3% | $179,350 +5.6% |
| 2019 | $4,075 | $169,850 +7.4% |
| 2018 | $4,075 +8.5% | $158,210 +3.4% |
| 2017 | $3,757 +5.7% | $153,050 +5.4% |
| 2016 | $3,553 +2.7% | $145,180 +4.6% |
| 2015 | $3,461 | $138,770 +8.2% |
| 2014 | $3,461 | $128,240 +2.6% |
| 2013 | -- | $125,010 +3.4% |
| 2012 | -- | $120,890 -2.6% |
| 2011 | -- | $124,080 -0.9% |
| 2010 | -- | $125,200 -1.7% |
| 2009 | -- | $127,350 -4.1% |
| 2008 | -- | $132,790 +3.8% |
| 2007 | -- | $127,950 +7.5% |
| 2006 | -- | $118,990 +5.3% |
| 2005 | -- | $112,970 |
| 2004 | -- | -- |
| 2003 | -- | -- |
| 2002 | -- | -- |
Find assessor info on the county website
Neighborhood: Sierra Springs
Nearby homes
- $235,8003 bd2 ba1.6k sqft10344 Bobcat Blf, San Antonio, TX 78251Off Market
- $231,0003 bd2 ba1.3k sqft10352 Bobcat Blf, San Antonio, TX 78251Off Market
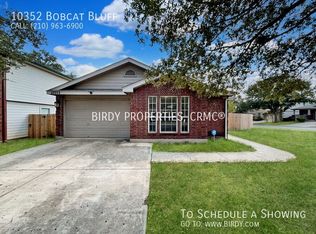
- $231,4003 bd2 ba1.5k sqft10340 Bobcat Blf, San Antonio, TX 78251Off Market
- $255,2003 bd2 ba2.1k sqft10343 Lynx Xing, San Antonio, TX 78251Off Market
- $219,7003 bd2 ba1.4k sqft10339 Lynx Xing, San Antonio, TX 78251Off Market
- $218,3003 bd2 ba1.7k sqft10336 Bobcat Blf, San Antonio, TX 78251Off Market
- $251,9003 bd2 ba2k sqft10347 Lynx Xing, San Antonio, TX 78251Off Market
- $250,3003 bd2 ba2k sqft10335 Lynx Xing, San Antonio, TX 78251Off Market
Nearby schools
GreatSchools rating
- 5/10Lewis Elementary SchoolGrades: PK-5Distance: 0.5 mi
- 4/10Vale Middle SchoolGrades: 6-8Distance: 0.5 mi
- 5/10Stevens High SchoolGrades: 9-12Distance: 0.8 mi
Schools provided by the listing agent
- Elementary: Bob Lewis Elementary
- Middle: Robert Vale
- High: Stevens
- District: Northside
Source: LERA MLS. This data may not be complete. We recommend contacting the local school district to confirm school assignments for this home.
Get a cash offer in 3 minutes
Find out how much your home could sell for in as little as 3 minutes with a no-obligation cash offer.
Estimated market value
$249,500
Get a cash offer in 3 minutes
Find out how much your home could sell for in as little as 3 minutes with a no-obligation cash offer.
Estimated market value
$249,500
- Texas
- Bexar County
- San Antonio
- 78251
- Sierra Springs
- 10348 BOBCAT BLF
Nearby cities
Nearby neighborhoods
Nearby zip codes
Other San Antonio Topics
