Skip main navigation
Pending
  • Price cut: $10.4K (6/12)
    $319,500

    10348 Bridle Ct, Hagerstown, MD 21740

    4beds
    2,156sqft
    : 
    Loading
    Get pre-qualified
    Townhouse
    Built in 2012
    4,322 Square Feet Lot
    $317,700 Zestimate®
    $148/sqft
    $60/mo HOA

    What's special

    Beautiful viewRaised flower bedsDouble sink vanitySlate patioDining roomSliding glass doorsFire pit
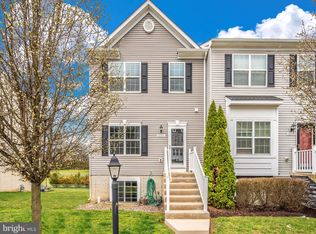
    NEED A QUICK SETTLEMENT? CONTRACT FELL THROUGH BECAUSE OF BUYER'S FINANCING- FHA APPRAISAL IS COMPLETE- $335,000.00- $5,000.00 INSTANT EQUITY. HOME INSPECTION COMPLETE WITH ALL REPAIRS (MINOR). TITLE WORK IS COMPLETE (OLDE TOWN TITLE). BUYER CAN SETTLE FASSSSST! PLEASE LOOK AT COMPS AND PICTURES OF THE TOWNHOMES THAT HAVE SOLD IN CARRIAGE HILL, AND THEN LOOK AT THIS HOME! THE OWNER HAS JUST ADDED NEW STAINLESS STEEL APPLIANCES IN THE KITCHEN. THE OWNER ALSO ADDED LAMINATED FLOORING ON THE ENTIRE MAIN FLOOR. THIS BEAUTIFUL LARGE END UNIT TOWNHOME IS CONVENIENTLY LOCATED NEAR ROUTES 70/ 81; THE NEW SHARPSBURG PIKE SHOPPING CORRIDOR; AND ELEMENTARY, MIDDLE AND HIGH SCHOOLS. THE HOME HAS (4) BEDROOMS/ 3.5 BATHS, WITH (3) FINISHED LEVELS- LOCATED IN THE CARRIAGE HILL COMMUNITY (NO CITY TAXES). THIS HOME HAS BEEN WELL TAKEN CARE-OF BY THE OWNER. THE LOWER LEVEL HAS A LARGE BEDROOM, FULL BATH, LAUNDRY FACILITIES, AND A FAMILY ROOM, THAT WALKS OUT TO A SLATE PATIO, WITH RAISED FLOWER BEDS , AND A FIRE PIT. THE REAR YARD BACKS TO AN OPEN AREA THAT ACTS AS A BUFFER TO THE NEXT COMMUNITY. THE MAIN LEVEL HAS A LIVING ROOM, DINING ROOM, HALF BATH, AND A NICE SIZED EAT-IN KITCHEN- WITH AN ISLAND, AND SLIDING GLASS DOORS, THAT COULD LEAD TO A FUTURE REAR DECK. THE UPPER FLOOR HAS A PRIMARY BEDROOM WITH A FULL BATH (DOUBLE SINK VANITY). THERE ARE (2) ADDITIONAL BEDROOMS, AND A FULL BATH. THE ADVANTAGES OF BUYING THIS HOWM ARE: 1-CHEAPEST PRICED HOME IN THE NEIGHBORHOOD, 2- BELOW MARKET COMPARIBLES, 3-COUNTY TAXES ONLY (NO CITY TAXES LIKE MORST NEW TOWNHOUSES IN HAGERSTOWN), 4-ECONOMICAL GAS HEAT, 5- (3) FINISHED LEVELS, 6- (4) BEDROOMS AND (3) BATHS, 7- END UNIT, 8- BACKS OPEN SPACE. THIS HOME IS PERFECT FOR GENERALATIONAL LIVING. IF YOUR LOOKING TO PURCHASE A TOWNHOME IN HAGERSTOWN, THIS HOME IS WORTH A LOOK!
    368 days
    |
    38
    |
    0
    |

    Zillow last checked:

    Listing updated:

    Listed by:

    Kevin O'Leary 301-442-6125,

    Real Estate Innovations 301-745-1500

    Source: Bright MLS,MLS#: MDWA2030238MLS Logo

      Facts & features

      Interior

      Bedrooms & bathrooms
      • Bedrooms: 4
      • Bathrooms: 4
      • Full bathrooms: 3
      • 1/2 bathrooms: 1
      • Main level bathrooms: 1
      Rooms
      • Room types: Family Room
      Family room
      • Features: Attached Bathroom, Flooring - Vinyl, Recessed Lighting, Walk-In Closet(s), Window Treatments
      • Level: Lower
      Heating
      • Forced Air, Natural Gas
      Cooling
      • Central Air, Ceiling Fan(s), Electric
      Appliances
      • Included: Microwave, Dishwasher, Dryer, Oven/Range - Electric, Refrigerator, Washer, Gas Water Heater
      • Laundry: In Basement
      Features
      • Combination Dining/Living, Open Floorplan, Eat-in Kitchen, Kitchen - Country, Kitchen Island, Pantry, Recessed Lighting, Dry Wall
      • Flooring: Laminate, Carpet
      • Doors: Insulated, Sliding Glass
      • Windows: Low Emissivity Windows, Insulated Windows, Vinyl Clad
      • Basement: Connecting Stairway,Full,Finished,Heated,Improved,Interior Entry,Exterior Entry,Rear Entrance,Sump Pump,Walk-Out Access,Windows
      • Has fireplace: No
      Interior area
      • Total structure area: 2,156
      • Total interior livable area: 2,156 sqft
      • Finished area above ground: 1,452
      • Finished area below ground: 704

      Property

      Parking
      • Total spaces: 2
      • Parking features: Assigned, Parking Lot
      • Details: Assigned Parking, Assigned Space #: 10348
      Accessibility
      • Accessibility features: None
      Features
      • Levels: Three
      • Stories: 3
      • Patio & porch: Patio
      • Exterior features: Lighting, Rain Gutters, Sidewalks, Street Lights
      • Pool features: None
      Lot
      • Size: 4,322 Square Feet
      • Features: Backs to Trees, Landscaped, No Thru Street, Rear Yard, Rural
      Details
      • Additional structures: Above Grade, Below Grade
      • Parcel number: 2210054346
      • Zoning: RM
      • Special conditions: Standard

      Construction

      Type & style
      • Home type: Townhouse
      • Architectural style: Colonial
      • Property subtype: Townhouse
      Materials
      • Vinyl Siding
      • Foundation: Concrete Perimeter
      • Roof: Shingle
      Condition
      • Excellent
      • New construction: No
      • Year built: 2012
      Details
      • Builder name: Manor House Builders

      Utilities & green energy

      • Electric: 200+ Amp Service
      • Sewer: Public Sewer
      • Water: Public
      • Utilities for property: Underground Utilities, Broadband, DSL, Satellite Internet Service

      Community & HOA

      Community
      • Security: Carbon Monoxide Detector(s), Smoke Detector(s), Security System, Fire Sprinkler System
      • Subdivision: Carriage Hill
      HOA
      • Has HOA: Yes
      • Amenities included: Tot Lots/Playground, Reserved/Assigned Parking, Jogging Path
      • Services included: Common Area Maintenance, Lawn Care Front, Management, Trash
      • HOA fee: $60 monthly
      • HOA name: CARRIAGE HILL TOWNHOUSE ASSOC.
      Location
      • Region: Hagerstown

      Financial & listing details

      • Price per square foot: $148/sqft
      • Tax assessed value: $268,600
      • Annual tax amount: $2,464
      • Date on market: 7/18/2025
      • Listing agreement: Exclusive Right To Sell
      • Listing terms: Cash,Conventional,FHA,USDA Loan,VA Loan
      • Ownership: Fee Simple

        Estimated market value

        $317,700

        $302,000 - $334,000

        $2,454/mo

        Price history

        DateEventPrice
        6/19/2026Pending sale$319,500$148/sqft
        Source: Bright MLS #MDWA2030238 Report a problem
        6/12/2026Price change$319,500-3.2%$148/sqft
        Source: Bright MLS #MDWA2030238 Report a problem
        5/18/2026Price change$329,900+1.5%$153/sqft
        Source: Bright MLS #MDWA2030238 Report a problem
        4/14/2026Pending sale$324,900$151/sqft
        Source: Bright MLS #MDWA2030238 Report a problem
        4/1/2026Listed for sale$324,900$151/sqft
        Source: Bright MLS #MDWA2030238 Report a problem
        3/15/2026Pending sale$324,900$151/sqft
        Source: Bright MLS #MDWA2030238 Report a problem
        1/20/2026Price change$324,900-2.9%$151/sqft
        Source: Bright MLS #MDWA2030238 Report a problem
        10/1/2025Price change$334,500-0.9%$155/sqft
        Source: Bright MLS #MDWA2030238 Report a problem
        7/18/2025Listed for sale$337,500+110.9%$157/sqft
        Source: Bright MLS #MDWA2030238 Report a problem
        5/21/2018Listing removed$1,400$1/sqft
        Source: Coldwell Banker Innovations #1000856410 Report a problem
        5/8/2018Listed for rent$1,400$1/sqft
        Source: Coldwell Banker Innovations #1000856410 Report a problem
        5/1/2018Sold$160,000-11.1%$74/sqft
        Source: Public Record Report a problem
        4/24/2018Pending sale$179,900$83/sqft
        Source: Coldwell Banker Innovations #WA10210527 Report a problem
        4/16/2018Listed for sale$179,900-0.1%$83/sqft
        Source: Coldwell Banker Innovations #1000403850 Report a problem
        1/8/2015Sold$180,000$83/sqft
        Source: Public Record Report a problem
        10/28/2014Price change$180,000-1.1%$83/sqft
        Source: RE/MAX ACHIEVERS #WA8477823 Report a problem
        10/11/2014Listed for sale$182,000+4%$84/sqft
        Source: RE/MAX Achievers #WA8477823 Report a problem
        10/15/2012Sold$175,000+500.3%$81/sqft
        Source: Public Record Report a problem
        3/16/2012Sold$29,150-87.2%$14/sqft
        Source: Public Record Report a problem
        12/21/2007Listing removed$227,900$106/sqft
        Source: Realty Generator #WA6576956 Report a problem
        11/16/2007Listed for sale$227,900$106/sqft
        Source: Realty Generator #WA6576956 Report a problem

        Public tax history

        YearProperty taxesTax assessment
        2025$2,793 +13.4%$268,600 +13.4%
        2024$2,464 +6.9%$236,900 +6.9%
        2023$2,306 +7.4%$221,700 -6.4%
        2022$2,148 +5.9%$236,900 +23.8%
        2021$2,028 +2%$191,300 +2%
        2020$1,987 +2.1%$187,467 -2%
        2019$1,947 +2.1%$191,300 +6.4%
        2018$1,906 -11.7%$179,800 +1%
        2017$2,157 +484.1%$178,000 +1%
        2016$369 $176,200 +1%
        2015$369 $174,400 +3.2%
        2014$369 $169,067 +3.3%
        2013-- $163,733 +367.8%
        2012-- $35,000
        2011-- $35,000
        2010-- $35,000 -30%
        2009-- $50,000 +35.1%
        2008-- $37,012 +54%
        2007-- $24,026 +117.6%
        2006-- $11,040 +8.2%
        2005-- $10,206 +8.9%
        2004-- $9,373 +9.8%
        2003-- $8,540
        Find assessor info on the county website

        Monthly payment

        Est. payment

        Payment breakdown

        Explore the cost of this home by adjusting the details. Changes won't be saved.
        All calculations are estimates and provided by Zillow, Inc. for informational purposes only. Actual amounts may vary.
        HOA fees may include property taxes on listings classified as Co-Ops. Contact the listing agent and/or owner for fee details.
        Mortgage interest rates are dependent on a number of factors, including credit score, down payment, and repayment length. Interest rate data provided by Zillow Group Marketplace, Inc. as of 1/1/1970 from various mortgage lenders with which we have lead or other similar arrangements; the Estimated Payment is an average of those rates.
        See how much you could borrow to make a competitive offer.

        Climate risks

        Neighborhood: 21740

        Getting around

        9 / 100
        Car-Dependent
        17 / 100
        Minimal Transit
        16 / 100
        Somewhat Bikeable

        Nearby schools

        GreatSchools rating
        Schools provided by the listing agent
        • Elementary: Emma K. Doub
        • Middle: E Russell Hicks
        • High: South Hagerstown
        • District: Washington County Public Schools

        Source: Bright MLS. This data may not be complete. We recommend contacting the local school district to confirm school assignments for this home.

        A local agent can set up tours, give advice and negotiate with sellers.

        Browse local experts

        Similar homes