Skip main navigation
Sold
  • $160,000

    10348 E 25th St, Indianapolis, IN 46229

    3beds
    2,028sqft
    Residential, Single Family Residence
    Built in 1979
    7,840.8 Square Feet Lot
    $161,300 Zestimate®
    $79/sqft
    $1,622 Estimated rent

    Home value

    $161,300

    $152,000 - $173,000

    $1,622/mo

    Zestimate® history
    Loading
    Loading...

    Owner options

    List your home for rent

    $1,622/mo

    Rent Zestimate®

    Find your next renter with Zillow Rental Manager. Plus, with online applications, you can quickly screen prospective tenants – for free.

    Learn more

    $1,622/mo

    Rent Zestimate®

    Refinance and save

    $1,055/mo

    Est. payment

    Refinancing to a lower rate could help reduce your monthly payments and save thousands over the life of the loan.

    See today's rates

    $1,055/mo

    Est. payment

    Explore your selling options

    Work with a Zillow partner agent

    Leverage their expertise and Zillow's premium Showcase listings to get your home seen by more buyers.

    Get started

    List with your own agent

    Get your home in front of millions of buyers by listing it on Zillow.

    Learn how to do it

    Sell it yourself

    Take full control of how buyers see your home on Zillow by listing For Sale by Owner (FSBO).

    List your home

    What's special

    Detached storage shedAttached two-car garageNew carpet upstairs
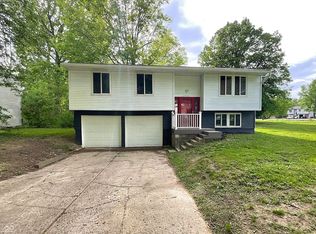
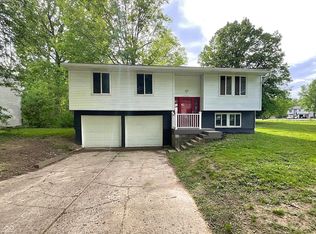
    Back on the market-your second chance to make this one yours! Welcome to 10348 E 25th St, a solid 3-bed, 1.5-bath two-story home with a full unfinished basement, offering strong bones, meaningful recent improvements, and clear upside. The seller has invested significantly in renovations and repairs, making the home move-in/rent ready, but buyers should expect additional repairs and cosmetic updates to truly make it shine. This property is priced with its current condition in mind and is being sold as-is, setting clear expectations up front and presenting an honest opportunity to add value over time. The main level features a traditional layout with a spacious living room flowing into the dining area, plus a refreshed kitchen with new countertops and appliances that opens to a cozy family room with a brick fireplace; a convenient half bath completes the main floor. Upstairs you'll find three bedrooms and an updated full bath with a tub/shower combo. The unfinished basement provides ample storage, laundry space, daylight windows, and flexibility for future improvements. Outside, enjoy a fully fenced backyard with mature trees, a detached storage shed, and a large elevated deck off the family room. Additional highlights include an attached two-car garage, laminate wood flooring on the main level, and new carpet upstairs. Located on a flat .18-acre lot in a quiet eastside neighborhood, the home offers easy access to I-70, shopping and dining along Post Rd and Pendleton Pike, and is just 20 minutes from downtown Indianapolis. For added peace of mind, the seller will provide a 1-year home warranty at closing. A great fit for buyers or investor that appreciate transparency, livability today, and upside potential.

    Zillow last checked:

    Listing updated:

    Listing Provided by:

    Peter Stewart 317-450-9202,

    Keller Williams Indpls Metro N

    Bought with:

    Sandra Moreno Corona

    F.C. Tucker Company

    Source: MIBOR as distributed by MLS GRID,MLS#: 22069003MLS Logo

    Facts & features

    Interior

    Bedrooms & bathrooms
    • Bedrooms: 3
    • Bathrooms: 2
    • Full bathrooms: 1
    • 1/2 bathrooms: 1
    • Main level bathrooms: 1
    Primary bedroom
    • Level: Upper
    • Area: 168 Square Feet
    • Dimensions: 12x14
    Bedroom 2
    • Level: Upper
    • Area: 130 Square Feet
    • Dimensions: 10X13
    Bedroom 3
    • Level: Upper
    • Area: 80 Square Feet
    • Dimensions: 08X10
    Family room
    • Level: Main
    • Area: 99 Square Feet
    • Dimensions: 9x11
    Kitchen
    • Features: Tile-Ceramic
    • Level: Main
    • Area: 154 Square Feet
    • Dimensions: 11x14
    Laundry
    • Features: Other
    • Level: Basement
    • Area: 80 Square Feet
    • Dimensions: 10X08
    Living room
    • Level: Main
    • Area: 154 Square Feet
    • Dimensions: 11x14
    Heating
    • Forced Air, Heat Pump, Electric
    Cooling
    • Central Air
    Appliances
    • Included: Dishwasher, Electric Water Heater, Disposal, MicroHood, Electric Oven, Refrigerator
    • Laundry: Connections All, In Basement
    Features
    • Attic Access, Kitchen Island
    • Basement: Daylight,Partially Finished
    • Attic: Access Only
    • Number of fireplaces: 1
    • Fireplace features: Family Room
    Interior area
    • Total structure area: 2,028
    • Total interior livable area: 2,028 sqft
    • Finished area below ground: 57

    Property

    Parking
    • Total spaces: 2
    • Parking features: Attached
    • Attached garage spaces: 2
    Features
    • Levels: Two
    • Stories: 2
    • Patio & porch: Deck
    • Fencing: Fenced,Full,Privacy
    Lot
    • Size: 7,840 sqft
    • Features: Sidewalks, Mature Trees, Trees-Small (Under 20 Ft)
    Details
    • Additional structures: Storage
    • Parcel number: 490828100009000700
    • Special conditions: As Is
    • Horse amenities: None

    Construction

    Type & style
    • Home type: SingleFamily
    • Architectural style: Traditional
    • Property subtype: Residential, Single Family Residence
    Materials
    • Aluminum Siding
    • Foundation: Concrete Perimeter
    Condition
    • Updated/Remodeled
    • New construction: No
    • Year built: 1979

    Utilities & green energy

    • Water: Public

    Community & neighborhood

    Location
    • Region: Indianapolis
    • Subdivision: Sheffield Woods

    Price history

    DateEventPrice
    3/6/2026Sold$160,000-3%$79/sqft
    Source: MIBOR as distributed by MLS GRID #22069003 Report a problem
    3/1/2026Pending sale$164,900$81/sqft
    Source: MIBOR as distributed by MLS GRID #22069003 Report a problem
    2/27/2026Listed for sale$164,900-2.4%$81/sqft
    Source: MIBOR as distributed by MLS GRID #22069003 Report a problem
    2/12/2026Listing removed$169,000$83/sqft
    Source: MIBOR as distributed by MLS GRID #22069003 Report a problem
    1/30/2026Pending sale$169,000$83/sqft
    Source: MIBOR as distributed by MLS GRID #22069003 Report a problem
    1/26/2026Price change$169,000-6.1%$83/sqft
    Source: MIBOR as distributed by MLS GRID #22069003 Report a problem
    11/17/2025Pending sale$179,900$89/sqft
    Source: MIBOR as distributed by MLS GRID #22069003 Report a problem
    11/3/2025Listed for sale$179,900$89/sqft
    Source: MIBOR as distributed by MLS GRID #22069003 Report a problem
    10/24/2025Pending sale$179,900$89/sqft
    Source: MIBOR as distributed by MLS GRID #22069003 Report a problem
    10/20/2025Listed for sale$179,900+63.7%$89/sqft
    Source: MIBOR as distributed by MLS GRID #22069003 Report a problem
    2/18/2019Sold$109,900-12%$54/sqft
    Source: Agent Provided Report a problem
    5/31/2018Listing removed$1,095$1/sqft
    Source: Red Door Property Management Report a problem
    5/17/2018Listing removed$124,900$62/sqft
    Source: Owner Report a problem
    5/17/2018Listed for rent$1,095$1/sqft
    Source: Red Door Property Management Report a problem
    5/14/2018Listed for sale$124,900+71.1%$62/sqft
    Source: Owner Report a problem
    4/2/2018Sold$73,000$36/sqft
    Source: Public Record Report a problem

    Public tax history

    YearProperty taxesTax assessment
    2025$4,444 +10.1%$214,000 +10.8%
    2024$4,035 +16.3%$193,200 +10.1%
    2023$3,469 +18.9%$175,400 +11.3%
    2022$2,916 +8%$157,600 +19.2%
    2021$2,700 -2.7%$132,200 +9%
    2020$2,775 +116.6%$121,300 -2.3%
    2019$1,281 -16.2%$124,200 +10.4%
    2018$1,529 -32.2%$112,500 +5.9%
    2017$2,257 +131.7%$106,200 +3.3%
    2016$974 -54.2%$102,800 -1.9%
    2014$2,129 +60.6%$104,800 +15.3%
    2013$1,326 $90,900 -26.5%
    2012$1,326 $123,600 +13.3%
    2011-- $109,100
    2010$1,135 +19%$109,100
    2009$954 $109,100 -7.5%
    2007-- $117,900 -0.8%
    2006-- $118,800 +19.8%
    2005-- $99,200
    2004-- $99,200
    2003-- $99,200 +54.8%
    2002-- $64,100 +200.1%
    2001-- $21,360
    2000-- $21,360

    Find assessor info on the county website

    Neighborhood: Far Eastside

    Nearby schools

    GreatSchools rating
    Get a cash offer in 3 minutes
    Find out how much your home could sell for in as little as 3 minutes with a no-obligation cash offer.
    Estimated market value
    $161,300
    Get a cash offer in 3 minutes
    Find out how much your home could sell for in as little as 3 minutes with a no-obligation cash offer.
    Estimated market value
    $161,300