Skip main navigation
Sold for $334,900
  • $334,900

    10348 OLD TAMPA BAY DRIVE, SAN ANTONIO, FL 33576

    2beds
    1,562sqft
    Single Family Residence
    Built in 2005
    7,989 Square Feet Lot
    $320,500 Zestimate®
    $214/sqft
    $2,364 Estimated rent

    Home value

    $320,500

    $304,000 - $337,000

    $2,364/mo

    Zestimate® history
    Loading
    Loading...

    Owner options

    List your home for rent

    $2,364/mo

    Rent Zestimate®

    Find your next renter with Zillow Rental Manager. Plus, with online applications, you can quickly screen prospective tenants – for free.

    Learn more

    $2,364/mo

    Rent Zestimate®

    Refinance and save

    $2,683/mo

    Est. payment

    Refinancing to a lower rate could help reduce your monthly payments and save thousands over the life of the loan.

    See today's rates

    $2,683/mo

    Est. payment

    Explore your selling options

    Work with a Zillow partner agent

    Leverage their expertise and Zillow's premium Showcase listings to get your home seen by more buyers.

    Get started

    List with your own agent

    Get your home in front of millions of buyers by listing it on Zillow.

    Learn how to do it

    Sell it yourself

    Take full control of how buyers see your home on Zillow by listing For Sale by Owner (FSBO).

    List your home

    What's special

    Natural lightSolar tubeMaster bathDual sink vanityGarage floorTampa bay golfFitness center
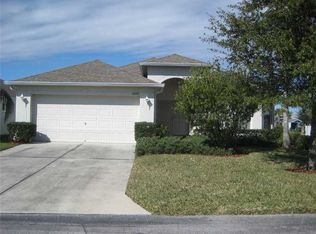
    Discover Florida living in this delightful 2-bedroom with den residence nestled within the gated, 55+ community of Tampa Bay Golf & Country Club. Positioned on a coveted corner lot, this home offers both a sense of privacy and the joy of community living. Step into a meticulously cared-for space with recent upgrades, including a fresh coating on the driveway and garage floor in 2021. The A/C replacement in the same year ensures optimal climate control, while the kitchen features a modern reverse osmosis system, a convenient hands-free faucet, and new refrigerator in 2023. The entire exterior of the home was painted with a special reflective coating in 2022. The garage is a handyman's paradise, complete with attached shelves, pegboard, and a workbench. Natural light is courtesy of a solar tube, highlighting the beautiful wood floors in the family room. Escape to the large, screened lanai, a perfect spot to unwind and enjoy the Florida lifestyle. The master bath is a retreat with its dual sink vanity, inviting garden tub, and a practical walk-in shower, not to mention the 5' x 11' walk-in closet. Don’t forget to explore the community's exceptional amenities, including an 18-hole championship golf course, a 9-hole executive golf course, and an on-site restaurant and pub. Dive into the Florida lifestyle with 2 swimming pools, tennis and pickleball courts, a fitness center, and a clubhouse—all owned by the residents. Schedule your private tour today to experience the allure of this well-appointed property and the unmatched amenities of Tampa Bay Golf & Country Club.

    Zillow last checked:

    Listing updated:

    Listed by:

    Allison Vaughn 813-563-7915,

    TOOLBOX SISTERS REALTY LLC 813-563-7915,

    Amanda Vaughn 813-563-7915,

    TOOLBOX SISTERS REALTY LLC

    Bought with:

    Ashley Quaife, 3445805

    BHHS FLORIDA PROPERTIES GROUP

    Source: Stellar MLS,MLS#: U8223133MLS LogoOriginating MLS: Pinellas Suncoast

    Facts & features

    Interior

    Bedrooms & bathrooms
    • Bedrooms: 2
    • Bathrooms: 2
    • Full bathrooms: 2
    Rooms
    • Room types: Den/Library/Office, Utility Room
    Primary bedroom
    • Features: Walk-In Closet(s)
    • Level: First
    • Dimensions: 15.5x14.75
    Bedroom 2
    • Features: Built-in Closet
    • Level: First
    • Dimensions: 10.75x11.75
    Balcony porch lanai
    • Level: First
    • Dimensions: 19.5x12
    Den
    • Level: First
    • Dimensions: 11x11
    Dining room
    • Level: First
    • Dimensions: 9x12
    Foyer
    • Level: First
    • Dimensions: 7x6
    Kitchen
    • Level: First
    • Dimensions: 12x12.5
    Laundry
    • Level: First
    • Dimensions: 8.5x5
    Living room
    • Level: First
    • Dimensions: 18.5x15
    Heating
    • Central, Electric, Heat Pump
    Cooling
    • Central Air
    Appliances
    • Included: Dishwasher, Disposal, Dryer, Electric Water Heater, Kitchen Reverse Osmosis System, Microwave, Range, Refrigerator, Washer
    • Laundry: Inside, Laundry Room
    Features
    • Ceiling Fan(s), Living Room/Dining Room Combo, Primary Bedroom Main Floor, Open Floorplan, Solid Wood Cabinets, Split Bedroom, Stone Counters, Vaulted Ceiling(s), Walk-In Closet(s)
    • Flooring: Carpet, Engineered Hardwood, Tile
    • Doors: Sliding Doors
    • Windows: Aluminum Frames, Blinds, Drapes, Rods, Window Treatments
    • Has fireplace: No
    Interior area
    • Total structure area: 2,401
    • Total interior livable area: 1,562 sqft

    Property

    Parking
    • Total spaces: 2
    • Parking features: Driveway, Garage Door Opener
    • Attached garage spaces: 2
    • Has uncovered spaces: Yes
    Features
    • Levels: One
    • Stories: 1
    • Patio & porch: Screened
    • Exterior features: Irrigation System, Lighting, Rain Gutters
    Lot
    • Size: 7,989 Square Feet
    • Features: Above Flood Plain
    Details
    • Parcel number: 1725200050000000540
    • Zoning: MPUD
    • Special conditions: None

    Construction

    Type & style
    • Home type: SingleFamily
    • Property subtype: Single Family Residence
    Materials
    • Block, Stucco
    • Foundation: Slab
    • Roof: Shingle
    Condition
    • New construction: No
    • Year built: 2005

    Utilities & green energy

    • Sewer: Public Sewer
    • Water: Public
    • Utilities for property: BB/HS Internet Available, Cable Connected
    Green energy
    • Indoor air quality: HVAC UV/Elec. Filtration

    Community & HOA

    Community
    • Features: Association Recreation - Owned, Clubhouse, Community Mailbox, Deed Restrictions, Dog Park, Fitness Center, Gated Community - Guard, Golf Carts OK, Golf, Pool, Restaurant
    • Security: Fire Sprinkler System, Gated Community, Key Card Entry, Smoke Detector(s), Fire Resistant Exterior, Fire/Smoke Detection Integration
    • Pet fee: $0 monthly
    • Senior community: Yes
    • Subdivision: TAMPA BAY GOLF&TENNIS CLUB A-H
    HOA
    • Has HOA: Yes
    • Amenities included: Cable TV, Clubhouse, Fitness Center, Gated, Golf Course, Lobby Key Required, Maintenance, Pickleball Court(s), Pool, Recreation Facilities, Security, Shuffleboard Court, Spa/Hot Tub, Tennis Court(s)
    • Services included: Cable TV, Reserve Fund, Internet, Manager, Pool Maintenance, Private Road, Recreational Facilities, Security
    • HOA fee: $353 monthly
    • HOA name: Debra Ramos
    • Second HOA name: Tampa Bay Golf and Country Club
    Location
    • Region: San Antonio

    Financial & listing details

    • Price per square foot: $214/sqft
    • Tax assessed value: $282,565
    • Annual tax amount: $2,227
    • Date on market: 12/5/2023
    • Cumulative days on market: 75 days
    • Listing terms: Cash,Conventional,FHA,VA Loan
    • Ownership: Fee Simple
    • Total actual rent: 0
    • Road surface type: Paved

    Price history

    DateEventPrice
    4/22/2024Sold$334,900$214/sqft
    Source: Stellar MLS #U8223133 Report a problem
    2/19/2024Pending sale$334,900$214/sqft
    Source: Stellar MLS #U8223133 Report a problem
    1/15/2024Price change$334,900-2.9%$214/sqft
    Source: Stellar MLS #U8223133 Report a problem
    12/6/2023Listed for sale$344,900+129.9%$221/sqft
    Source: Stellar MLS #U8223133 Report a problem
    2/3/2017Sold$150,000$96/sqft
    Source: Public Record Report a problem
    12/29/2016Pending sale$150,000$96/sqft
    Source: CENTURY 21 Elite Locations, Inc. #T2830269 Report a problem
    12/13/2016Price change$150,000-10.7%$96/sqft
    Source: CENTURY 21 Elite Locations, Inc. #T2830269 Report a problem
    7/18/2016Listed for sale$168,000+60%$108/sqft
    Source: CENTURY 21 Elite Locations, Inc. #T2830269 Report a problem
    5/14/2013Sold$105,000$67/sqft
    Source: Public Record Report a problem
    4/15/2013Listed for sale$105,000$67/sqft
    Source: DONNY KEY REALTY SERVICES LLC #T2564643 Report a problem
    3/14/2013Listing removed$105,000$67/sqft
    Source: Florida Home Realty Professionals, Inc. #T2553783 Report a problem
    2/3/2013Listed for sale$105,000+60.3%$67/sqft
    Source: Florida Home Realty Professionals, Inc. #T2553783 Report a problem
    12/20/2012Sold$65,500-59%$42/sqft
    Source: Public Record Report a problem
    7/17/2010Listing removed$159,900$102/sqft
    Source: NRT Florida #T2407116 Report a problem
    2/22/2010Listed for sale$159,900-6.3%$102/sqft
    Source: NRT Florida #T2407116 Report a problem
    1/27/2005Sold$170,649$109/sqft
    Source: Public Record Report a problem

    Public tax history

    YearProperty taxesTax assessment
    2025$4,269 +70.4%$282,565 +55.6%
    2024$2,506 +4.3%$181,620
    2023$2,403 +7.9%$181,620 +3%
    2022$2,227 +2.2%$176,330 +6.1%
    2021$2,179 +1.8%$166,220 +1.4%
    2020$2,140 +2%$163,930 +2.3%
    2019$2,097 $160,244 +1.9%
    2018$2,097 +2.1%$157,256 +27.6%
    2017$2,053 +37.7%$123,256 +4.2%
    2016$1,491 +2.9%$118,238 +0.7%
    2015$1,450 -17.6%$117,416 +19.7%
    2014$1,758 $98,090 +3.8%
    2013-- $94,472 +0.1%
    2012-- $94,359 -10.8%
    2011-- $105,776 -14.5%
    2010-- $123,653 -6.4%
    2009-- $132,095 -9.7%
    2008-- $146,351 -7.3%
    2007-- $157,822 -7.5%
    2006-- $170,539 +25.5%
    2005-- $135,871 +1102.5%
    2004-- $11,299 +865.7%
    2003-- $1,170
    Find assessor info on the county website

    Neighborhood: 33576

    Nearby schools

    GreatSchools rating
    Get a cash offer in 3 minutes
    Find out how much your home could sell for in as little as 3 minutes with a no-obligation cash offer.
    Estimated market value
    $320,500
    Get a cash offer in 3 minutes
    Find out how much your home could sell for in as little as 3 minutes with a no-obligation cash offer.
    Estimated market value
    $320,500