Skip main navigation
Closed
  • $289,900

    10348 S Hampton Ct, Jonesboro, GA 30238

    3beds
    2,314sqft
    Single Family Residence
    Built in 1991
    1 Acres Lot
    $298,400 Zestimate®
    $125/sqft
    $2,019 Estimated rent

    Home value

    $298,400

    $283,000 - $313,000

    $2,019/mo

    Zestimate® history
    Loading
    Loading...

    Owner options

    List your home for rent

    $2,019/mo

    Rent Zestimate®

    Find your next renter with Zillow Rental Manager. Plus, with online applications, you can quickly screen prospective tenants – for free.

    Learn more

    $2,019/mo

    Rent Zestimate®

    Refinance and save

    $1,839/mo

    Est. payment

    Refinancing to a lower rate could help reduce your monthly payments and save thousands over the life of the loan.

    See today's rates

    $1,839/mo

    Est. payment

    Explore your selling options

    Work with a Zillow partner agent

    Leverage their expertise and Zillow's premium Showcase listings to get your home seen by more buyers.

    Get started

    List with your own agent

    Get your home in front of millions of buyers by listing it on Zillow.

    Learn how to do it

    Sell it yourself

    Take full control of how buyers see your home on Zillow by listing For Sale by Owner (FSBO).

    List your home

    What's special

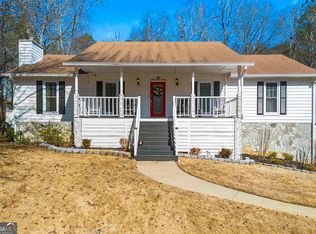
    *BRAND NEW EXTERIOR & INTERIOR PAINT AS WELL AS BRAND NEW CARPET FLOORING* Welcome to 10348 S Hampton Ct, a thoughtfully designed ranch home located in the tranquil town of Jonesboro, GA. This delightful property marries the convenience of no-step entry with an expansive floor plan, creating an accessible and comfortable living space suitable for a variety of lifestyles. As you approach the home, you are greeted by a professionally landscaped level yard that complements the home's brick and recently painted exterior, which exudes timeless charm. The architectural roof adds a touch of elegance while offering durability and protection for years to come. Upon entering, the inviting living area, graced with brand new carpeting and a warming gas fireplace, makes for the perfect setting for relaxation and entertainment. Abundant natural light filters through the expansive sunroom, showcasing the seamless flow of the indoor-outdoor living spaces. The heart of this home is undoubtedly the kitchen, boasting quartz countertops and a stylish backsplash that harmonize beautifully with the updated white cabinetry. The central island ensures that food preparation is social and inclusive, while modern appliances and ample storage make the kitchen both functional and aesthetically pleasing. Featuring a split floor plan, the residence ensures privacy for the master suite, which includes walk-in closets for effortless organization. Each of the additional bedrooms offer comfortable accommodations, with the option of utilizing the fourth bedroom as a bonus room for additional flexibility. For added convenience and energy efficiency, the home is equipped with a tankless water heater, ensuring continuous hot water on demand. External features include a storage shed in the private backyard, perfect for gardening tools or a workshop, and the backyard itself serves as a serene retreat for outdoor gatherings or quiet evenings. Located just minutes from Fayetteville, Hampton, and Jonesboro, this home offers a peaceful setting while being within easy reach of local amenities. Whether basking in the serenity of your sunlit living spaces or enjoying the outdoor offerings of your expansive yard, 10348 S Hampton Ct is a place to build lasting memories.

    Zillow last checked:

    Listing updated:

    Listed by:

    Robert Payne 404-509-9033,

    Keller Williams Realty Atl. Partners

    Bought with:

    Vincent Amos, 435461

    Source: GAMLS,MLS#: 10336562MLS Logo

    Facts & features

    Interior

    Bedrooms & bathrooms
    • Bedrooms: 3
    • Bathrooms: 2
    • Full bathrooms: 2
    • Main level bathrooms: 2
    • Main level bedrooms: 3
    Heating
    • Central
    Cooling
    • Central Air
    Appliances
    • Included: Dishwasher, Dryer, Oven/Range (Combo), Refrigerator, Tankless Water Heater, Washer
    • Laundry: Mud Room
    Features
    • Bookcases, Double Vanity, Master On Main Level, Separate Shower, Soaking Tub, Vaulted Ceiling(s), Walk-In Closet(s)
    • Flooring: Carpet, Hardwood, Laminate, Vinyl
    • Basement: None
    • Number of fireplaces: 2
    • Fireplace features: Family Room, Living Room
    Interior area
    • Total structure area: 2,314
    • Total interior livable area: 2,314 sqft
    • Finished area above ground: 2,314
    • Finished area below ground: 0

    Property

    Parking
    • Parking features: Kitchen Level, Side/Rear Entrance
    Features
    • Levels: One
    • Stories: 1
    • Patio & porch: Patio, Porch
    • Has spa: Yes
    • Spa features: Bath
    Lot
    • Size: 1 Acres
    • Features: Level, Private
    Details
    • Additional structures: Shed(s)
    • Parcel number: 05173D A026

    Construction

    Type & style
    • Home type: SingleFamily
    • Architectural style: Brick Front,Ranch,Traditional
    • Property subtype: Single Family Residence
    Materials
    • Brick, Wood Siding
    • Roof: Composition
    Condition
    • Resale
    • New construction: No
    • Year built: 1991

    Utilities & green energy

    • Sewer: Septic Tank
    • Water: Public
    • Utilities for property: Cable Available, Electricity Available, High Speed Internet, Natural Gas Available, Phone Available, Underground Utilities, Water Available

    Community & neighborhood

    Community
    • Community features: Street Lights
    Location
    • Region: Jonesboro
    • Subdivision: Waterford Downs

    HOA & financial

    HOA
    • Has HOA: Yes
    • HOA fee: $40 annually
    • Services included: Other, Reserve Fund

    Other

    Other facts
    • Listing agreement: Exclusive Right To Sell

    Price history

    DateEventPrice
    8/22/2024Sold$289,900$125/sqft
    Source: GAMLS #10336562 Report a problem
    8/1/2024Pending sale$289,900$125/sqft
    Source: GAMLS #10336562 Report a problem
    7/27/2024Price change$289,900-3.3%$125/sqft
    Source: GAMLS #10336562 Report a problem
    7/11/2024Listed for sale$299,900+118.1%$130/sqft
    Source: GAMLS #10336562 Report a problem
    6/15/2001Sold$137,500$59/sqft
    Source: Public Record Report a problem

    Public tax history

    YearProperty taxesTax assessment
    2025$4,447 +21.4%$115,120 +23.9%
    2024$3,663 +7.5%$92,920 -0.5%
    2023$3,409 +20.8%$93,360 +31.6%
    2022$2,821 +10.4%$70,920 +11.2%
    2021$2,556 +1.2%$63,760 +2.4%
    2020$2,527 +0.1%$62,237 -59.4%
    2019$2,525 +6.2%$153,139 +165.3%
    2018$2,378 +9.4%$57,715 +9.8%
    2017$2,174 +31.3%$52,560 +32%
    2016$1,655 $39,816
    2015$1,655 +19.5%--
    2014$1,385 +17.1%$29,273
    2013$1,183 +48.2%--
    2012$798 -17.8%--
    2011$971 +13.5%--
    2010$856 -43.1%--
    2009$1,503 +27.9%--
    2008$1,176 -1.3%--
    2007$1,191 -1.5%--
    2006$1,209 -2.6%--
    2005$1,240 +16.7%--
    2003$1,063 +7.3%--
    2002$990 +6.3%--
    2001$932 +34.6%--
    2000$692 --

    Find assessor info on the county website

    Neighborhood: 30238

    Nearby schools

    GreatSchools rating
    Schools provided by the listing agent
    • Elementary: Hawthorne
    • Middle: Eddie White Academy
    • High: Mundys Mill

    Source: GAMLS. This data may not be complete. We recommend contacting the local school district to confirm school assignments for this home.

    Get a cash offer in 3 minutes
    Find out how much your home could sell for in as little as 3 minutes with a no-obligation cash offer.
    Estimated market value
    $298,400
    Get a cash offer in 3 minutes
    Find out how much your home could sell for in as little as 3 minutes with a no-obligation cash offer.
    Estimated market value
    $298,400