This thoughtfully designed 3-bedroom, 2-bathroom home sits on a 9,322 sq. ft. lot and offers the ease and comfort of main-level living, anchored by an expansive primary suite and two additional spacious bedrooms. The well-appointed second bathroom offers plenty of room and function for family or guests. Vaulted ceilings in the living and dining areas add a touch of elegance to this thoughtfully laid-out floor plan, while the kitchen impresses with beautiful cabinetry and ample storage for all your culinary needs. No detail was overlooked — central air conditioning keeps you cool through the summer months, while the beautifully landscaped yard, complete with carefree underground sprinklers and a privacy fence, creates your own backyard retreat. Step out onto the back patio for morning coffee or relaxed summer evenings. A 2-car garage rounds out the package, with plenty of room for vehicles and storage. Just minutes from Missoula, this new community will offer walking trails and multiple parks, and it's located in the highly sought-after Frenchtown School District! This lovely home has been perfectly placed on the lot for maximum privacy.
Active
$524,900
10348 Sienna Loop, Missoula, MT 59808
3beds
1,240sqft
Single Family Residence
Built in 2023
9,321 Square Feet Lot
$524,400 Zestimate®
$423/sqft
$20/mo HOA
What's special
Privacy fenceCentral air conditioningBack patioMain-level livingBeautifully landscaped yardCarefree underground sprinklersAmple storage
- 16 days |
- 571 |
- 15 |
Likely to sell faster than
Zillow last checked:
Listing updated:
Listed by:
Gerald Hogan 406-546-7270,
Missoula Realty
Source: MRMLS,MLS#: 30076223
Facts & features
Interior
Bedrooms & bathrooms
- Bedrooms: 3
- Bathrooms: 2
- Full bathrooms: 2
Heating
- Forced Air, Gas
Cooling
- Central Air
Appliances
- Included: Dishwasher, Microwave, Range, Refrigerator, Water Softener
- Laundry: Washer Hookup
Features
- Main Level Primary, Open Floorplan, Vaulted Ceiling(s), Walk-In Closet(s)
- Basement: Crawl Space
- Has fireplace: No
Interior area
- Total interior livable area: 1,240 sqft
- Finished area below ground: 0
Property
Parking
- Total spaces: 2
- Parking features: Additional Parking, On Street
- Attached garage spaces: 2
Features
- Levels: One
- Patio & porch: Patio
- Exterior features: Rain Gutters
- Fencing: Back Yard,Partial,Vinyl
- Has view: Yes
- View description: Mountain(s), Residential
Lot
- Size: 9,321 Square Feet
- Features: Back Yard, Front Yard, Landscaped, Sprinklers In Ground, Views, Level
- Topography: Level
Details
- Parcel number: 04232521205330000
- Special conditions: Standard
Construction
Type & style
- Home type: SingleFamily
- Property subtype: Single Family Residence
Materials
- Wood Frame
- Foundation: Poured
- Roof: Composition
Condition
- New construction: No
- Year built: 2023
Utilities & green energy
- Sewer: Public Sewer
- Water: Community/Coop
- Utilities for property: Cable Available, Electricity Connected, Natural Gas Connected, High Speed Internet Available
Community & HOA
Community
- Features: Curbs, Sidewalks
- Subdivision: O'keefe Ranch Estates Phase 1
HOA
- Has HOA: Yes
- Amenities included: None
- Services included: Common Area Maintenance, Insurance
- HOA fee: $120 semi-annually
- HOA name: O'keefe Ranch Estates
Location
- Region: Missoula
Financial & listing details
- Price per square foot: $423/sqft
- Tax assessed value: $493,700
- Annual tax amount: $2,988
- Date on market: 8/5/2026
- Listing agreement: Exclusive Right To Sell
- Listing terms: Cash,Conventional,FHA,VA Loan
- Road surface type: Asphalt
Estimated market value
$524,400
$498,000 - $551,000
$2,587/mo
Price history
| Date | Event | Price |
|---|---|---|
| 8/5/2026 | Listed for sale | $524,900-2.8%$423/sqft |
Source:  MRMLS #30076223 Report a problem MRMLS #30076223 Report a problem | ||
| 8/3/2026 | Listing removed | $539,900$435/sqft |
Source: MRMLS #30073307 Report a problem | ||
| 7/20/2026 | Price change | $539,900-1.8%$435/sqft |
Source: MRMLS #30073307 Report a problem | ||
| 6/18/2026 | Listed for sale | $549,900+10.8%$443/sqft |
Source: MRMLS #30073307 Report a problem | ||
| 2/4/2023 | Listing removed | -- |
Source:  Hayden Homes Report a problem Hayden Homes Report a problem | ||
| 2/2/2023 | Price change | $496,240+0.2%$400/sqft |
Source: Hayden Homes Report a problem | ||
| 1/5/2023 | Listed for sale | $495,040$399/sqft |
Source: Hayden Homes Report a problem | ||
Public tax history
| Year | Property taxes | Tax assessment |
|---|---|---|
| 2025 | $2,963 -21.5% | $493,700 +15.5% |
| 2024 | $3,774 +434.8% | $427,500 +437.8% |
| 2023 | $706 | $79,492 |
Find assessor info on the county website
Monthly payment
Est. payment
Payment breakdown
Explore the cost of this home by adjusting the details. Changes won't be saved.Climate risks
Neighborhood: Wye
Nearby schools
GreatSchools rating
- 5/10Frenchtown Elementary SchoolGrades: PK-3Distance: 5.3 mi
- 3/10Frenchtown 7-8Grades: 6-8Distance: 6.4 mi
- 8/10Frenchtown High SchoolGrades: 9-12Distance: 6.4 mi
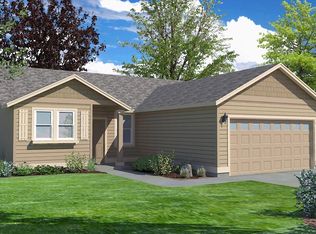
- $--3 bd2 ba1.2k sqft10348 Sienna Loop LOT 33, Missoula, MT 59808Sold
- $767,2004 bd2 ba3.2k sqft9650 Victoria Dr, Missoula, MT 59808Off Market
- $--3 bd2 ba1.4k sqft10326 Sienna Loop LOT 34, Missoula, MT 59808Sold
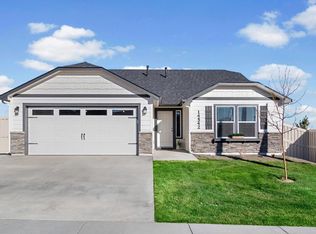
- $560,4003 bd2 ba1.4k sqft10360 Sienna Loop, Missoula, MT 59808Off Market

- $--3 bd2 ba1.4k sqft10360 Sienna Loop LOT 32, Missoula, MT 59808Sold
- $--3 bd2 ba1.5k sqft10343 Sienna Loop, Missoula, MT 59808Sold
- $704,9004 bd2 ba1.9k sqft9658 Victoria Dr, Missoula, MT 59808Off Market
- $--3 bd2 ba1.4k sqft10335 Sienna Loop, Missoula, MT 59808Sold
A local agent can set up tours, give advice and negotiate with sellers.
Similar homes
- $514,9903 bd2 ba1.2k sqftLOT 65 Okeefe Rnch #Phase 3, Missoula, MT 59808Active

 MLS ID #30075757, Dakota Bateman, ERA Lambros Real Estate Missoula. MRMLS
 - $519,9903 bd2 ba1.3k sqft9668 Bedstraw Loop, Missoula, MT 59808Active
 MRMLS
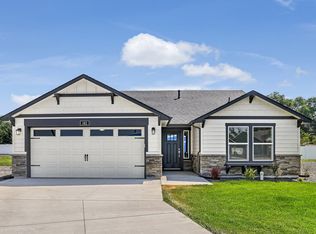
MRMLS - $549,9903 bd2 ba1.4k sqft10319 Conterra Dr, Missoula, MT 59808Active
 MRMLS
MRMLS - $477,4903 bd2 ba1.1k sqft10388 Dufferin Dr, Missoula, MT 59808Active
 MRMLS
MRMLS - from $494,9903 bd2 ba1.4k sqftThe Edgewood Plan, O'Keefe Ranch Estates, Missoula, MT 59808New ConstructionHayden Homes
- from $509,9903 bd2 ba1.5k sqftThe Hudson Plan, O'Keefe Ranch Estates, Missoula, MT 59808New ConstructionHayden Homes
- $530,0002 bd2 ba1.2k sqft1723 Shindig Dr, Missoula, MT 59808ActiveMLS ID #30075065, Brittney Osborne, PureWest Real Estate - Lakeside. MRMLS
- $599,0004 bd2 ba1.6k sqft8253 Indreland Rd, Missoula, MT 59808ActiveMLS ID #30075842, Cindy Waltz, Ink Realty Group. MRMLS
- from $474,9903 bd2 ba1.2k sqftThe Clearwater Plan, O'Keefe Ranch Estates, Missoula, MT 59808New ConstructionHayden Homes
- $475,0003 bd2 ba1.7k sqft9287 Poppy Ct, Missoula, MT 59808Active Under ContractMLS ID #30071253, Brint P Wahlberg, Windermere R E Missoula. MRMLS
- $519,9003 bd2 ba1.5k sqft2807 Oshaughnesy St, Missoula, MT 59808ActiveMLS ID #30075772, Shayla M Suchecki, Keller Williams Western MT. MRMLS
- $549,9003 bd3 ba1.8k sqft2434 Riata Rd, Missoula, MT 59808ActiveMLS ID #30074916, Carroll Anne Sowerby, Ink Realty Group. MRMLS
- $675,0003 bd2 ba1.5k sqft6895 Deschamps Ln, Missoula, MT 59808ActiveMLS ID #30075693, Kory Mytty, Windermere R E Missoula. MRMLS
- $584,9903 bd2 ba1.5k sqft8832 Los Alamitos Ln, Missoula, MT 59808ActiveMRMLS
- $515,0003 bd3 ba1.3k sqft4970 England Blvd, Missoula, MT 59808ActiveMLS ID #30075762, Cindy Waltz, Ink Realty Group. MRMLS
- $530,0002 bd2 ba1.4k sqft2519 Chuck Wagon Dr, Missoula, MT 59808ActiveMLS ID #30067243, Blayne M Larson, PureWest Real Estate - Missoula. MRMLS
- $499,9003 bd2 ba1.4k sqft2449 Old Glory Way, Missoula, MT 59808ActiveMLS ID #30075305, Chris Bristol, Engel & Völkers Western Frontier - Missoula. MRMLS
- $574,9004 bd3 ba1.5k sqft2945 Sheffield Dr, Missoula, MT 59808Active Under ContractMLS ID #30074428, Daniel P McKittrick, Windermere R E Missoula. MRMLS
- $529,0003 bd3 ba1.1k sqft1105 Village Way, Missoula, MT 59802Active Under ContractMLS ID #30075577, Megan Twohig, Glacier Sotheby's International Realty Missoula. MRMLS
- $440,0003 bd2 ba1.1k sqft4433 Bordeaux Blvd Unit A, Missoula, MT 59808Active Under ContractMLS ID #30074164, Shey Hannum, PureWest Real Estate - Helena. MRMLS
