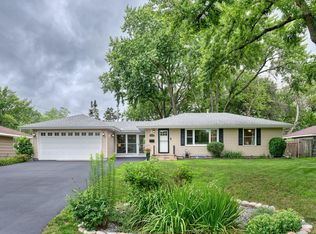
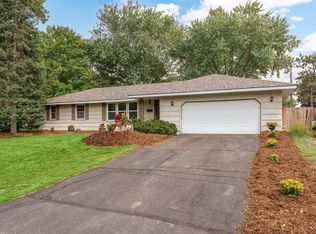
Simply move in and enjoy this tastefully updated West Bloomington home! Absolutely adorable from the top down. Fresh paint coats the exterior for charming curb appeal. Step inside and notice the original hardwood floors and picture window in the family room. The remodeled kitchen is a showstopper, complete with new cabinetry, sleek light fixtures, beautiful tile work and peninsula counter for dining in. The kitchen and dining area was previously opened up to include a sun filled back porch for ample dining space and backyard views. The open concept main living area is sure to please! The main floor also features two bedrooms and a renovated full bathroom. Downstairs features a spacious family room with updated flooring and fresh paint throughout. Bonus space off the main family room that is great for a home office or playroom! The primary bedroom is tucked on the other side of the family room and is complete with a walk through closet and gorgeous private primary bathroom complete with soaking tub and walk in tiled shower. Large fenced (and flat!) yard is an easy invite to hang out on the deck and enjoy
the garden beds and green space. This home features a detached oversized garage and storage shed for all outdoor tools and storage. Major mechanicals have all been updated. This home is sure to please and is ready for its new owner. Located close to shopping hubs, highways, Bloomington parks and 9 Mile Creek, you do not want to miss this one!
Pending
$375,000
10348 Upton Ave S, Bloomington, MN 55431
3beds
1,747sqft
Single Family
Built in 1954
0.27 Acres Lot
$-- Zestimate®
$215/sqft
$-- HOA
What's special
- 34 days |
- 832 |
- 65 |
Likely to sell faster than
Zillow last checked:
Listing updated:
Listed by:
Ashley Winkelman 651-307-7416,
Edina Realty, Inc.
Source: NorthstarMLS as distributed by MLS GRID,MLS#: 7085482

Facts & features
Interior
Bedrooms & bathrooms
- Bedrooms: 3
- Bathrooms: 2
- Full bathrooms: 2
Bedroom
- Level: Main
- Area: 156 Square Feet
- Dimensions: 13x12
Bedroom 2
- Level: Main
- Area: 99 Square Feet
- Dimensions: 9x11
Bedroom 3
- Level: Main
- Area: 156 Square Feet
- Dimensions: 12x13
Deck
- Level: Main
- Area: 525 Square Feet
- Dimensions: 21x25
Dining room
- Level: Main
- Area: 121 Square Feet
- Dimensions: 11x11
Family room
- Level: Lower
- Area: 230 Square Feet
- Dimensions: 23x10
Kitchen
- Level: Main
- Area: 143 Square Feet
- Dimensions: 13x11
Living room
- Level: Main
- Area: 252 Square Feet
- Dimensions: 21x12
Heating
- Forced Air
Cooling
- Central Air
Appliances
- Included: Dishwasher, Dryer, Range, Refrigerator, Washer
- Laundry: In Basement
Features
- Basement: Finished,Full
- Has fireplace: No
Interior area
- Total structure area: 2,031
- Total interior livable area: 1,747 sqft
- Finished area above ground: 1,064
- Finished area below ground: 683
Property
Parking
- Total spaces: 1
- Parking features: Detached Garage
- Garage spaces: 1
Accessibility
- Accessibility features: None
Features
- Levels: One
- Stories: 1
- Patio & porch: Deck, Wrap Around
- Fencing: Wood
Lot
- Size: 0.27 Acres
- Dimensions: 85 x 136
Details
- Additional structures: Storage Shed
- Foundation area: 967
- Parcel number: 2002724120066
- Zoning description: Residential-Single Family
Construction
Type & style
- Home type: SingleFamily
- Property subtype: Single Family
Materials
- Block
Condition
- New construction: No
- Year built: 1954
Utilities & green energy
- Gas: Natural Gas
- Sewer: City Sewer/Connected
- Water: City Water/Connected
Community & HOA
Community
- Subdivision: Kovic & Wangstad Add
HOA
- Has HOA: No
Location
- Region: Bloomington
Financial & listing details
- Price per square foot: $215/sqft
- Tax assessed value: $300,500
- Annual tax amount: $3,916
- Date on market: 6/2/2026
- Cumulative days on market: 21 days
Estimated market value
Not available
Estimated sales range
Not available
Not available
Price history
| Date | Event | Price |
|---|---|---|
| 6/15/2026 | Pending sale | $375,000$215/sqft |
Source: | ||
| 6/5/2026 | Listed for sale | $375,000+45.9%$215/sqft |
Source: | ||
| 5/17/2019 | Sold | $257,000-0.8%$147/sqft |
Source: | ||
| 4/15/2019 | Pending sale | $259,000$148/sqft |
Source: RE/MAX Results #5194637 Report a problem | ||
| 4/4/2019 | Listed for sale | $259,000+26.4%$148/sqft |
Source: RE/MAX Results #5194637 Report a problem | ||
| 7/23/2015 | Sold | $204,900$117/sqft |
Source: Public Record Report a problem | ||
Public tax history
| Year | Property taxes | Tax assessment |
|---|---|---|
| 2025 | $3,815 +6.4% | $300,500 -2.9% |
| 2024 | $3,586 +5.4% | $309,400 +1.3% |
| 2023 | $3,403 +4.4% | $305,500 +2.6% |
| 2022 | $3,260 +12.7% | $297,900 +12.3% |
| 2021 | $2,893 -12.2% | $265,300 +10.3% |
| 2020 | $3,294 +13.9% | $240,600 -8.6% |
| 2019 | $2,893 -12.2% | $263,100 +6% |
| 2018 | $3,294 -4% | $248,200 +16.5% |
| 2017 | $3,431 +9.7% | $213,100 +2.5% |
| 2016 | $3,128 -2.8% | $208,000 +7.5% |
| 2015 | $3,217 -4.6% | $193,500 +9.1% |
| 2014 | $3,373 -1.2% | $177,400 -1.8% |
| 2013 | $3,416 +0.8% | $180,700 -4.5% |
| 2012 | $3,389 +4.4% | $189,200 -2.1% |
| 2011 | $3,247 +18.2% | $193,200 -4.3% |
| 2010 | $2,747 +6% | $201,900 -7.7% |
| 2009 | $2,591 +23.3% | $218,700 +9.1% |
| 2006 | $2,102 +12.2% | $200,400 +13.9% |
| 2005 | $1,874 +11.8% | $176,000 +15% |
| 2004 | $1,676 +16.2% | $153,100 +12% |
| 2002 | $1,442 -36.2% | $136,700 |
| 2001 | $2,258 | -- |
Find assessor info on the county website
Monthly payment
Est. payment$--/mo
Payment breakdown
Explore the cost of this home by adjusting the details. Changes won't be saved.All calculations are estimates and provided by Zillow, Inc. for informational purposes only. Actual amounts may vary.
HOA fees may include property taxes on listings classified as Co-Ops. Contact the listing agent and/or owner for fee details.
Mortgage interest rates are dependent on a number of factors, including credit score, down payment, and repayment length. Interest rate data provided by Zillow Group Marketplace, Inc. as of 1/1/1970 from various mortgage lenders with which we have lead or other similar arrangements; the Estimated Payment is an average of those rates.
See how much you could borrow to make a competitive offer.
Climate risks
Neighborhood: 55431
Nearby schools
GreatSchools rating
- 4/10Westwood Elementary SchoolGrades: PK-5Distance: 0.8 mi
- 6/10Oak Grove Middle SchoolGrades: 6-8Distance: 1 mi
- 3/10Kennedy Senior High SchoolGrades: 9-12Distance: 2.2 mi
A local agent can set up tours, give advice and negotiate with sellers.
- Minnesota
- Hennepin County
- Bloomington
- 55431
- 10348 Upton Ave S