Skip main navigation
Sold for $765,000
  • $765,000

    10348 West Dr, Felton, CA 95018

    2beds
    1,426sqft
    Single Family Residence, Residential
    Built in 1992
    2.27 Acres Lot
    $762,700 Zestimate®
    $536/sqft
    $3,777 Estimated rent

    Home value

    $762,700

    $694,000 - $839,000

    $3,777/mo

    Zestimate® history
    Loading
    Loading...

    Owner options

    List your home for rent

    $3,777/mo

    Rent Zestimate®

    Find your next renter with Zillow Rental Manager. Plus, with online applications, you can quickly screen prospective tenants – for free.

    Learn more

    $3,777/mo

    Rent Zestimate®

    Refinance and save

    $4,899/mo

    Est. payment

    Refinancing to a lower rate could help reduce your monthly payments and save thousands over the life of the loan.

    See today's rates

    $4,899/mo

    Est. payment

    Explore your selling options

    Work with a Zillow partner agent

    Leverage their expertise and Zillow's premium Showcase listings to get your home seen by more buyers.

    Get started

    List with your own agent

    Get your home in front of millions of buyers by listing it on Zillow.

    Learn how to do it

    Sell it yourself

    Take full control of how buyers see your home on Zillow by listing For Sale by Owner (FSBO).

    List your home

    What's special

    New light fixturesNew microwaveNew sinkBrand new carpetFresh paintLots of sunlightRefinished hardwood floors

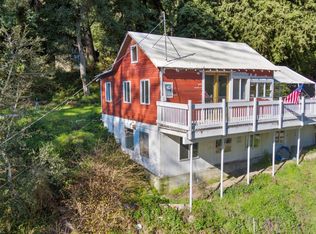
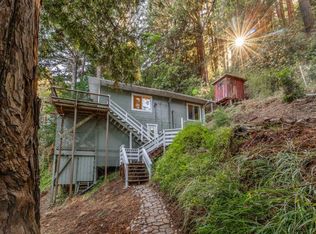
    Price improvement!! It's rare to find a lot this size (98,838 SqFt) with lots of usable land. There's enough space to add an ADU up to 1200sqft or split the lot and build another home (Buyer to verify). This unique location near the end of West Dr. offers an extra level of privacy, gets lots of sunlight and boasts spectacular views of the valley. This lovely 2b/1.5ba gem has been elegantly updated inside and out, with almost $80k invested. The expansive wrap around deck and 2nd level balcony are perfect for entertaining or relaxing. The kitchen features new quartz countertops, new sink, new microwave, new gas range, dishwasher, and new refrigerator. The family room is seamlessly integrated with the dining area, creating an inviting space for gatherings, and features a fireplace that adds warmth & charm. Upstairs: both bedrooms, a full bathroom, washer/dryer, and the private jetted tub room with views. You'll feel like you're in your own private spa resort! Theres plenty of storage in the sheds, and lots of room under the deck. City water! Upgrades include: Fresh paint, refinished hardwood floors, brand new carpet, new light fixtures, repaved driveway, Tesla wall battery, and much more. 1.5 miles to Loch Lomond. 12 minutes to Safeway, 20 min to Santa Cruz, and 45 min to Los Gatos

    Zillow last checked:

    Listing updated:

    Listed by:

    Michael Yalung 01953535 408-508-8515,

    KW Bay Area Estates 408-560-9000

    Bought with:

    Dylan Linde, 02216364

    Room Real Estate

    Source: MLSListings Inc,MLS#: ML82034686MLS Logo

    Facts & features

    Interior

    Bedrooms & bathrooms
    • Bedrooms: 2
    • Bathrooms: 2
    • Full bathrooms: 1
    • 1/2 bathrooms: 1
    Bathroom
    • Features: ShoweroverTub1, TubwJets, HalfonGroundFloor
    Dining room
    • Features: DiningFamilyCombo
    Family room
    • Features: KitchenFamilyRoomCombo
    Kitchen
    • Features: Countertop_Tile
    Heating
    • Central Forced Air, Fireplace(s)
    Cooling
    • None
    Appliances
    • Included: Dishwasher, Microwave, Gas Oven/Range, Refrigerator, Washer/Dryer
    Features
    • Flooring: Carpet, Tile, Wood
    • Number of fireplaces: 1
    • Fireplace features: Free Standing, Wood Burning Stove
    Interior area
    • Total structure area: 1,426
    • Total interior livable area: 1,426 sqft

    Property

    Parking
    • Parking features: Guest, No Garage
    Features
    • Stories: 2
    • Patio & porch: Deck
    • Exterior features: Storage Shed Structure
    • Has view: Yes
    • View description: Forest/Woods
    Lot
    • Size: 2.27 Acres
    Details
    • Parcel number: 07521236000
    • Zoning: R-1-15
    • Special conditions: Standard

    Construction

    Type & style
    • Home type: SingleFamily
    • Property subtype: Single Family Residence, Residential
    Materials
    • Foundation: Concrete Perimeter
    • Roof: Composition
    Condition
    • New construction: No
    • Year built: 1992

    Utilities & green energy

    • Gas: PropaneOnSite, PublicUtilities
    • Sewer: Septic Tank
    • Water: Public
    • Utilities for property: Propane, Public Utilities, Water Public

    Community & HOA

    Location
    • Region: Felton

    Financial & listing details

    • Price per square foot: $536/sqft
    • Tax assessed value: $665,630
    • Annual tax amount: $8,996
    • Date on market: 2/11/2026
    • Listing agreement: ExclusiveRightToSell

    Price history

    DateEventPrice
    5/29/2026Sold$765,000-0.5%$536/sqft
    Source: MLSListings Inc #ML82034686 Report a problem
    5/19/2026Pending sale$769,000$539/sqft
    Source: MLSListings Inc #ML82034686 Report a problem
    5/11/2026Contingent$769,000$539/sqft
    Source: MLSListings Inc #ML82034686 Report a problem
    3/22/2026Price change$769,000-3.8%$539/sqft
    Source: MLSListings Inc #ML82034686 Report a problem
    2/11/2026Listed for sale$799,000+36.6%$560/sqft
    Source: MLSListings Inc #ML82034686 Report a problem
    1/23/2018Sold$585,000-2.3%$410/sqft
    Source: MLSListings Inc #ML81684084 Report a problem
    12/12/2017Pending sale$599,000$420/sqft
    Source: American Dream Realty #ML81684084 Report a problem
    11/7/2017Listed for sale$599,000+38.3%$420/sqft
    Source: American Dream Realty #ML81684084 Report a problem
    10/30/2009Sold$433,000$304/sqft
    Source: Public Record Report a problem

    Public tax history

    YearProperty taxesTax assessment
    2025$8,996 +6.7%$665,630 +2%
    2024$8,431 +0%$652,579 +2%
    2023$8,430 +2.3%$639,783 +2%
    2022$8,244 +2.4%$627,238 +2%
    2021$8,050 +3.7%$614,939 +1%
    2020$7,763 +5%$608,634 +2%
    2019$7,390 +17.1%$596,700 +21.5%
    2018$6,311 +0.7%$491,224 +2%
    2017$6,270 -1.8%$481,592 +2%
    2016$6,384 +11.2%$472,149 +1.5%
    2015$5,743 +1.1%$465,057 +2%
    2014$5,682 $455,947 +23.9%
    2012-- $368,050 -5.6%
    2011-- $389,700 -10%
    2010-- $433,000 +40.7%
    2009-- $307,760 +2%
    2008-- $301,725 +2%
    2007-- $295,809 +2%
    2006-- $290,009 +2%
    2005-- $284,322 +2%
    2004-- $278,747 +1.9%
    2003-- $273,638 +2%
    2002-- $268,273 +2%
    2001-- $263,013 +15.4%
    2000-- $227,856
    Find assessor info on the county website

    Neighborhood: 95018

    Nearby schools

    GreatSchools rating
    Schools provided by the listing agent
    • Elementary: SanLorenzoValleyElementary
    • Middle: SanLorenzoMiddle
    • High: SanLorenzoValleyHighSchool
    • District: SanLorenzoValleyUnified

    Source: MLSListings Inc. This data may not be complete. We recommend contacting the local school district to confirm school assignments for this home.

    Get a cash offer in 3 minutes
    Find out how much your home could sell for in as little as 3 minutes with a no-obligation cash offer.
    Estimated market value
    $762,700
    Get a cash offer in 3 minutes
    Find out how much your home could sell for in as little as 3 minutes with a no-obligation cash offer.
    Estimated market value
    $762,700