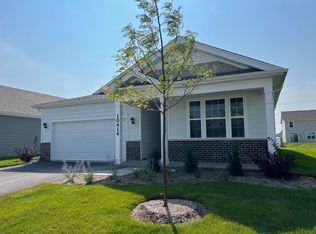
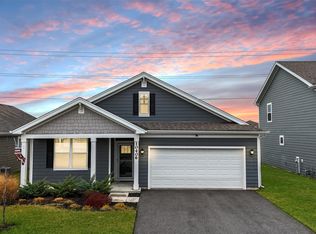
Skip main navigation
Closed
  • $405,100

    10348 Whitney Place St, Saint John, IN 46373

    4beds
    2,356sqft
    Single Family Residence
    Built in 2021
    7,949 Square Feet Lot
    $405,100 Zestimate®
    $172/sqft
    $3,177 Estimated rent

    Home value

    $405,100

    $385,000 - $425,000

    $3,177/mo

    Zestimate® history
    Loading
    Loading...

    Owner options

    List your home for rent

    $3,177/mo

    Rent Zestimate®

    Find your next renter with Zillow Rental Manager. Plus, with online applications, you can quickly screen prospective tenants – for free.

    Learn more

    $3,177/mo

    Rent Zestimate®

    Refinance and save

    $2,553/mo

    Est. payment

    Refinancing to a lower rate could help reduce your monthly payments and save thousands over the life of the loan.

    See today's rates

    $2,553/mo

    Est. payment

    Explore your selling options

    Work with a Zillow partner agent

    Leverage their expertise and Zillow's premium Showcase listings to get your home seen by more buyers.

    Get started

    List with your own agent

    Get your home in front of millions of buyers by listing it on Zillow.

    Learn how to do it

    Sell it yourself

    Take full control of how buyers see your home on Zillow by listing For Sale by Owner (FSBO).

    List your home

    What's special

    Presenting the HOLCOMBE - New construction ready SPRING 2022! This two-story, open concept home provides an abundance of space with 2356 sqft, 4 spacious bedrooms & 2.5 baths. The main level offers solid surface flooring throughout for easy maintenance. The home features a turnback staircase situated away from the foyer for convenience & a bonus room that would make an excellent home office/playroom. The kitchen offers beautiful cabinetry, a large pantry, quartz countertops & built-in island w/ ample seating space. Adjoined to the kitchen is an oversized family room ideal for family time or entertaining. Moving upstairs, you'll find an oversized primary bedroom that features a deluxe bath w/ a double bowl vanity & abundant storage in the walk-in closet. Conveniently located upstairs laundry room allows easy accessibility from all bedrooms. This fabulous new community is within the highly ranked Crown Point School system. Easy access to Illinois for Chicago commuters. Low Indiana taxes.

    This property is off market, which means it's not currently listed for sale or rent on Zillow. This may be different from what's available on other websites or public sources.

    Zillow last checked:

    Listing updated:

    Listed by:

    Tom Wold,

    Weichert Realtors - Shoreline 219-864-8440,

    Kyle Wade,

    Weichert Realtors - Shoreline

    Bought with:

    Bradley Ericks, RB18001373

    Advanced Real Estate, LLC

    Source: NIRA as distributed by MLS GRID,MLS#: 507112MLS Logo

    Facts & features

    Interior

    Bedrooms & bathrooms
    • Bedrooms: 4
    • Bathrooms: 3
    • Full bathrooms: 2
    • 1/2 bathrooms: 1
    Rooms
    • Room types: Bathroom, Bedroom 2, Bedroom 3, Bedroom 4, Den, Dining Room, Great Room, Kitchen, Laundry, Primary Bedroom
    Primary bedroom
    • Area: 192
    • Dimensions: 16 x 12
    Bedroom 2
    • Area: 130
    • Dimensions: 13 x 10
    Bedroom 3
    • Area: 156
    • Dimensions: 13 x 12
    Bedroom 4
    • Area: 168
    • Dimensions: 14 x 12
    Bathroom
    • Description: 1/2
    Bathroom
    • Description: Full
    Bathroom
    • Description: Full
    Den
    • Dimensions: 12 x 9
    Den
    • Dimensions: 11 x 10
    Great room
    • Dimensions: 16 x 10
    Kitchen
    • Area: 160
    • Dimensions: 16 x 10
    Laundry
    • Dimensions: 8 x 6
    Heating
    • Forced Air, Natural Gas
    Appliances
    • Included: Dishwasher, Disposal, Microwave
    Features
    • Has basement: No
    • Has fireplace: No
    Interior area
    • Total structure area: 2,356
    • Total interior livable area: 2,356 sqft
    • Finished area above ground: 2,356

    Property

    Parking
    • Total spaces: 2
    • Parking features: Attached
    • Attached garage spaces: 2
    Features
    • Levels: Two
    • Patio & porch: Patio
    • Exterior features: None
    Lot
    • Size: 7,949 Square Feet
    • Dimensions: 53 x 150
    • Features: Landscaped, Level, Paved
    Details
    • Parcel number: 4515021

    Construction

    Type & style
    • Home type: SingleFamily
    • Property subtype: Single Family Residence
    Condition
    • New construction: No
    • Year built: 2021

    Utilities & green energy

    • Water: Public
    • Utilities for property: Cable Available

    Community & HOA

    Community
    • Features: Curbs, Sidewalks
    • Subdivision: The Gates Of St. John - East
    HOA
    • Has HOA: Yes
    • HOA fee: $500 monthly
    • HOA name: Nicole Jefferson
    • HOA phone: 219-464-3536
    Location
    • Region: Saint John

    Financial & listing details

    • Price per square foot: $172/sqft
    • Date on market: 2/28/2024
    • Listing agreement: Exclusive Right To Sell
    • Listing terms: Cash,Conventional,FHA,VA Loan
    • Road surface type: Paved

    Price history

    DateEventPrice
    5/27/2022Sold$388,140$165/sqft
    Source: NIRA as distributed by MLS GRID #507112 Report a problem

    Public tax history

    Tax history is unavailable.

    Neighborhood: 46373

    Nearby schools

    GreatSchools rating
    Schools provided by the listing agent
    • Elementary: Timothy Ball Elementary School
    • Middle: Colonel John Wheeler Middle School
    • High: Crown Point High School

    Source: NIRA as distributed by MLS GRID. This data may not be complete. We recommend contacting the local school district to confirm school assignments for this home.

    Get a cash offer in 3 minutes
    Find out how much your home could sell for in as little as 3 minutes with a no-obligation cash offer.
    Estimated market value
    $405,100
    Get a cash offer in 3 minutes
    Find out how much your home could sell for in as little as 3 minutes with a no-obligation cash offer.
    Estimated market value
    $405,100