Terrific opportunity to live in a great location at an affordable price. Charleston style home with wrap around front porch on a beautiful tree-lined street in sought after Stone Creek Ranch. Freshly painted, new carpet throughout - the home looks brand new!! This one will not last long. Great use of space and all the rooms feel big enough. Large kitchen with 42 inch oak colored cabinets, refrigerator included, breakfast area, and open to the great room. Formal dining room, flex space for office or second living room. Upstairs offers 3 large bedrooms, laundry room, and 2nd full bath w/private access from both secondary bedrooms. Primary suite offers trey ceiling, large bathroom with huge soaking tub, glass enclosed shower, dual vanities, and large closet. Access the oversized detached garage via private drive. Bigger lot due to the private drive access which offers more yard space so that your neighbor is not right on top of you. Community pool and clubhouse. Minutes from Ballantyne.
Closed
$570,000
10349 Alvarado Way, Charlotte, NC 28277
3beds
2,100sqft
Single Family Residence
Built in 2006
0.21 Acres Lot
$571,600 Zestimate®
$271/sqft
$2,709 Estimated rent
Home value
$571,600
$526,000 - $617,000
$2,709/mo
Zestimate® history
Owner options
List your home for rent
$2,709/mo
Rent Zestimate®
Find your next renter with Zillow Rental Manager. Plus, with online applications, you can quickly screen prospective tenants – for free.
$2,709/mo
Rent Zestimate®
Refinance and save
$3,888/mo
Est. payment
Refinancing to a lower rate could help reduce your monthly payments and save thousands over the life of the loan.
$3,888/mo
Est. payment
Explore your selling options
Work with a Zillow partner agent
Leverage their expertise and Zillow's premium Showcase listings to get your home seen by more buyers.
Get startedList with your own agent
Get your home in front of millions of buyers by listing it on Zillow.
Learn how to do itSell it yourself
Take full control of how buyers see your home on Zillow by listing For Sale by Owner (FSBO).
List your homeWhat's special
Wrap around front porchOversized detached garageTrey ceilingLarge kitchenBreakfast areaTree-lined streetLaundry room
Zillow last checked:
Listing updated:
Listed by:
Stephen Scott ncrealtydynamics@gmail.com,
Realty Dynamics Inc.
Bought with:
Carrie Brighton
COMPASS
Source: Canopy MLS as distributed by MLS GRID,MLS#: 4269279
Facts & features
Interior
Bedrooms & bathrooms
- Bedrooms: 3
- Bathrooms: 3
- Full bathrooms: 2
- 1/2 bathrooms: 1
Primary bedroom
- Level: Upper
Bedroom s
- Level: Upper
Bedroom s
- Level: Upper
Bathroom full
- Level: Upper
Bathroom full
- Level: Upper
Breakfast
- Level: Main
Dining room
- Level: Main
Great room
- Level: Main
Kitchen
- Level: Main
Laundry
- Level: Upper
Living room
- Level: Main
Heating
- Central, Natural Gas
Cooling
- Central Air
Appliances
- Included: Dishwasher, Disposal, Microwave, Refrigerator
- Laundry: Electric Dryer Hookup, Laundry Room, Upper Level, Washer Hookup
Features
- Breakfast Bar, Soaking Tub, Walk-In Closet(s)
- Flooring: Carpet, Wood
- Has basement: No
- Attic: Pull Down Stairs
- Fireplace features: Gas Log, Great Room
Interior area
- Total structure area: 2,100
- Total interior livable area: 2,100 sqft
- Finished area above ground: 2,100
- Finished area below ground: 0
Property
Parking
- Total spaces: 2
- Parking features: Driveway, Detached Garage, On Street, Garage on Main Level
- Garage spaces: 2
- Has uncovered spaces: Yes
Features
- Levels: Two
- Stories: 2
- Patio & porch: Front Porch, Wrap Around
- Exterior features: Lawn Maintenance
- Pool features: Community
Lot
- Size: 0.21 Acres
- Features: Corner Lot, Level
Details
- Parcel number: 22915414
- Zoning: sfr
- Special conditions: Standard
Construction
Type & style
- Home type: SingleFamily
- Architectural style: Transitional
- Property subtype: Single Family Residence
Materials
- Brick Partial, Vinyl
- Foundation: Slab
- Roof: Composition
Condition
- New construction: No
- Year built: 2006
Utilities & green energy
- Sewer: Public Sewer
- Water: City
- Utilities for property: Cable Available, Cable Connected, Electricity Connected
Community & HOA
Community
- Features: Clubhouse
- Subdivision: Stone Creek Ranch
HOA
- Has HOA: Yes
- HOA fee: $481 quarterly
- HOA name: Kuester Management Group
- HOA phone: 803-802-0004
Location
- Region: Charlotte
Financial & listing details
- Price per square foot: $271/sqft
- Tax assessed value: $484,600
- Annual tax amount: $3,891
- Date on market: 6/13/2025
- Cumulative days on market: 4 days
- Listing terms: Cash,Conventional,FHA,VA Loan
- Electric utility on property: Yes
- Road surface type: Concrete, Paved
Price history
| Date | Event | Price |
|---|---|---|
| 7/18/2025 | Sold | $570,000-1.6%$271/sqft |
Source:  Canopy MLS as distributed by MLS GRID #4269279 Report a problem Canopy MLS as distributed by MLS GRID #4269279 Report a problem | ||
| 6/13/2025 | Listed for sale | $579,000+127.5%$276/sqft |
Source: Canopy MLS as distributed by MLS GRID #4269279 Report a problem | ||
| 1/27/2006 | Sold | $254,500$121/sqft |
Source: Public Record Report a problem | ||
Public tax history
| Year | Property taxes | Tax assessment |
|---|---|---|
| 2025 | $3,891 +1.8% | $484,600 |
| 2024 | $3,823 +3.5% | $484,600 |
| 2023 | $3,694 +17.6% | $484,600 +55.1% |
| 2022 | $3,140 +0.4% | $312,400 |
| 2021 | $3,129 +0.2% | $312,400 |
| 2020 | $3,122 +0.5% | $312,400 |
| 2019 | $3,106 +2.5% | $312,400 +38.7% |
| 2018 | $3,029 +2% | $225,300 |
| 2017 | $2,970 | $225,300 |
| 2016 | $2,970 | $225,300 |
| 2015 | $2,970 +0.5% | $225,300 |
| 2014 | $2,956 | $225,300 |
| 2013 | -- | $225,300 -0.3% |
| 2012 | -- | $225,900 |
| 2011 | -- | $225,900 +15.6% |
| 2010 | -- | $195,400 |
| 2009 | -- | $195,400 |
| 2008 | -- | $195,400 |
| 2007 | -- | -- |
| 2006 | -- | $154,700 |
Find assessor info on the county website
Neighborhood: Providence Crossing
Nearby homes
- $517,8003 bd3 ba1.9k sqft10345 Alvarado Way, Charlotte, NC 28277Off Market
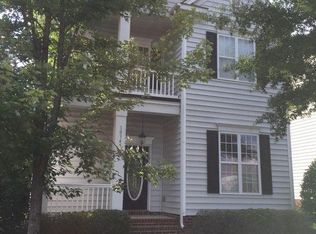
- $561,4003 bd3 ba2k sqft10403 Alvarado Way, Charlotte, NC 28277Off Market
- $552,5003 bd2 ba2k sqft10341 Alvarado Way, Charlotte, NC 28277Off Market

- $550,0003 bd3 ba2.2k sqft10407 Alvarado Way, Charlotte, NC 28277Sold

- $549,9003 bd2 ba2k sqft10337 Alvarado Way, Charlotte, NC 28277Off Market
- $700,2005 bd3 ba2.9k sqft6402 Manitoba Ln, Charlotte, NC 28277Off Market
- $510,0003 bd3 ba2.1k sqft10411 Alvarado Way, Charlotte, NC 28277Sold
- $637,3005 bd3 ba2.7k sqft10406 Alvarado Way, Charlotte, NC 28277Off Market
Nearby schools
GreatSchools rating
- 9/10Polo Ridge ElementaryGrades: PK-5Distance: 1 mi
- 10/10Jay M Robinson MiddleGrades: 6-8Distance: 0.3 mi
- 7/10Ballantyne Ridge High SchoolGrades: 9-12Distance: 3 mi
Schools provided by the listing agent
- Elementary: Polo Ridge
- Middle: J.M. Robinson
- High: Ballantyne Ridge
Source: Canopy MLS as distributed by MLS GRID. This data may not be complete. We recommend contacting the local school district to confirm school assignments for this home.
Get a cash offer in 3 minutes
Find out how much your home could sell for in as little as 3 minutes with a no-obligation cash offer.
Estimated market value
$571,600
Get a cash offer in 3 minutes
Find out how much your home could sell for in as little as 3 minutes with a no-obligation cash offer.
Estimated market value
$571,600
- North Carolina
- Mecklenburg County
- Charlotte
- 28277
- Providence Crossing
- 10349 Alvarado Way
Nearby cities
Nearby neighborhoods
Nearby zip codes
Other Charlotte Topics
