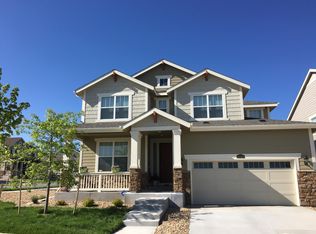
Nestled in the sought-after Sierra Ridge community of Parker, this stunning home offers nearly 4,000 square feet of contemporary living space designed for comfort and style. With five spacious bedrooms, a dedicated office, and five luxurious bathrooms, this property is crafted to meet your every need. Over $75,000 in upgrades—including a custom-designed finished basement, fresh exterior paint (2025), a new class-3 roof (2024), brand-new carpet throughout (2024), and a high-end refrigerator (2025)—ensure this home is perfectly updated and ready for you to enjoy.
Inside, you’ll find an open-concept layout with soaring ceilings, expansive windows, and a cozy fireplace centerpiece. The chef's kitchen features sleek appliances, granite countertops, upgraded lighting, and a generous island connecting to a casual dining space. Adjacent spaces include an updated mudroom/workspace and a 3-car tandem garage. Outdoors, a covered patio and beautifully landscaped yard create the perfect setting for relaxation or entertaining.
Upstairs, the luxurious primary suite boasts board-and-batten accents, a tray ceiling, and a spa-like 5-piece bathroom with a double vanity, large shower and dual walk-in closets. The upper level also includes a large bedroom with an ensuite bath and two additional bedrooms connected by a Jack-and-Jill bathroom. The finished basement offers a secondary family room, an additional bedroom, and a contemporary bathroom—ideal for guests or entertaining.
Conveniently located, this home offers easy access to I-25, I-470, DTC/Lone Tree, as well as nearby shopping, dining, and entertainment options. From mountain views to extensive trails and award-winning Douglas County schools, this property truly embodies Colorado living. Don’t miss the opportunity to call this move-in ready home your own—schedule your showing today!
Sold for $844,000
Street View
$844,000
10349 Isle Street, Parker, CO 80134
5beds
4,084sqft
Single Family Residence
Built in 2016
5,489 Square Feet Lot
$841,900 Zestimate®
$207/sqft
$3,998 Estimated rent
Home value
$841,900
$800,000 - $884,000
$3,998/mo
Zestimate® history
Owner options
List your home for rent
$3,998/mo
Rent Zestimate®
Find your next renter with Zillow Rental Manager. Plus, with online applications, you can quickly screen prospective tenants – for free.
$3,998/mo
Rent Zestimate®
Refinance and save
$4,972/mo
Est. payment
Refinancing to a lower rate could help reduce your monthly payments and save thousands over the life of the loan.
$4,972/mo
Est. payment
Explore your selling options
Work with a Zillow partner agent
Leverage their expertise and Zillow's premium Showcase listings to get your home seen by more buyers.
Get startedList with your own agent
Get your home in front of millions of buyers by listing it on Zillow.
Learn how to do itSell it yourself
Take full control of how buyers see your home on Zillow by listing For Sale by Owner (FSBO).
List your homeWhat's special
Zillow last checked:
Listing updated:
Listed by:
Chelsey LeVey 303-345-5064 chelsey.levey@compass.com,
Compass - Denver
Bought with:
Paul Church, 100090665
Fathom Realty Colorado LLC
Source: REcolorado as distributed by MLS GRID,MLS#: 5225402
Facts & features
Interior
Bedrooms & bathrooms
- Bedrooms: 5
- Bathrooms: 5
- Full bathrooms: 4
- 3/4 bathrooms: 1
- Main level bathrooms: 1
Bedroom
- Level: Upper
Bedroom
- Level: Upper
Bedroom
- Level: Upper
Bedroom
- Level: Upper
Bedroom
- Level: Basement
Bathroom
- Level: Upper
Bathroom
- Level: Upper
Bathroom
- Level: Upper
Bathroom
- Level: Main
Bathroom
- Features: Primary Suite
- Level: Basement
Office
- Level: Main
Heating
- Forced Air
Cooling
- Central Air
Appliances
- Included: Dishwasher, Disposal, Microwave, Range, Refrigerator
Features
- Built-in Features, Ceiling Fan(s), Eat-in Kitchen, Five Piece Bath, Granite Counters, High Ceilings, High Speed Internet, Jack & Jill Bathroom, Kitchen Island, Open Floorplan, Primary Suite, Radon Mitigation System, Vaulted Ceiling(s), Walk-In Closet(s)
- Flooring: Carpet, Tile, Vinyl
- Windows: Double Pane Windows, Window Coverings, Window Treatments
- Basement: Finished,Partial,Sump Pump
- Number of fireplaces: 1
- Fireplace features: Living Room
Interior area
- Total structure area: 4,084
- Total interior livable area: 4,084 sqft
- Finished area above ground: 2,844
- Finished area below ground: 968
Property
Parking
- Total spaces: 3
- Parking features: Tandem
- Attached garage spaces: 3
Features
- Levels: Two
- Stories: 2
- Patio & porch: Covered, Deck, Front Porch, Patio
- Exterior features: Lighting, Private Yard
- Pool features: Outdoor Pool
- Fencing: Full
Lot
- Size: 5,489 sqft
- Features: Landscaped, Many Trees, Open Space, Sprinklers In Front, Sprinklers In Rear
Details
- Parcel number: R0489267
- Special conditions: Standard
Construction
Type & style
- Home type: SingleFamily
- Property subtype: Single Family Residence
Materials
- Frame
- Roof: Composition
Condition
- Year built: 2016
Details
- Builder name: Lennar
Utilities & green energy
- Sewer: Public Sewer
- Water: Public
- Utilities for property: Cable Available, Electricity Connected, Internet Access (Wired), Natural Gas Available
Community & neighborhood
Location
- Region: Parker
- Subdivision: Sierra Ridge
HOA & financial
HOA
- Has HOA: Yes
- HOA fee: $63 monthly
- Amenities included: Clubhouse, Park, Playground, Pool, Trail(s)
- Services included: Recycling, Snow Removal, Trash
- Association name: Sierra Ridge HOA
- Association phone: 303-482-2213
Other
Other facts
- Listing terms: Cash,Conventional,FHA,VA Loan
- Ownership: Individual
- Road surface type: Paved
Price history
| Date | Event | Price |
|---|---|---|
| 7/2/2026 | Sold | $844,000$207/sqft |
Source:  REcolorado as distributed by MLS GRID #5225402 Report a problem REcolorado as distributed by MLS GRID #5225402 Report a problem | ||
| 6/4/2026 | Pending sale | $844,000$207/sqft |
Source: REcolorado as distributed by MLS GRID #5225402 Report a problem | ||
| 5/28/2026 | Listed for sale | $844,000+62.3%$207/sqft |
Source: REcolorado as distributed by MLS GRID #5225402 Report a problem | ||
| 11/18/2016 | Sold | $520,000-1.6%$127/sqft |
Source: Public Record Report a problem | ||
| 7/29/2016 | Price change | $528,500+0.9%$129/sqft |
Source: Lennar Report a problem | ||
| 7/26/2016 | Price change | $523,950+0.2%$128/sqft |
Source: Lennar Report a problem | ||
| 6/28/2016 | Price change | $522,950+0.4%$128/sqft |
Source: Lennar Report a problem | ||
| 6/15/2016 | Listed for sale | $520,950$128/sqft |
Source: Lennar Report a problem | ||
Public tax history
| Year | Property taxes | Tax assessment |
|---|---|---|
| 2025 | $7,307 -0.8% | $52,260 -10.7% |
| 2024 | $7,364 +32.6% | $58,530 -1% |
| 2023 | $5,552 -10.1% | $59,100 +52.6% |
| 2022 | $6,172 | $38,730 -2.8% |
| 2021 | -- | $39,850 +5.4% |
| 2020 | $5,897 +10% | $37,820 |
| 2019 | $5,361 | $37,820 +11.7% |
| 2018 | $5,361 +5% | $33,860 |
| 2017 | $5,106 +591.5% | $33,860 +723.8% |
| 2016 | $739 +148.1% | $4,110 |
| 2015 | $298 | $4,110 |
Find assessor info on the county website
Neighborhood: Sierra Ridge
Nearby schools
GreatSchools rating
- 8/10Prairie Crossing Elementary SchoolGrades: PK-6Distance: 1.6 mi
- 4/10Sierra Middle SchoolGrades: 7-8Distance: 2.9 mi
- 8/10Chaparral High SchoolGrades: 9-12Distance: 1.1 mi
Schools provided by the listing agent
- Elementary: Prairie Crossing
- Middle: Sierra
- High: Chaparral
- District: Douglas RE-1
Source: REcolorado as distributed by MLS GRID. This data may not be complete. We recommend contacting the local school district to confirm school assignments for this home.
Get a cash offer in 3 minutes
Find out how much your home could sell for in as little as 3 minutes with a no-obligation cash offer.
Estimated market value
$841,900
Get a cash offer in 3 minutes
Find out how much your home could sell for in as little as 3 minutes with a no-obligation cash offer.
Estimated market value
$841,900
- Colorado
- Douglas County
- Parker
- 80134
- Sierra Ridge
- 10349 Isle Street
Nearby cities
Nearby neighborhoods
Nearby zip codes
Other Parker Topics
