Welcome to 10349 Lanier Ln, a stunning 2,996 sq. ft. home located in the highly sought-after Spanos community. This spacious and beautifully maintained residence offers the perfect blend of comfort, elegance, and functionality. Step inside to a grand entry featuring soaring vaulted ceilings and an inviting formal living and dining area, creating a bright and sophisticated first impression. The expansive kitchen is designed for both entertaining and everyday living, offering abundant cabinetry, a pantry closet, and an open-concept layout that flows seamlessly into the cozy family room and breakfast nook. The thoughtfully designed floor plan includes all bedrooms upstairs, providing privacy and separation from the main living spaces. The luxurious primary suite serves as a true retreat, complete with a private sitting area and a charming gas fireplace operated with the touch of a buttonperfect as a home office, reading nook, or relaxing lounge space. The suite also features a spacious walk-in closet. Additional highlights include a warm and inviting family room with its own gas fireplace, a 220-volt laundry room, generous under-stair storage, fresh interior paint throughout most of the home, brand-new garage door, and stylish flooring in the kitchen and downstairs bathroom. The tandem three-car garage offers incredible versatility, with room for two vehicles plus additional space ideal for a home gym, workshop, storage, or classic car. Located within the highly regarded Lodi Unified School District, this home is perfect for families seeking access to schools from elementary through high school. Residents also enjoy HOA amenities including an in-ground pool, clubhouse, BBQ area, dog park, and playground allowing you to enjoy resort-style living without the maintenance. Conveniently situated near shopping, dining, and freeway access, this exceptional home truly offers the best of comfort, convenience, and community living.
Closed
$544,000
10349 Lanier Ln, Stockton, CA 95219
5beds
2,996sqft
Single Family Residence
Built in 2003
5,998 Square Feet Lot
$543,700 Zestimate®
$182/sqft
$3,149 Estimated rent
Home value
$543,700
$517,000 - $571,000
$3,149/mo
Zestimate® history
Owner options
List your home for rent
$3,149/mo
Rent Zestimate®
Find your next renter with Zillow Rental Manager. Plus, with online applications, you can quickly screen prospective tenants – for free.
$3,149/mo
Rent Zestimate®
Refinance and save
$3,553/mo
Est. payment
Refinancing to a lower rate could help reduce your monthly payments and save thousands over the life of the loan.
$3,553/mo
Est. payment
Explore your selling options
Work with a Zillow partner agent
Leverage their expertise and Zillow's premium Showcase listings to get your home seen by more buyers.
Get startedList with your own agent
Get your home in front of millions of buyers by listing it on Zillow.
Learn how to do itSell it yourself
Take full control of how buyers see your home on Zillow by listing For Sale by Owner (FSBO).
List your homeWhat's special
Zillow last checked:
Listing updated:
Listed by:
Amy Sutti DRE #02385729 209-905-4050,
Century 21 Select Real Estate
Bought with:
Chris M. Dingle, Broker
Source: MetroList Services of CA,MLS#: 226067172Originating MLS: MetroList Services, Inc.
Facts & features
Interior
Bedrooms & bathrooms
- Bedrooms: 5
- Bathrooms: 3
- Full bathrooms: 2
- Partial bathrooms: 1
Rooms
- Room types: Dining Room, Family Room, Great Room, Kitchen, Laundry, Living Room, Office
Primary bedroom
- Features: Sitting Room, Walk-In Closet, Sitting Area
Primary bathroom
- Features: Shower Stall(s), Double Vanity, Fiberglass, Tub, Window
Dining room
- Features: Dining/Living Combo
Kitchen
- Features: Breakfast Area, Butlers Pantry, Pantry Closet, Kitchen Island, Kitchen/Family Combo, Tile Counters
Heating
- Central
Cooling
- Ceiling Fan(s), Central Air
Appliances
- Included: Free-Standing Gas Range, Ice Maker, Dishwasher, Disposal, Microwave, Free-Standing Gas Oven
- Laundry: Laundry Room, Cabinets, Gas Dryer Hookup, Inside, Inside Room
Features
- Flooring: Simulated Wood, Vinyl
- Number of fireplaces: 2
- Fireplace features: Family Room, Gas
Interior area
- Total structure area: 0
- Total interior livable area: 2,996 sqft
Property
Parking
- Total spaces: 5
- Parking features: Attached, Tandem, Garage Door Opener, Garage Faces Front, Driveway, Gentle Up Driveway/Sidewalks, Level Driveway/Sidewalks
- Attached garage spaces: 3
- Uncovered spaces: 2
Features
- Levels: Two
- Stories: 2
- Fencing: Wood
Lot
- Size: 5,998 Square Feet
- Features: Auto Sprinkler F&R, Close to Clubhouse, Curb(s)/Gutter(s), Landscape Back, Landscape Front
Details
- Parcel number: 066100260000
- Zoning: SFR
- Special conditions: Standard
Construction
Type & style
- Home type: SingleFamily
- Architectural style: Mediterranean,Contemporary
- Property subtype: Single Family Residence
Materials
- Stucco, Frame, Wood
- Foundation: Slab
- Roof: Tile
Condition
- Year built: 2003
Utilities & green energy
- Electric: 220 Volts in Laundry
- Sewer: Public Sewer
- Water: Public
- Utilities for property: Public, Sewer In & Connected, Natural Gas Connected
Community & HOA
HOA
- Has HOA: Yes
- Amenities included: Barbecue, Pool, Clubhouse
- Services included: Common Areas, Pool, Recreation Facility
- HOA fee: $108 monthly
Location
- Region: Stockton
Financial & listing details
- Price per square foot: $182/sqft
- Tax assessed value: $561,578
- Annual tax amount: $9,206
- Price range: $544K - $544K
- Date on market: 5/27/2026
Price history
| Date | Event | Price |
|---|---|---|
| 7/20/2026 | Sold | $544,000$182/sqft |
Source: MetroList Services of CA #226067172 Report a problem | ||
| 6/17/2026 | Pending sale | $544,000$182/sqft |
Source: MetroList Services of CA #226067172 Report a problem | ||
| 5/27/2026 | Listed for sale | $544,000-2%$182/sqft |
Source: MetroList Services of CA #226067172 Report a problem | ||
| 5/25/2026 | Listing removed | $554,900$185/sqft |
Source: MetroList Services of CA #226035040 Report a problem | ||
| 5/12/2026 | Price change | $554,900-1.8%$185/sqft |
Source: MetroList Services of CA #226035040 Report a problem | ||
| 3/24/2026 | Listed for sale | $564,900+43%$189/sqft |
Source: MetroList Services of CA #226035040 Report a problem | ||
| 6/25/2004 | Sold | $395,000+13%$132/sqft |
Source: Public Record Report a problem | ||
| 12/18/2003 | Sold | $349,500$117/sqft |
Source: Public Record Report a problem | ||
Public tax history
| Year | Property taxes | Tax assessment |
|---|---|---|
| 2025 | $9,206 +5.8% | $561,578 +2% |
| 2024 | $8,702 +18.6% | $550,568 +2% |
| 2023 | $7,339 +2% | $539,774 +2% |
| 2022 | $7,195 -1.7% | $529,191 +2% |
| 2021 | $7,318 +2.2% | $518,816 +1% |
| 2020 | $7,158 +2.1% | $513,497 +2% |
| 2019 | $7,010 +1.5% | $503,430 +2% |
| 2018 | $6,906 +15.4% | $493,560 +18.9% |
| 2017 | $5,986 +1.7% | $415,000 |
| 2016 | $5,885 +11.2% | $415,000 +5.9% |
| 2015 | $5,294 | $392,000 +9.5% |
| 2014 | $5,294 | $358,000 +25.6% |
| 2013 | -- | $285,000 +14% |
| 2012 | -- | $250,000 -7.4% |
| 2011 | -- | $270,000 -4.6% |
| 2010 | -- | $283,000 -0.7% |
| 2009 | -- | $285,000 -28.6% |
| 2008 | -- | $398,950 -4.8% |
| 2007 | -- | $419,174 +2% |
| 2006 | -- | $410,958 +2% |
| 2005 | -- | $402,900 +15.4% |
| 2004 | -- | $349,190 |
Find assessor info on the county website
Neighborhood: Spanos Park West
Nearby homes
- $480,0003 bd2 ba1.6k sqft10361 Lanier Ln, Stockton, CA 95219Off Market
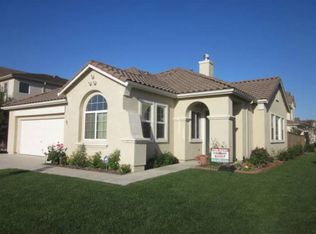
- $483,8003 bd2 ba1.8k sqft10337 Lanier Ln, Stockton, CA 95219Off Market

- $570,0004 bd2 ba2.6k sqft5724 Melones Way, Stockton, CA 95219Off Market
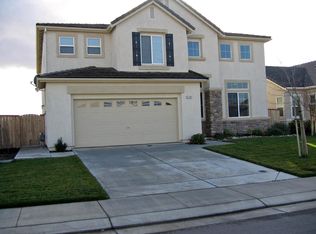
- $624,5005 bd3 ba2.8k sqft5709 Shaver Ct, Stockton, CA 95219Off Market
- $483,5003 bd2 ba1.6k sqft10325 Lanier Ln, Stockton, CA 95219Off Market
- $470,7003 bd2 ba1.6k sqft10350 Lanier Ln, Stockton, CA 95219Off Market
- $493,3003 bd2 ba1.8k sqft5732 Melones Way, Stockton, CA 95219Off Market
- $537,1004 bd3 ba2.3k sqft10362 Lanier Ln, Stockton, CA 95219Off Market
Nearby schools
GreatSchools rating
- 5/10Manlio Silva Elementary SchoolGrades: K-6Distance: 0.4 mi
- 4/10Christa McAuliffe Middle SchoolGrades: 7-8Distance: 1.2 mi
- 5/10Bear Creek High SchoolGrades: 9-12Distance: 1.9 mi
Get a cash offer in 3 minutes
Find out how much your home could sell for in as little as 3 minutes with a no-obligation cash offer.
Estimated market value
$543,700
Get a cash offer in 3 minutes
Find out how much your home could sell for in as little as 3 minutes with a no-obligation cash offer.
Estimated market value
$543,700
- California
- San Joaquin County
- Stockton
- 95219
- Spanos Park West
- 10349 Lanier Ln
Nearby cities
Nearby neighborhoods
Nearby zip codes
Other Stockton Topics
