This property is available. Please inquire on this site to schedule a showing.

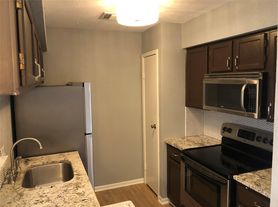
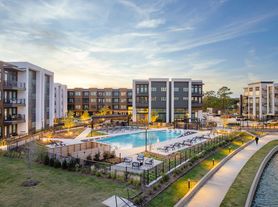
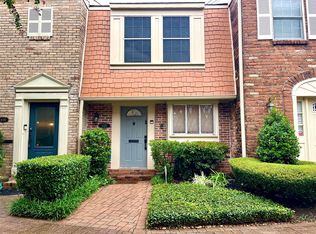
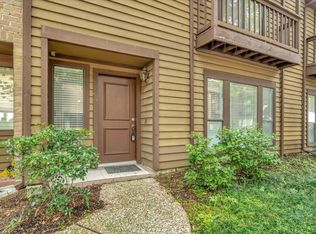
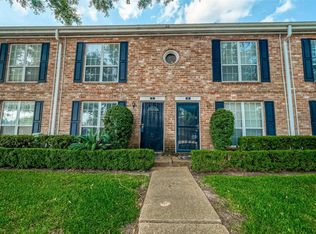
Discover comfortable living in this beautifully updated townhome located at 10349 Longmont Dr in Houston's desirable Westchase District. This two-story residence boasts a charming brick and siding exterior, nestled within a community featuring expansive green spaces and convenient tennis courts for active residents. Step inside to an inviting interior with fresh, light grey walls and stylish tile flooring throughout the main level. The spacious living area is anchored by a modern grey brick fireplace and offers direct access to a private, fenced back patio through elegant French doors, perfect for outdoor relaxation. The well-appointed kitchen features crisp white shaker cabinets, gleaming granite countertops, a contemporary tile backsplash, and stainless steel appliances, complete with a pantry and an adjacent dining area with a ceiling fan.
Upstairs, plush carpeting enhances the comfort of the sleeping quarters, including a generously sized primary suite. This serene retreat offers not one, but two walk-in closets for ample storage and an updated private bathroom featuring a modern vanity with granite, a sleek undermount sink, and a luxurious walk-in shower with floor-to-ceiling marble-look tile and a glass enclosure. A second full bathroom, similarly updated with a granite vanity and a shower/tub combo, serves additional bedrooms. Practical amenities include a dedicated laundry area with shelving and hookups, and a private covered carport with extra storage, ensuring convenience in this accessible Houston location.
Available: NOW
Heating: ForcedAir
Cooling: Central
Appliances: Refrigerator, Range Oven, Microwave, Dishwasher
Laundry: Hook-ups
Parking: Carport, 2 spaces
Pets: Dogs Allowed, Small Dogs Allowed, Large Dogs Allowed, Cats Allowed, Case by Case
Security deposit: $1,850.00
Included Utilities: Water, Garbage, Gas, Landscaping, Sewage
Additional Deposit/Pet: $500.00
Disclaimer: Ziprent is acting as the agent for the owner. Information Deemed Reliable but not Guaranteed. All information should be independently verified by renter.
Townhouse for rent
$1,850/moFees may apply
10349 Longmont Dr, Houston, TX 77042
2beds
1,416sqft
Price may not include required fees and charges. Price shown reflects the lease term provided. Learn more|
Townhouse
Available now
Cats, dogs OK
Air conditioner, central air
2 Carport spaces parking
Central, forced air
What's special
Modern grey brick fireplaceContemporary tile backsplashStainless steel appliancesConvenient tennis courtsGleaming granite countertopsFresh light grey wallsUpdated private bathroom
- 45 days |
- -- |
- -- |
Zillow last checked:
Listing updated:
Travel times

Let’s turn your rent into credit progress
Build credit history with every on-time payment and get credit for the payment you’re already making.
Facts & features
Interior
Bedrooms & bathrooms
- Bedrooms: 2
- Bathrooms: 3
- Full bathrooms: 2
- 1/2 bathrooms: 1
Heating
- Central, Forced Air
Cooling
- Air Conditioner, Central Air
Appliances
- Included: Dishwasher, Microwave Oven, Range Oven, Refrigerator
Interior area
- Total interior livable area: 1,416 sqft
Video & virtual tour
Property
Parking
- Total spaces: 2
- Parking features: Carport
- Has carport: Yes
- Details: Contact manager
Construction
Type & style
- Home type: Townhouse
- Property subtype: Townhouse
Condition
- Year built: 1975
Building
Management
- Pets allowed: Yes
Community & HOA
Location
- Region: Houston
Financial & listing details
- Lease term: 1 Year
Price history
| Date | Event | Price |
|---|---|---|
| 7/22/2026 | Price change | $1,850-5.1%$1/sqft |
Source: Zillow Rentals Report a problem | ||
| 7/8/2026 | Price change | $1,950-11.4%$1/sqft |
Source: Zillow Rentals Report a problem | ||
| 6/30/2026 | Listed for rent | $2,200$2/sqft |
Source: Zillow Rentals Report a problem | ||
| 6/16/2026 | Listing removed | $2,200$2/sqft |
Source: Zillow Rentals Report a problem | ||
| 6/13/2026 | Listed for rent | $2,200$2/sqft |
Source: Zillow Rentals Report a problem | ||
Neighborhood: Briarforest Area
Nearby schools
GreatSchools rating
- 5/10Walnut Bend Elementary SchoolGrades: PK-5Distance: 0.4 mi
- 4/10Revere Middle SchoolGrades: 6-8Distance: 0.3 mi
- 5/10Westside High SchoolGrades: 9-12Distance: 4.9 mi