NEW CONSTRUCTION – Welcome to the largest floor plan in this exclusive 8-home community. This beautifully designed residence combines modern elegance, thoughtful functionality, and exceptional space—perfect for today’s lifestyle.
From the moment you enter, you are greeted by soaring ceilings and a bright, open-concept layout that creates an immediate sense of comfort and luxury. The expansive living and dining areas flow seamlessly into the contemporary kitchen, making it ideal for both entertaining and everyday living.
The kitchen showcases clean, modern finishes and brand-new stainless steel appliances, including an oven, dishwasher, and electric cooktop. Ample cabinetry and generous counter space provide both style and practicality.
Upstairs, a spacious loft with its own wet bar offers a versatile retreat—perfect for a media room, game area, or private lounge for relaxing and hosting guests.
This home features three generously sized bedrooms plus a bonus room currently set up as a home office, with the flexibility to easily convert into a fourth bedroom. Each bedroom includes its own spacious walk-in closet, offering abundant storage throughout. A dedicated laundry room with additional storage space adds everyday convenience.
Additional highlights include a rare three-car garage, providing ample parking and storage, and leased solar panels to help enhance energy efficiency and reduce utility costs.
With only eight homes in the tract and this being the largest model available, this property offers a unique opportunity to own a premier home in a private, limited community setting. Move-in ready and designed for modern living—this is new construction at its finest.
New construction
Listed by: BRC Advisors BH • Avinash Narang • Contact: 818-288-0697
Price cut: $25K (7/1)
$1,299,900
10349 Mapledale St, Bellflower, CA 90706
4beds
2,788sqft
Single Family Residence
Built in 2024
4,800 Square Feet Lot
$1,297,700 Zestimate®
$466/sqft
$-- HOA
What's special
- 182 days
- 886
- 44
Zillow last checked:
Listing updated:
Listed by:
Avinash Narang DRE #01448548 818-288-0697,
BRC Advisors BH
Source: CRMLS,MLS#: RS26042063 Originating MLS: California Regional MLS
Originating MLS: California Regional MLSFacts & features
Interior
Bedrooms & bathrooms
- Bedrooms: 4
- Bathrooms: 3
- Full bathrooms: 3
- Main level bathrooms: 1
Rooms
- Room types: Bedroom
Bedroom
- Features: All Bedrooms Up
Bathroom
- Features: Bathroom Exhaust Fan, Bathtub, Closet, Dual Sinks, Low Flow Plumbing Fixtures, Separate Shower, Tub Shower
Kitchen
- Features: Kitchen Island, Kitchen/Family Room Combo, Quartz Counters, Self-closing Drawers
Heating
- Central, ENERGY STAR Qualified Equipment, Zoned
Cooling
- Central Air, ENERGY STAR Qualified Equipment
Appliances
- Laundry: Washer Hookup, Electric Dryer Hookup
Features
- Wet Bar, Balcony, Eat-in Kitchen, High Ceilings, Open Floorplan, Quartz Counters, Recessed Lighting, Two Story Ceilings, All Bedrooms Up
- Has fireplace: No
- Fireplace features: None
- Common walls with other units/homes: No Common Walls
Interior area
- Total interior livable area: 2,788 sqft
Video & virtual tour
Property
Parking
- Total spaces: 3
- Parking features: Door-Single, Garage
- Attached garage spaces: 3
Accessibility
- Accessibility features: None
Features
- Levels: Two
- Stories: 2
- Entry location: Front Door
- Pool features: None
- Spa features: None
- Fencing: Vinyl
- Has view: Yes
- View description: Neighborhood
Lot
- Size: 4,800 Square Feet
- Features: 0-1 Unit/Acre
Details
- Parcel number: 6275006017
- Special conditions: Standard
Construction
Type & style
- Home type: SingleFamily
- Property subtype: Single Family Residence
Materials
- Copper Plumbing
- Roof: Tile
Condition
- New construction: Yes
- Year built: 2024
Utilities & green energy
- Electric: Standard
- Sewer: Public Sewer
- Water: Public
- Utilities for property: Electricity Connected, Sewer Connected, Water Connected
Community & HOA
Community
- Features: Sidewalks
HOA
- Amenities included: Other
- HOA name: None
Location
- Region: Bellflower
Financial & listing details
- Price per square foot: $466/sqft
- Date on market: 2/25/2026
- Cumulative days on market: 182 days
- Listing terms: Cash to New Loan
- Exclusions: Staged Furniture
Estimated market value
$1,297,700
$1.23M - $1.36M
$5,496/mo
Price history
| Date | Event | Price |
|---|---|---|
| 9/2/2026 | Listing removed | $5,250$2/sqft |
Source: CRMLS #RS26110721 Report a problem | ||
| 8/26/2026 | Listed for rent | $5,250$2/sqft |
Source: CRMLS #RS26110721 Report a problem | ||
| 8/26/2026 | Listing removed | $5,250$2/sqft |
Source: Zillow Rentals Report a problem | ||
| 7/1/2026 | Price change | $1,299,900-1.9%$466/sqft |
Source:  CRMLS #RS26042063 Report a problem CRMLS #RS26042063 Report a problem | ||
| 6/5/2026 | Price change | $5,250-8.7%$2/sqft |
Source: Zillow Rentals Report a problem | ||
| 5/29/2026 | Price change | $5,750+9.5%$2/sqft |
Source: Zillow Rentals Report a problem | ||
| 5/21/2026 | Price change | $1,324,9000%$475/sqft |
Source: CRMLS #RS26042063 Report a problem | ||
| 5/9/2026 | Listed for rent | $5,250$2/sqft |
Source: Zillow Rentals Report a problem | ||
| 4/8/2026 | Price change | $1,325,000-1.8%$475/sqft |
Source: CRMLS #RS26042063 Report a problem | ||
| 3/11/2026 | Listed for sale | $1,349,900+8.1%$484/sqft |
Source: CRMLS #RS26042063 Report a problem | ||
| 11/28/2025 | Listing removed | $1,249,000-3.8%$448/sqft |
Source:  SDMLS #DW25054086 Report a problem SDMLS #DW25054086 Report a problem | ||
| 8/27/2025 | Contingent | $1,299,000$466/sqft |
Source: CRMLS #DW25054086 Report a problem | ||
| 7/24/2025 | Price change | $1,299,000-2%$466/sqft |
Source: CRMLS #DW25054086 Report a problem | ||
| 4/24/2025 | Price change | $1,325,000-0.7%$475/sqft |
Source: CRMLS #DW25054086 Report a problem | ||
| 3/12/2025 | Listed for sale | $1,335,000$479/sqft |
Source: CRMLS #DW25054086 Report a problem | ||
Public tax history
Tax history is unavailable.
Monthly payment
Est. payment
Payment breakdown
Explore the cost of this home by adjusting the details. Changes won't be saved.Climate risks
Neighborhood: 90706

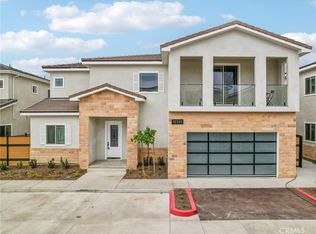
Similar homes
- $1,695,0004 bd3 ba1.9k sqft15529 Cornuta Ave, Bellflower, CA 90706For Sale
 MLS ID #DW26076726, Ruby Cruz, LPT Realty, Inc. CRMLS
 - $1,305,0004 bd3 ba1.5k sqft3308 Faust Ave, Long Beach, CA 90808For Sale
 MLS ID #PW26123398, Katie Reid, Keller Williams Pacific Estate. CRMLS
 - $1,345,0005 bd4 ba3.1k sqft16623 Lake Ave, Paramount, CA 90723New Construction
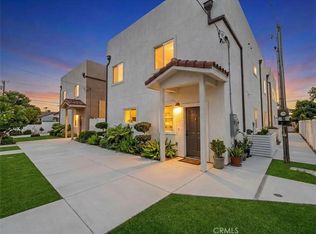 MLS ID #PW26128386, Maria Olmos, Y Realty. CRMLS
 - $1,275,0003 bd3 ba1.4k sqft6926 E Peabody St, Long Beach, CA 90808For Sale
 MLS ID #PW26076070, Katie Reid, Keller Williams Pacific Estate. CRMLS
Local buyer's agents are ready to help
