Skip main navigation
Closed
  • $428,600

    10349 Pamela Dr, Strongsville, OH 44149

    4beds
    2,725sqft
    Single Family Residence
    Built in 1983
    0.28 Acres Lot
    $428,600 Zestimate®
    $157/sqft
    $3,235 Estimated rent

    Home value

    $428,600

    $399,000 - $463,000

    $3,235/mo

    Zestimate® history
    Loading
    Loading...

    Owner options

    List your home for rent

    $3,235/mo

    Rent Zestimate®

    Find your next renter with Zillow Rental Manager. Plus, with online applications, you can quickly screen prospective tenants – for free.

    Learn more

    $3,235/mo

    Rent Zestimate®

    Refinance and save

    $3,036/mo

    Est. payment

    Refinancing to a lower rate could help reduce your monthly payments and save thousands over the life of the loan.

    See today's rates

    $3,036/mo

    Est. payment

    Explore your selling options

    Work with a Zillow partner agent

    Leverage their expertise and Zillow's premium Showcase listings to get your home seen by more buyers.

    Get started

    List with your own agent

    Get your home in front of millions of buyers by listing it on Zillow.

    Learn how to do it

    Sell it yourself

    Take full control of how buyers see your home on Zillow by listing For Sale by Owner (FSBO).

    List your home

    What's special

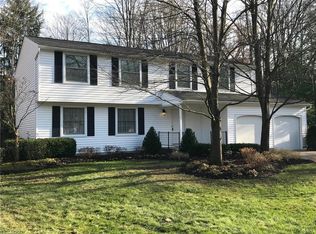
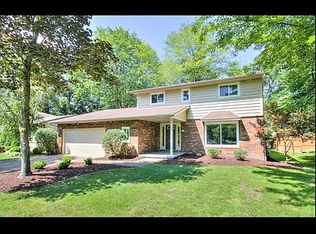
    Amazing colonial featuring many updates and a design you’ll love * Fantastic location with Metro Parks at the end of this cul-de-sac street * Open layout with lots of natural light * Spacious kitchen with ample granite counter space, large breakfast area with granite counter for tall stools, under cabinet lighting and Blanco sink * 2.5 baths with updated flooring, fixtures and granite counters * Beautiful master bedroom suite with large walk-in closet, full glamour bath with double sinks, granite counters, heated floor tiles, towel warmer, drying rack, soaking tub and separate glass and tiled shower area * Double doors off kitchen opens to a private deck overlooking treed lot and separate pool area * Finished rec room in basement level with tons of storage * Main bath offers custom cabinet, heated tile floor, replaced tub and granite counters * Huge bedrooms with large closet space * Many updates over the years including interior paint 2018, vinyl siding 2012, 80 gal. water heater 2015, some appliances 2016, master bath dressing table 2011, furnace 2011, electric fireplace insert 2014, garage doors 2012, Pella windows with integrated blinds, some Anderson windows * Large back yard with above ground pool area, shed/playhouse and private deck * Ready to move in * Just south off Fair Dr and minutes to I-71.

    This property is not currently displayed as for sale or rent on Zillow. This may be different from what's on other websites or public sources.

    Zillow last checked:

    Listing updated:

    Listed by:

    John P Lucien 440-897-0834,

    Berkshire Hathaway HomeServices Lucien Realty

    Bought with:

    Sylvia Incorvaia, 411497

    Keller Williams Elevate

    Source: MLS Now,MLS#: 4061407MLS LogoOriginating MLS: Akron Cleveland Association of REALTORS

    Facts & features

    Interior

    Bedrooms & bathrooms
    • Bedrooms: 4
    • Bathrooms: 3
    • Full bathrooms: 2
    • 1/2 bathrooms: 1
    • Main level bathrooms: 1
    Primary bedroom
    • Description: Flooring: Laminate
    • Level: Second
    • Dimensions: 20.00 x 11.00
    Bedroom
    • Description: Flooring: Carpet
    • Level: Second
    • Dimensions: 12.00 x 10.00
    Bedroom
    • Description: Flooring: Carpet
    • Level: Second
    • Dimensions: 20.00 x 12.00
    Bedroom
    • Description: Flooring: Carpet
    • Level: Second
    • Dimensions: 14.00 x 14.00
    Primary bathroom
    • Description: Flooring: Ceramic Tile
    • Level: Second
    • Dimensions: 17.00 x 7.00
    Bathroom
    • Description: Flooring: Ceramic Tile
    • Level: Second
    • Dimensions: 7.00 x 7.00
    Dining room
    • Description: Flooring: Carpet
    • Level: First
    • Dimensions: 11.00 x 11.00
    Eat in kitchen
    • Description: Flooring: Linoleum
    • Level: First
    • Dimensions: 20.00 x 11.00
    Entry foyer
    • Level: First
    • Dimensions: 10.00 x 11.00
    Family room
    • Description: Flooring: Carpet
    • Level: First
    • Dimensions: 18.00 x 11.00
    Living room
    • Description: Flooring: Carpet
    • Level: First
    • Dimensions: 19.00 x 11.00
    Recreation
    • Description: Flooring: Carpet
    • Level: Lower
    • Dimensions: 22.00 x 19.00
    Heating
    • Electric, Heat Pump
    Cooling
    • Central Air, Heat Pump
    Appliances
    • Included: Dryer, Dishwasher, Microwave, Range, Refrigerator, Washer
    Features
    • Basement: Full,Finished
    • Number of fireplaces: 1
    Interior area
    • Total structure area: 2,725
    • Total interior livable area: 2,725 sqft
    • Finished area above ground: 2,307
    • Finished area below ground: 418

    Property

    Parking
    • Total spaces: 2
    • Parking features: Attached, Electricity, Garage, Paved
    • Attached garage spaces: 2
    Features
    • Levels: Two
    • Stories: 2
    • Patio & porch: Deck, Patio, Porch
    • Pool features: Above Ground, Community
    • Fencing: Partial
    • Has view: Yes
    • View description: Trees/Woods
    Lot
    • Size: 0.28 Acres
    • Dimensions: 45 x 151 irreg.
    • Features: Irregular Lot, Wooded
    Details
    • Additional structures: Outbuilding, Storage
    • Parcel number: 39127036

    Construction

    Type & style
    • Home type: SingleFamily
    • Architectural style: Colonial
    • Property subtype: Single Family Residence
    Materials
    • Vinyl Siding
    • Roof: Asphalt,Fiberglass
    Condition
    • Year built: 1983

    Utilities & green energy

    • Sewer: Public Sewer
    • Water: Public

    Community & HOA

    Community
    • Features: Park, Pool
    • Subdivision: Fairland
    HOA
    • Has HOA: No
    Location
    • Region: Strongsville

    Financial & listing details

    • Price per square foot: $157/sqft
    • Annual tax amount: $4,816
    • Date on market: 12/9/2021
    • Cumulative days on market: 36 days
    • Listing terms: Cash,Conventional,FHA,VA Loan

    Price history

    DateEventPrice
    2/12/2019Sold$258,000$95/sqft
    Source: MLS Now #4061407 Report a problem

    Public tax history

    Tax history is unavailable.

    Neighborhood: 44149

    Nearby schools

    GreatSchools rating
    Schools provided by the listing agent
    • District: Strongsville CSD - 1830

    Source: MLS Now. This data may not be complete. We recommend contacting the local school district to confirm school assignments for this home.

    Get a cash offer in 3 minutes
    Find out how much your home could sell for in as little as 3 minutes with a no-obligation cash offer.
    Estimated market value
    $428,600
    Get a cash offer in 3 minutes
    Find out how much your home could sell for in as little as 3 minutes with a no-obligation cash offer.
    Estimated market value
    $428,600