Gorgeous newly updated 3 bedroom 3 ½ bathroom End unit Townhome with private wooded views. This EXQUISITE Home features: Open floor plan with tons of natural light thru all Brand new windows; custom multi-tone designer paints; new fixtures and custom designer elements throughout; beautifully updated kitchen with granite counters, breakfast bar, custom backsplash, Bosch stainless steel appliances; living room with gas fireplace extended open to rear deck with serene wooded views – Perfect for indoor/outdoor entertaining; two master bedrooms with stunning custom tile work bathrooms; finished walkout level basement featuring family rec room with a second gas fireplace, additional bedroom and full bathroom; and the list goes on. Brand new architectural shingle roof with warranty. Enjoy all this community has to offer including access to MV pool and recreational activities, close proximity to Beltway, Restaurants and shopping! Give us a call to book your tour. You won’t want to miss it!
Sold for $415,000
$415,000
10349 Royal Woods Ct, Montgomery Village, MD 20886
3beds
1,500sqft
Townhouse
Built in 1993
1,195 Square Feet Lot
$422,900 Zestimate®
$277/sqft
$2,719 Estimated rent
Home value
$422,900
$402,000 - $444,000
$2,719/mo
Zestimate® history
Owner options
List your home for rent
$2,719/mo
Rent Zestimate®
Find your next renter with Zillow Rental Manager. Plus, with online applications, you can quickly screen prospective tenants – for free.
$2,719/mo
Rent Zestimate®
Refinance and save
$2,972/mo
Est. payment
Refinancing to a lower rate could help reduce your monthly payments and save thousands over the life of the loan.
$2,972/mo
Est. payment
Explore your selling options
Work with a Zillow partner agent
Leverage their expertise and Zillow's premium Showcase listings to get your home seen by more buyers.
Get startedList with your own agent
Get your home in front of millions of buyers by listing it on Zillow.
Learn how to do itSell it yourself
Take full control of how buyers see your home on Zillow by listing For Sale by Owner (FSBO).
List your homeWhat's special
Private wooded viewsSerene wooded viewsBrand new windowsNew fixturesTons of natural lightOpen floor planCustom multi-tone designer paints
Zillow last checked:
Listing updated:
Listed by:
Andrea Perez Del Castillo 240-447-8719,
Samson Properties
Bought with:
Pedro Meneses, 601233
Compass
Source: Bright MLS,MLS#: MDMC2116570
Facts & features
Interior
Bedrooms & bathrooms
- Bedrooms: 3
- Bathrooms: 4
- Full bathrooms: 3
- 1/2 bathrooms: 1
- Main level bathrooms: 1
Basement
- Area: 550
Heating
- Forced Air, Natural Gas
Cooling
- Central Air, Electric
Appliances
- Included: Stainless Steel Appliance(s), Gas Water Heater
- Laundry: In Basement
Features
- Open Floorplan, Walk-In Closet(s), Upgraded Countertops, Recessed Lighting
- Windows: Double Hung, Energy Efficient
- Basement: Finished,Rear Entrance,Sump Pump,Walk-Out Access,Windows
- Number of fireplaces: 2
- Fireplace features: Gas/Propane
Interior area
- Total structure area: 1,650
- Total interior livable area: 1,500 sqft
- Finished area above ground: 1,100
- Finished area below ground: 400
Property
Parking
- Total spaces: 2
- Parking features: Garage Faces Front, Garage Door Opener, Detached, Driveway
- Garage spaces: 1
- Uncovered spaces: 1
Accessibility
- Accessibility features: None
Features
- Levels: Three
- Stories: 3
- Pool features: Community
- Has view: Yes
- View description: Trees/Woods
Lot
- Size: 1,195 Square Feet
- Features: Backs to Trees, Wooded
Details
- Additional structures: Above Grade, Below Grade
- Parcel number: 160902941171
- Zoning: TMD
- Special conditions: Standard
Construction
Type & style
- Home type: Townhouse
- Architectural style: Colonial
- Property subtype: Townhouse
Materials
- Frame, Combination
- Foundation: Permanent
- Roof: Architectural Shingle
Condition
- New construction: No
- Year built: 1993
Utilities & green energy
- Sewer: Public Sewer
- Water: Public
Community & HOA
Community
- Subdivision: Forest Brooke
HOA
- Has HOA: Yes
- Services included: Pool(s), Trash, Recreation Facility
- HOA fee: $414 quarterly
- HOA name: STEDWICK HOMES CORPORATION
Location
- Region: Montgomery Village
Financial & listing details
- Price per square foot: $277/sqft
- Tax assessed value: $278,500
- Annual tax amount: $3,544
- Date on market: 1/4/2024
- Listing agreement: Exclusive Right To Sell
- Listing terms: Conventional
- Ownership: Fee Simple
Price history
| Date | Event | Price |
|---|---|---|
| 1/22/2024 | Sold | $415,000+1.2%$277/sqft |
Source:  Bright MLS #MDMC2116570 Report a problem Bright MLS #MDMC2116570 Report a problem | ||
| 1/10/2024 | Contingent | $409,970$273/sqft |
Source: Bright MLS #MDMC2116570 Report a problem | ||
| 1/4/2024 | Listed for sale | $409,970+41.4%$273/sqft |
Source: Bright MLS #MDMC2116570 Report a problem | ||
| 10/12/2004 | Sold | $290,000+51%$193/sqft |
Source: Public Record Report a problem | ||
| 3/15/2002 | Sold | $192,000+35.2%$128/sqft |
Source: Public Record Report a problem | ||
| 3/3/1995 | Sold | $142,000+5.6%$95/sqft |
Source: Public Record Report a problem | ||
| 9/13/1993 | Sold | $134,435$90/sqft |
Source: Public Record Report a problem | ||
Public tax history
| Year | Property taxes | Tax assessment |
|---|---|---|
| 2025 | $3,433 -0.4% | $320,433 +7% |
| 2024 | $3,447 +7.4% | $299,467 +7.5% |
| 2023 | $3,209 +7.6% | $278,500 +3.1% |
| 2022 | $2,982 +3.2% | $270,233 +3.2% |
| 2021 | $2,888 +3.2% | $261,967 +3.3% |
| 2020 | $2,799 +8.5% | $253,700 |
| 2019 | $2,580 -0.2% | $253,700 +8.4% |
| 2018 | $2,585 +0.1% | $233,967 +4.4% |
| 2017 | $2,581 +8.6% | $224,100 +2.1% |
| 2016 | $2,376 | $219,433 +2.2% |
| 2015 | $2,376 | $214,767 +2.2% |
| 2014 | $2,376 | $210,100 |
| 2013 | -- | $210,100 |
| 2012 | -- | $210,100 -6.6% |
| 2011 | -- | $224,900 |
| 2010 | -- | $224,900 |
| 2009 | -- | $224,900 -29.5% |
| 2008 | -- | $318,900 +17% |
| 2007 | -- | $272,466 +20.5% |
| 2006 | -- | $226,033 +25.9% |
| 2005 | -- | $179,600 +9.2% |
| 2004 | -- | $164,480 |
| 2003 | -- | $164,480 +22.5% |
| 2002 | -- | $134,240 |
| 2001 | -- | $134,240 |
Find assessor info on the county website
Neighborhood: 20886
Nearby homes
- $377,6004 bd3 ba1.3k sqft10343 Royal Woods Ct, Montgomery Village, MD 20886Off Market
- $384,500-- bd2 ba1.3k sqft10347 Royal Woods Ct, Montgomery Village, MD 20886Off Market
- $353,0002 bd3 ba1.3k sqft10345 Royal Woods Ct, Montgomery Village, MD 20886Sold
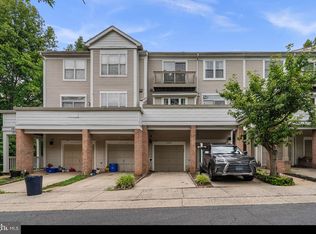
- $377,700-- bd2 ba1.3k sqft10339 Royal Woods Ct, Montgomery Village, MD 20886Off Market
- $379,500-- bd2 ba1.3k sqft10335 Royal Woods Ct, Montgomery Village, MD 20886Off Market
- $368,8003 bd2 ba1.3k sqft10337 Royal Woods Ct, Gaithersburg, MD 20886Off Market
- $393,800-- bd2 ba1.3k sqft10333 Royal Woods Ct, Montgomery Village, MD 20886Off Market
- $392,0003 bd3 ba1.3k sqft10331 Royal Woods Ct, Montgomery Village, MD 20886Off Market
Nearby schools
GreatSchools rating
- 4/10Stedwick Elementary SchoolGrades: PK-5Distance: 0.4 mi
- 3/10Montgomery Village Middle SchoolGrades: 6-8Distance: 0.6 mi
- 3/10Watkins Mill High SchoolGrades: 9-12Distance: 0.3 mi
Schools provided by the listing agent
- District: Montgomery County Public Schools
Source: Bright MLS. This data may not be complete. We recommend contacting the local school district to confirm school assignments for this home.
Get a cash offer in 3 minutes
Find out how much your home could sell for in as little as 3 minutes with a no-obligation cash offer.
Estimated market value
$422,900
Get a cash offer in 3 minutes
Find out how much your home could sell for in as little as 3 minutes with a no-obligation cash offer.
Estimated market value
$422,900
- Maryland
- Montgomery County
- Montgomery Village
- 20886
- 10349 Royal Woods Ct
Nearby cities
Nearby zip codes
Other Montgomery Village Topics
- Apartments for Rent in 20886
- Houses for Sale in 20886
- Houses for Rent in 20886
- 20886 Real Estate
- Montgomery Village Condos
- Houses for Sale in Montgomery Village
- Newest Listings in Montgomery Village
- Montgomery Village Home Values
- Montgomery Village Real Estate Agents
- Montgomery Village Refinance
- Montgomery Village Mortgage Rates
