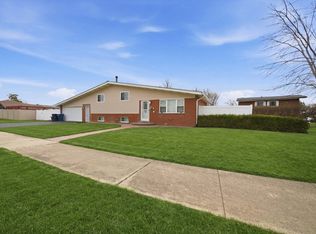
AWESOME LOCATION, ACROSS THE STREET FROM GUARDIAN PARK! Bi-level. Three bedrooms, 2 baths (1 with jacuzzi tub), open kitchen with SS appliances, granite counter-top, maple cabinets, island and tiled back-splash. Beautiful hardwood floors throughout main level and bedrooms and tiled basement. Porcelain tiled baths and laundry. 2 car garage. Close to train, Guardian Park and easy access to 294.
Re-activated
Price cut: $2K (8/10)
$327,900
10349 S Nashville Ave, Chicago Ridge, IL 60415
3beds
1,040sqft
Single Family Residence
Built in 1963
7,318 Square Feet Lot
$323,400 Zestimate®
$315/sqft
$-- HOA
What's special
- 31 days |
- 632 |
- 44 |
Zillow last checked:
Listing updated:
Listed by:
David Williamson 847-912-1592,
Choice Realty Group Inc.
Source: MRED as distributed by MLS GRID,MLS#: 12702289
Facts & features
Interior
Bedrooms & bathrooms
- Bedrooms: 3
- Bathrooms: 2
- Full bathrooms: 2
Rooms
- Room types: No additional rooms
Primary bedroom
- Features: Flooring (Hardwood)
- Level: Second
- Area: 143 Square Feet
- Dimensions: 13X11
Bedroom 2
- Features: Flooring (Hardwood)
- Level: Second
- Area: 132 Square Feet
- Dimensions: 12X11
Bedroom 3
- Features: Flooring (Hardwood)
- Level: Second
- Area: 100 Square Feet
- Dimensions: 10X10
Dining room
- Features: Flooring (Hardwood)
- Level: Main
- Area: 100 Square Feet
- Dimensions: 10X10
Family room
- Features: Flooring (Wood Laminate)
- Level: Lower
- Area: 264 Square Feet
- Dimensions: 22X12
Kitchen
- Features: Kitchen (Island), Flooring (Hardwood)
- Level: Main
- Area: 100 Square Feet
- Dimensions: 10X10
Laundry
- Features: Flooring (Porcelain Tile)
- Level: Lower
- Area: 70 Square Feet
- Dimensions: 7X10
Living room
- Features: Flooring (Hardwood)
- Level: Main
- Area: 192 Square Feet
- Dimensions: 16X12
Heating
- Natural Gas, Forced Air
Cooling
- Central Air
Appliances
- Included: Range, Microwave, Dishwasher, Refrigerator, Washer, Disposal, Stainless Steel Appliance(s)
Features
- Flooring: Hardwood, Laminate
- Basement: Finished,Crawl Space,Exterior Entry,Partial
- Attic: Unfinished
Interior area
- Total structure area: 0
- Total interior livable area: 1,040 sqft
Property
Parking
- Total spaces: 2
- Parking features: Side Driveway, Yes, Garage Owned, Detached, Garage
- Garage spaces: 2
- Has uncovered spaces: Yes
Accessibility
- Accessibility features: No Disability Access
Features
- Levels: Bi-Level
- Patio & porch: Deck
- Fencing: Fenced
Lot
- Size: 7,318 Square Feet
- Dimensions: 60 X 125
Details
- Parcel number: 24182120240000
- Special conditions: None
- Other equipment: Ceiling Fan(s), Sump Pump
Construction
Type & style
- Home type: SingleFamily
- Architectural style: Bi-Level
- Property subtype: Single Family Residence
Materials
- Vinyl Siding, Brick
- Foundation: Concrete Perimeter
- Roof: Asphalt
Condition
- New construction: No
- Year built: 1963
- Major remodel year: 2014
Details
- Builder model: SPLIT LVL
Utilities & green energy
- Electric: Circuit Breakers, 100 Amp Service
- Sewer: Storm Sewer
- Water: Lake Michigan
Community & HOA
Community
- Features: Park, Curbs, Sidewalks, Street Lights, Street Paved
- Security: Carbon Monoxide Detector(s)
HOA
- Services included: None
Location
- Region: Chicago Ridge
Financial & listing details
- Price per square foot: $315/sqft
- Annual tax amount: $6,709
- Date on market: 7/22/2026
- Ownership: Fee Simple
Estimated market value
$323,400
$307,000 - $340,000
$2,686/mo
Price history
| Date | Event | Price |
|---|---|---|
| 8/10/2026 | Price change | $327,900-0.6%$315/sqft |
Source:  MRED as distributed by MLS GRID #12702289 Report a problem MRED as distributed by MLS GRID #12702289 Report a problem | ||
| 7/22/2026 | Listed for sale | $329,900$317/sqft |
Source: MRED as distributed by MLS GRID #12702289 Report a problem | ||
| 7/14/2026 | Listing removed | $329,900$317/sqft |
Source: MRED as distributed by MLS GRID #12702289 Report a problem | ||
| 7/11/2026 | Listed for sale | $329,900+55.6%$317/sqft |
Source: MRED as distributed by MLS GRID #12702289 Report a problem | ||
| 11/15/2018 | Sold | $212,000+11%$204/sqft |
Source: MRED as distributed by MLS GRID #10096727 Report a problem | ||
| 6/11/2015 | Sold | $191,000$184/sqft |
Source: MRED as distributed by MLS GRID #08848598 Report a problem | ||
Public tax history
Tax history is unavailable.
Monthly payment
Est. payment
Payment breakdown
Explore the cost of this home by adjusting the details. Changes won't be saved.Climate risks
Neighborhood: 60415
Nearby schools
GreatSchools rating
- 6/10Ridge Central Elementary SchoolGrades: PK-5Distance: 0.8 mi
- 5/10Elden D Finley Jr High SchoolGrades: 6-8Distance: 0.8 mi
- 3/10Harold L. Richards High SchoolGrades: 9-12Distance: 1.4 mi
Schools provided by the listing agent
- District: 127
Source: MRED as distributed by MLS GRID. This data may not be complete. We recommend contacting the local school district to confirm school assignments for this home.
- $338,7003 bd2 ba1k sqft10349 S Nashville Ave, Chicago Ridge, IL 60415Off Market
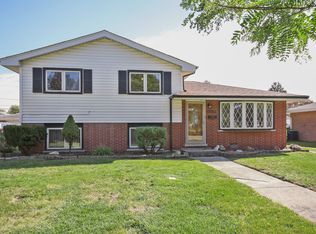
- $320,7003 bd1 ba1k sqft10353 S Nashville Ave, Chicago Ridge, IL 60415Off Market
- $331,6003 bd2 ba1k sqft10345 S Nashville Ave, Chicago Ridge, IL 60415Off Market
- $258,7003 bd1 ba1k sqft10353 Nashville Ave, Chicago Ridge, IL 60415Off Market
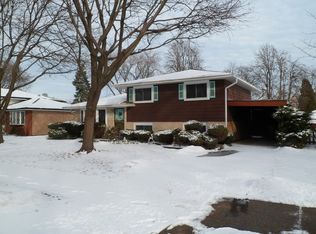
- $221,0003 bd1 ba1k sqft10357 S Nashville Ave, Chicago Ridge, IL 60415Sold
- $297,9003 bd1 ba1k sqft10341 S Nashville Ave, Chicago Ridge, IL 60415Off Market
- $221,0003 bd1 ba1k sqft10357 Nashville Ave, Chicago Ridge, IL 60415Sold
- $277,3003 bd1 ba1k sqft10348 Leslie Ln, Chicago Ridge, IL 60415Off Market
A local agent can set up tours, give advice and negotiate with sellers.
Similar homes
- $305,0003 bd1 ba1.1k sqft10808 Major Ave, Chicago Ridge, IL 60415Active
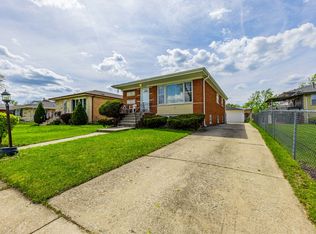 MLS ID #12632524, Stella Rodriguez, Realty of America, LLC. MRED as distributed by MLS GRID
 - $335,0003 bd1 ba1.2k sqft11655 S Nagle Ave, Worth, IL 60482Active
 MLS ID #12734736, Anna Staszel, NowEquity Real Estate. MRED as distributed by MLS GRID
 - $339,9003 bd2 ba1.2k sqft4517 W 110th Pl, Oak Lawn, IL 60453Active
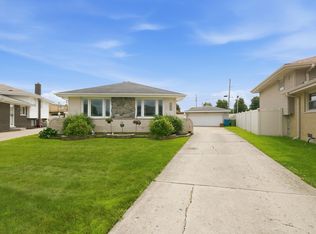 MLS ID #12734921, Tania Diaz, Realty ONE Group Karmma. MRED as distributed by MLS GRID
 - $365,0004 bd2 ba1k sqft10725 S Rutherford Ave, Worth, IL 60482Active
 MLS ID #12681957, Rafay Qamar, Real Broker LLC. MRED as distributed by MLS GRID
 - $305,0003 bd2 ba1.2k sqft12855 Crestbrook Ct, Crestwood, IL 60418ActiveMLS ID #12730803, Steven Loerop, Village Realty, Inc.. MRED as distributed by MLS GRID
- $299,9002 bd1 ba1k sqft9002 S Parkside Ave, Oak Lawn, IL 60453ActiveMLS ID #12732024, Ryan Ivemeyer, O'Neil Property Group, LLC. MRED as distributed by MLS GRID
- $374,9003 bd2 ba1.3k sqft8455 Newland Ave, Burbank, IL 60459Price ChangeMLS ID #12728777, Bruce La Ha, RE/MAX 10. MRED as distributed by MLS GRID
- $309,9004 bd3 ba1.3k sqft8949 Olympic Dr, Bridgeview, IL 60455ActiveMLS ID #12682761, Nader Shahat, Green Equities LLC. MRED as distributed by MLS GRID
- $349,0004 bd2 ba1k sqft11157 S Spaulding Ave, Chicago, IL 60655ActiveMLS ID #12690196, Kelly Palumbo, Space Finder Inc. MRED as distributed by MLS GRID
- $310,0003 bd2 ba1.2k sqft9607 S Sacramento Ave, Evergreen Park, IL 60805ActiveMLS ID #12667749, Vanessa Valtierra, HomeSmart Connect LLC. MRED as distributed by MLS GRID
- $302,9003 bd2 ba1.1k sqft18424 Homewood Ave, Homewood, IL 60430Re-activatedMLS ID #12695861, Stephanie Goode, Oak Leaf Realty. MRED as distributed by MLS GRID
- $359,0004 bd2 ba1.2k sqft15406 Las Flores Ln, Oak Forest, IL 60452ActiveMLS ID #12725065, Tina Lopez, Realty Executives Premier Illinois. MRED as distributed by MLS GRID
- $300,0004 bd2 ba1k sqft7832 Lamon Ave, Burbank, IL 60459ActiveMLS ID #12721289, Javier Alday, Realty of America, LLC. MRED as distributed by MLS GRID
- $295,0003 bd2 ba1.4k sqft(Undisclosed Address), Oak Forest, IL 60452Price ChangeMLS ID #12721610, Mark Wright, Coldwell Banker Realty. MRED as distributed by MLS GRID
- $399,9003 bd2 ba1.3k sqft8830 W Lotus Dr, Hickory Hills, IL 60457ActiveMLS ID #12734125, Mohammad Abdelrasoul, HomeSmart Realty Group. MRED as distributed by MLS GRID
- $308,7003 bd1 ba1k sqft14308 S Kenneth Ave, Midlothian, IL 60445For SaleNextHome
- $343,7003 bd2 ba1.1k sqft3905 Custer Ave, Lyons, IL 60534ActiveMLS ID #12694847, Catherine Bier, Coldwell Banker Realty. MRED as distributed by MLS GRID
- $250,0003 bd2 ba1.3k sqft4203 Southwest Hwy, Hometown, IL 60456ActiveMLS ID #12729113, Alberto Avila, RE/MAX 10. MRED as distributed by MLS GRID
- $377,9005 bd3 ba1.5k sqft5568 W 96th St, Oak Lawn, IL 60453ActiveMLS ID #12701655, Shannon Welch, A Progeny Global LLC. MRED as distributed by MLS GRID
- $300,0004 bd2 ba1.2k sqft2911 Birch Rd, Homewood, IL 60430Price ChangeMLS ID #12630207, Glynnis Johnson, @properties Christie's International Real Estate. MRED as distributed by MLS GRID
