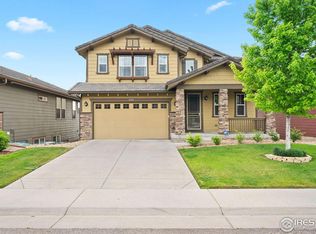
**New Price + Major Upgrades!** Welcome to this beautifully refreshed ranch-style home in the highly sought-after Meridian Village community of Parker. New carpet installed throughout in Dec 2025 and fresh exterior paint completed Oct 2025 enhance the move-in-ready appeal. This 4-bed, 3-bath home offers 3,836 finished sq ft, breathtaking Rocky Mountain and open-space views, and glowing Colorado sunsets from both the main-level deck and walkout patio. Inside, enjoy soaring ceilings, beautiful LVP wood floors, and a seamless open floor plan ideal for everyday living and entertaining.
The chef’s kitchen is anchored by a commercial-style KitchenAid dual-fuel range with 6-burner gas cooktop, built-in griddle, double ovens, and commercial hood, complemented by stainless steel appliances, motion-activated Moen faucet, and a spacious walk-in pantry. The dining area shines beneath an elegant chandelier, while a dual-sided fireplace adds cozy ambiance to both the living room and covered outdoor deck for true indoor-outdoor Colorado living. The main level features two bedrooms and two full baths, including a serene primary retreat with sweeping mountain and open-space views, spa-inspired ensuite, and generous walk-in closet. A private office near the entry provides an ideal work-from-home setup. The finished walkout basement expands living space with two additional bedrooms, a full bath, and a versatile family/recreation room opening to the covered patio—perfect for relaxing or entertaining. Enjoy peaceful greenbelt views, direct access to neighborhood walking paths, and a nearby park just moments away.Practical highlights include main-floor laundry with washer and dryer, EV charger in the garage, fully owned solar panels that transfer to the new owner for long-term energy savings, and a durable concrete tile roof. Discover the perfect blend of space, style, efficiency, and Colorado lifestyle living in Meridian Village!
Sold for $779,000
Zillow last checked:
Listing updated:
Bought with:
Tamila Aspen, 100077895
Equity Colorado Real Estate
Source: REcolorado as distributed by MLS GRID,MLS#: 8194824
Price history
| Date | Event | Price |
|---|---|---|
| 3/20/2026 | Sold | $779,000-2.5%$203/sqft |
Source:  REcolorado as distributed by MLS GRID #8194824 Report a problem REcolorado as distributed by MLS GRID #8194824 Report a problem | ||
| 2/17/2026 | Pending sale | $799,000$208/sqft |
Source: eXp Realty #8194824 Report a problem | ||
| 2/17/2026 | Contingent | $799,000$208/sqft |
Source: eXp Realty #8194824 Report a problem | ||
| 2/11/2026 | Price change | $799,000-3.2%$208/sqft |
Source: REcolorado as distributed by MLS GRID #8194824 Report a problem | ||
| 2/1/2026 | Price change | $824,999-2.9%$215/sqft |
Source: REcolorado as distributed by MLS GRID #8194824 Report a problem | ||
| 12/31/2025 | Price change | $850,000-2.2%$222/sqft |
Source: REcolorado as distributed by MLS GRID #8194824 Report a problem | ||
| 10/7/2025 | Price change | $869,000-3.3%$227/sqft |
Source: REcolorado as distributed by MLS GRID #8194824 Report a problem | ||
| 9/18/2025 | Listed for sale | $899,000+46.4%$234/sqft |
Source: REcolorado as distributed by MLS GRID #8194824 Report a problem | ||
| 3/24/2021 | Listing removed | -- |
Source: Owner Report a problem | ||
| 4/17/2017 | Listing removed | $614,000-0.8%$160/sqft |
Source: Owner Report a problem | ||
| 10/13/2016 | Listed for sale | $619,000+14.2%$161/sqft |
Source: Owner Report a problem | ||
| 8/29/2014 | Sold | $542,079$141/sqft |
Source: Public Record Report a problem | ||
Nearby homes
Get a cash offer in 3 minutes
Find out how much your home could sell for in as little as 3 minutes with a no-obligation cash offer.
Estimated market value
$760,800
